Skip main navigation
Active
  • $369,000

    3275 Walter Dr, Johns Island, SC 29455

    2beds
    1,211sqft
    : 
    $2,161/mo
    Get pre-qualified
    Townhouse
    Built in 2006
    9,147 Square Feet Lot
    $362,300 Zestimate®
    $305/sqft
    $-- HOA

    What's special

    Fenced-in private courtyardInterior paintNew flooringNew stainless appliancesCeiling fans
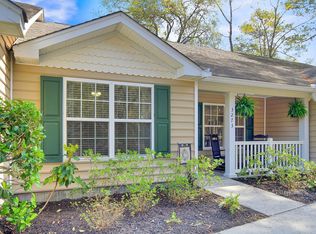
    Affordability on Johns Island! Right off of Maybank, this peaceful setting offers an ideal location close to restaurants, shopping, and only 15 minutes to downtown Charleston. This 2 bedroom, 2 bath one-story townhome is arguably the best unit in Village Gardens. It's an end unit, offering more privacy and tucked away under the canopy of trees. Updates include new stainless appliances, interior paint, new flooring, ceiling fans, and a fenced-in private courtyard. Tall ceilings that blend the perfect amount of volume with space. Quite rare having an opportunity to live on Johns Island in the 300's!
    24 days
    678
    58

    Zillow last checked:

    Listing updated:

    Listed by:

    Carolina One Real Estate 843-779-8660

    Source: CTMLS,MLS#: 26022519MLS Logo

      Facts & features

      Interior

      Bedrooms & bathrooms
      • Bedrooms: 2
      • Bathrooms: 2
      • Full bathrooms: 2
      Rooms
      • Room types: Family Room, Living/Dining Combo, Utility Room, Eat-In-Kitchen, Family, Laundry, Utility
      Heating
      • Electric
      Cooling
      • Central Air
      Appliances
      • Laundry: Electric Dryer Hookup, Washer Hookup, Laundry Room
      Features
      • Ceiling - Cathedral/Vaulted, High Ceilings, Walk-In Closet(s), Ceiling Fan(s), Eat-in Kitchen
      • Flooring: Carpet, Ceramic Tile, Luxury Vinyl
      • Windows: Window Treatments
      • Has fireplace: No
      Interior area
      • Total structure area: 1,211
      • Total interior livable area: 1,211 sqft

      Property

      Parking
      • Parking features: Off Street
      Features
      • Levels: One
      • Stories: 1
      • Entry location: Ground Level
      • Patio & porch: Patio, Front Porch
      • Fencing: Privacy,Back Yard
      Lot
      • Size: 9,147 Square Feet
      • Features: Level, Wooded
      Details
      • Parcel number: 3130000322

      Construction

      Type & style
      • Home type: Townhouse
      • Property subtype: Townhouse
      • Attached to another structure: Yes
      Materials
      • Vinyl Siding
      • Foundation: Slab
      • Roof: Asphalt
      Condition
      • New construction: No
      • Year built: 2006

      Utilities & green energy

      • Sewer: Public Sewer
      • Water: Public
      • Utilities for property: Berkeley Elect Co-Op, John IS Water Co

      Community & HOA

      Community
      • Features: Trash
      • Subdivision: Village Gardens
      Location
      • Region: Johns Island

      Financial & listing details

      • Price per square foot: $305/sqft
      • Tax assessed value: $319,100
      • Annual tax amount: $2,148
      • Date on market: 8/7/2026
      • Listing terms: Any,Cash,Conventional

        Estimated market value

        $362,300

        $344,000 - $380,000

        $2,686/mo

        Price history

        DateEventPrice
        8/7/2026Listed for sale$369,000+183.8%$305/sqft
        Source: CTMLS #26022519 Report a problem
        10/12/2010Sold$130,000$107/sqft
        Source: Public Record Report a problem
        5/9/2010Price change$130,000-8.5%$107/sqft
        Source: foreclosure.com Report a problem
        4/12/2010Listed for sale$142,000+77.5%$117/sqft
        Source: foreclosure.com Report a problem
        3/9/2010Sold$80,000-46.7%$66/sqft
        Source: Public Record Report a problem
        2/25/2010Price change$150,000-9%$124/sqft
        Source: foreclosure.com Report a problem
        2/10/2010Listed for sale--
        Source: foreclosure.com Report a problem
        1/19/2007Sold$164,900$136/sqft
        Source: Public Record Report a problem

        Public tax history

        YearProperty taxesTax assessment
        2025$2,148 +16.2%$6,890 +15%
        2024$1,849 +3.3%$5,990
        2023$1,789 +6.5%$5,990
        2022$1,681 +1.2%$5,990
        2021$1,661 +0.7%$5,990
        2020$1,649 $5,990 +15%
        2019$1,649 $5,210
        2017$1,649 +13.8%$5,210
        2016$1,450 +3.2%$5,210
        2015$1,405 +4.5%$5,210
        2014$1,345 --
        2011$1,345 -46.7%--
        2010$2,521 -1%$10,350
        2009$2,546 +3.4%$10,350
        2008$2,463 $10,350
        Find assessor info on the county website

        Monthly payment

        Est. payment

        Payment breakdown

        Explore the cost of this home by adjusting the details. Changes won't be saved.
        All calculations are estimates and provided by Zillow, Inc. for informational purposes only. Actual amounts may vary.
        HOA fees may include property taxes on listings classified as Co-Ops. Contact the listing agent and/or owner for fee details.
        See how much you could borrow to make a competitive offer.

        Climate risks

        Neighborhood: 29455

        Getting around

        23 / 100
        Car-Dependent
        30 / 100
        Somewhat Bikeable

        Nearby schools

        GreatSchools rating
        Schools provided by the listing agent
        • Elementary: Angel Oak ES 4K-1/Johns Island ES 2-5
        • Middle: Haut Gap
        • High: St. Johns

        Source: CTMLS. This data may not be complete. We recommend contacting the local school district to confirm school assignments for this home.

        A local agent can set up tours, give advice and negotiate with sellers.

        Browse local experts