Skip main navigation
Closed
  • $365,000

    3273 Walter Dr, Johns Island, SC 29455

    2beds
    1,189sqft
    Townhouse
    Built in 2006
    4,356 Square Feet Lot
    $367,600 Zestimate®
    $307/sqft
    $2,547 Estimated rent

    Home value

    $367,600

    $349,000 - $390,000

    $2,547/mo

    Zestimate® history
    Loading
    Loading...

    Owner options

    List your home for rent

    $2,547/mo

    Rent Zestimate®

    Find your next renter with Zillow Rental Manager. Plus, with online applications, you can quickly screen prospective tenants – for free.

    Learn more

    $2,547/mo

    Rent Zestimate®

    Refinance and save

    $2,058/mo

    Est. payment

    Refinancing to a lower rate could help reduce your monthly payments and save thousands over the life of the loan.

    See today's rates

    $2,058/mo

    Est. payment

    Explore your selling options

    Work with a Zillow partner agent

    Leverage their expertise and Zillow's premium Showcase listings to get your home seen by more buyers.

    Get started

    List with your own agent

    Get your home in front of millions of buyers by listing it on Zillow.

    Learn how to do it

    Sell it yourself

    Take full control of how buyers see your home on Zillow by listing For Sale by Owner (FSBO).

    List your home

    What's special

    Downtown charlestonHeart of johns islandLush turfPrivate oasisStainless steel appliancesThoughtfully designed landscapingUpgraded back patio
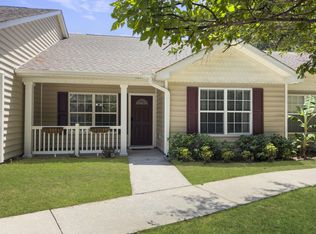
    Welcome home to this delightful 2-bedroom retreat nestled in the heart of Johns Island. Step onto the inviting front porch and feel the warmth of this charming abode. As you enter, the vaulted ceilings in the living room create an airy atmosphere, complemented by an abundance of natural light that filters through the space.Experience the tranquility of the upgraded back patio, adorned with a pergola providing shade for leisurely afternoons. The patio shed offers convenient storage, while the irrigated planters, lush turf, and thoughtfully designed landscaping ensure privacy and a serene outdoor sanctuary.Inside, revel in the elegance of engineered hardwood flooring that flows seamlessly throughout the home.The kitchen boasts granite countertops, stainless steel appliances, and a pantry, making it a chef's delight. Ample storage can be found throughout, ensuring a clutter-free living space. Retreat to the spacious primary bedroom, where an en suite bathroom awaits with double vanities and a luxurious walk-in shower, offering a private oasis within your own home. This charming property is a true gem, offering comfort, style, and a peaceful retreat in a prime location. It is conveniently located near shopping, dining, Downtown Charleston, and area beaches. This home is a short drive to Folly and Kiawah beaches and is near many golf courses including Kiawah and Seabrook.

    Zillow last checked:

    Listing updated:

    Listed by:

    Compass Carolinas, LLC

    Bought with:

    Healthy Realty LLC

    Source: CTMLS,MLS#: 24007106MLS Logo

    Facts & features

    Interior

    Bedrooms & bathrooms
    • Bedrooms: 2
    • Bathrooms: 2
    • Full bathrooms: 2
    Rooms
    • Room types: Living/Dining Combo, Eat-In-Kitchen, Foyer, Laundry, Pantry
    Heating
    • Electric, Heat Pump
    Cooling
    • Central Air
    Appliances
    • Laundry: Electric Dryer Hookup, Washer Hookup, Laundry Room
    Features
    • Ceiling - Cathedral/Vaulted, Ceiling - Smooth, High Ceilings, Walk-In Closet(s), Ceiling Fan(s), Eat-in Kitchen, Entrance Foyer, Pantry
    • Flooring: Ceramic Tile, Wood
    • Doors: Storm Door(s)
    • Has fireplace: No
    Interior area
    • Total structure area: 1,189
    • Total interior livable area: 1,189 sqft

    Property

    Parking
    • Parking features: Off Street
    Features
    • Levels: One
    • Stories: 1
    • Entry location: Ground Level
    • Patio & porch: Patio, Front Porch
    • Fencing: Privacy,Vinyl
    Lot
    • Size: 4,356 Square Feet
    • Features: 0 - .5 Acre, Level
    Details
    • Parcel number: 3130000321

    Construction

    Type & style
    • Home type: Townhouse
    • Property subtype: Townhouse
    • Attached to another structure: Yes
    Materials
    • Vinyl Siding
    • Foundation: Slab
    Condition
    • New construction: No
    • Year built: 2006

    Utilities & green energy

    • Sewer: Public Sewer
    • Water: Public
    • Utilities for property: Berkeley Elect Co-Op

    Community & HOA

    Community
    • Subdivision: Village Gardens
    Location
    • Region: Johns Island

    Financial & listing details

    • Price per square foot: $307/sqft
    • Tax assessed value: $340,000
    • Annual tax amount: $1,841
    • Date on market: 3/21/2024
    • Listing terms: Cash,Conventional,FHA,VA Loan

    Price history

    DateEventPrice
    11/5/2025Sold$365,000+7.4%$307/sqft
    Source: Public Record Report a problem
    4/22/2024Sold$340,000$286/sqft
    Source: CTMLS #24007106 Report a problem
    3/26/2024Contingent$340,000$286/sqft
    Source: CTMLS #24007106 Report a problem
    3/21/2024Listed for sale$340,000+174.2%$286/sqft
    Source: CTMLS #24007106 Report a problem
    11/16/2012Sold$124,000+25.3%$104/sqft
    Source: CTMLS #1216544 Report a problem
    11/10/2009Sold$99,000-50.3%$83/sqft
    Source: Public Record Report a problem
    11/20/2008Listing removed$199,000$167/sqft
    Source: Listhub #2729091 Report a problem
    8/30/2008Listed for sale$199,000+4.8%$167/sqft
    Source: Listhub #2729091 Report a problem
    12/19/2006Sold$189,900$160/sqft
    Source: Public Record Report a problem

    Public tax history

    YearProperty taxesTax assessment
    2025$1,841 +107.3%$13,600 +127.4%
    2024$888 +3.3%$5,980
    2023$860 +7.5%$5,980
    2022$800 -4.3%$5,980
    2021$835 -3.3%$5,980
    2020$864 $5,980 +15%
    2019$864 $5,200 -33.3%
    2017$864 -59.3%$7,800
    2016$2,121 +3.3%$7,800
    2015$2,054 +4.6%$7,800
    2014$1,964 --
    2011$1,964 +3.2%--
    2010$1,904 -7.3%$7,740 -6.4%
    2009$2,054 +3.3%$8,270
    2008$1,988 $8,270
    Find assessor info on the county website

    Neighborhood: 29455

    Nearby schools

    GreatSchools rating
    Schools provided by the listing agent
    • Elementary: Angel Oak
    • Middle: Haut Gap
    • High: St. Johns

    Source: CTMLS. This data may not be complete. We recommend contacting the local school district to confirm school assignments for this home.

    Get a cash offer in 3 minutes
    Find out how much your home could sell for in as little as 3 minutes with a no-obligation cash offer.
    Estimated market value
    $367,600
    Get a cash offer in 3 minutes
    Find out how much your home could sell for in as little as 3 minutes with a no-obligation cash offer.
    Estimated market value
    $367,600