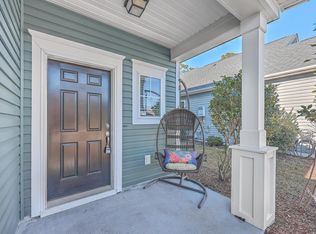
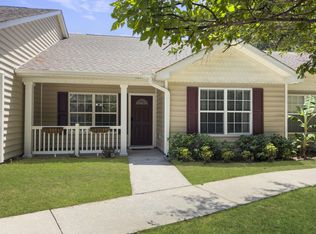
Better than new this Cleveland floor plan located in the heart of Johns Island boasts hardwood floors, custom trim work throughout, gourmet kitchen, and much more! As you enter the home you'll immediately notice the extensive updates the homeowner has added to this home! Gleaming hardwood floors, fresh neutral paint, upgraded light fixtures, shiplap and upgraded trim work run throughout the foyer and living formal room/dining room combination. This home has the perfect open floor plan for families and entertaining! The living room includes updated ceiling fan, recessed lighting, double windows, and fresh neutral paint. The living room opens up to the beautiful gourmet kitchen with gas appliance package, beveled subway tile backsplash, counter height island with room for several barstools. Tons of counter space, cabinets, and you'll love the 8 ft. long WALK-IN PANTRY!!! There is half bathroom off the kitchen as well as the laundry room and large utility/pet room. The drop zone by the garage door will add more storage solutions for every family. As you walk up the stairs the master bedroom with double doors is located to the right. Tons of space, recessed can lighting, ceiling fan, fresh paint. The master bathroom was just updated with tile, trim work, and a custom 5 ft. walk in shower with rain shower head!! There are his and hers closets as well. There is a loft, full size bathroom, and three guest bedrooms upstairs. Each guest bedroom has it's own designer features - think shiplap, chair rail, fresh paint, designer wallpaper, upgraded lighting, etc. Maybank Village is conveniently located on Johns Island - very close to Beachwalker Park, Johns Island County Park, area schools, restaurants, and more! Schedule your showing today!!
This property is not currently displayed as for sale or rent on Zillow. This may be different from what's on other websites or public sources.