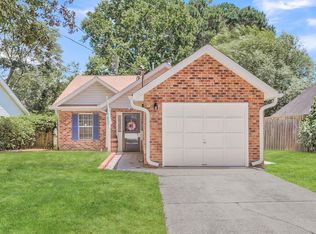
Welcome to Seaside Plantation, one of James Island's most sought-after communities! This charming 3-bedroom, 2-bath home offers approximately 1,250 square feet of comfortable living space in an unbeatable location just minutes from Folly Beach and historic downtown Charleston.The spacious great room features soaring vaulted cathedral ceilings and a cozy fireplace, creating an open and inviting space for relaxing or entertaining. The functional floor plan is filled with natural light and offers easy, comfortable living.Step outside to enjoy the fenced backyard and patio--perfect for grilling, gardening, pets, or simply unwinding after a day at the beach.Seaside Plantation residents enjoy exceptional neighborhood amenities, including a community boat launch providing easy access to the waterways, as well as scenic walking and jogging trails that wind throughout the community. With shopping, dining, parks, beaches, and downtown Charleston just minutes away, this home offers the perfect blend of convenience and Lowcountry living. Whether you're searching for a primary residence, vacation retreat, or investment property, this is an opportunity you won't want to miss!
Active
Price cut: $5K (10/4)
$544,000
109 Sea Cotton Cir, Charleston, SC 29412
3beds
1,248sqft
Single Family Residence
Built in 1998
8,276 Square Feet Lot
$534,800 Zestimate®
$436/sqft
$-- HOA
What's special
Cozy fireplaceSpacious great roomSoaring vaulted cathedral ceilingsFenced backyard
- 116 days
- 927
- 67
Zillow last checked:
Listing updated:
Listed by:
EXP Realty LLC
Source: CTMLS,MLS#: 26018305
Facts & features
Interior
Bedrooms & bathrooms
- Bedrooms: 3
- Bathrooms: 2
- Full bathrooms: 2
Rooms
- Room types: Great Room, Living/Dining Combo, Great
Heating
- Heat Pump
Cooling
- Central Air
Appliances
- Laundry: Washer Hookup, Electric Dryer Hookup
Features
- High Ceilings, Ceiling - Cathedral/Vaulted, Ceiling Fan(s)
- Flooring: Ceramic Tile, Wood
- Windows: Window Treatments
- Number of fireplaces: 1
- Fireplace features: Great Room, One, Wood Burning
Interior area
- Total structure area: 1,248
- Total interior livable area: 1,248 sqft
Property
Parking
- Total spaces: 2
- Parking features: Attached, Garage
- Attached garage spaces: 2
Features
- Levels: One
- Stories: 1
- Entry location: Ground Level
- Patio & porch: Patio
- Fencing: Wood
Lot
- Size: 8,276 Square Feet
- Features: Level, 0 - .5 Acre
Details
- Parcel number: 4271100057
Construction
Type & style
- Home type: SingleFamily
- Architectural style: Traditional
- Property subtype: Single Family Residence
Materials
- Vinyl Siding
- Foundation: Crawl Space
- Roof: Architectural
Condition
- New construction: No
- Year built: 1998
Utilities & green energy
- Sewer: Public Sewer
- Water: Public
- Utilities for property: Charleston Water Service, Dominion Energy
Community & HOA
Community
- Features: Boat Ramp, Trash, Walk/Jog Trails
- Subdivision: Seaside Plantation
Location
- Region: Charleston
Financial & listing details
- Price per square foot: $436/sqft
- Tax assessed value: $481,400
- Annual tax amount: $1,858
- Date on market: 6/25/2026
- Listing terms: Any
Estimated market value
$534,800
$508,000 - $562,000
$3,495/mo
Price history
| Date | Event | Price |
|---|---|---|
| 10/4/2026 | Price change | $544,000-0.9%$436/sqft |
Source:  CTMLS #26018305 Report a problem CTMLS #26018305 Report a problem | ||
| 6/25/2026 | Listed for sale | $549,000+83.6%$440/sqft |
Source: CTMLS #26018305 Report a problem | ||
| 8/1/2018 | Sold | $299,000$240/sqft |
Source: Public Record Report a problem | ||
| 4/5/2018 | Sold | $299,000$240/sqft |
Source: CTMLS #18003783 Report a problem | ||
| 3/2/2018 | Pending sale | $299,000$240/sqft |
Source: Sell Your Way #18003783 Report a problem | ||
| 2/13/2018 | Listed for sale | $299,000+39.7%$240/sqft |
Source: Sell Your Way #18003783 Report a problem | ||
| 6/24/2013 | Sold | $214,000+3.4%$171/sqft |
Source: CTMLS #1307345 Report a problem | ||
| 6/11/2010 | Sold | $207,000-9.6%$166/sqft |
Source: Public Record Report a problem | ||
| 1/1/2010 | Listing removed | $229,000$183/sqft |
Source: United, Realtors #2927694 Report a problem | ||
| 11/7/2009 | Listed for sale | $229,000+11.7%$183/sqft |
Source: Coldwell Banker United, Realtors #2927694 Report a problem | ||
| 5/23/2005 | Sold | $205,000+36.7%$164/sqft |
Source: Public Record Report a problem | ||
| 5/1/2002 | Sold | $150,000$120/sqft |
Source: Public Record Report a problem | ||
Public tax history
| Year | Property taxes | Tax assessment |
|---|---|---|
| 2025 | $1,858 +14.3% | $13,750 +15% |
| 2024 | $1,626 +3.6% | $11,960 |
| 2023 | $1,569 +4.6% | -- |
| 2022 | $1,500 -4.6% | $11,960 |
| 2021 | $1,572 -3.5% | $11,960 |
| 2020 | $1,629 | $11,960 |
| 2019 | $1,629 | $11,960 +39.7% |
| 2017 | $1,629 +38.9% | $8,560 |
| 2016 | $1,172 +4.2% | $8,560 |
| 2015 | $1,125 -3.1% | $8,560 |
| 2014 | $1,162 | -- |
| 2011 | $1,162 +26.3% | -- |
| 2010 | $920 -62.9% | $6,720 -33.3% |
| 2009 | $2,482 +3.4% | $10,080 |
| 2008 | $2,402 +10.9% | $10,080 |
| 2006 | $2,165 +98.9% | $10,080 +50% |
| 2005 | $1,088 +14.5% | $6,720 +32.3% |
| 2004 | $951 -41.9% | $5,080 -4.9% |
| 2003 | $1,637 +77.4% | $5,340 +5.1% |
| 2002 | $923 -42.7% | $5,080 -4.9% |
| 2000 | $1,611 | $5,340 |
Find assessor info on the county website
Monthly payment
Est. payment
Payment breakdown
Explore the cost of this home by adjusting the details. Changes won't be saved.Climate risks
Neighborhood: 29412
Nearby schools
Schools provided by the listing agent
- Elementary: James Island
- Middle: Camp Road
- High: James Island Charter
Source: CTMLS. This data may not be complete. We recommend contacting the local school district to confirm school assignments for this home.

Similar homes
- $564,9003 bd2 ba1.3k sqft1311 Driftwood Dr, Charleston, SC 29412For Sale

 MLS ID #26023490, Zelda Bryant. CTMLS
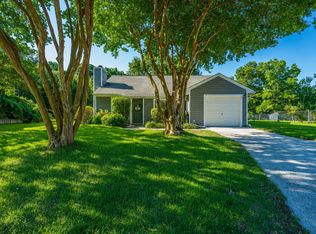
 - $495,0003 bd2 ba1.1k sqft995 Oakcrest Dr, Charleston, SC 29412For Sale
 MLS ID #26019458, Jen Bailey. CTMLS
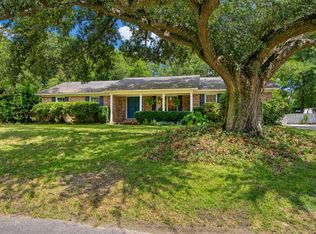
 - $575,0003 bd2 ba1.3k sqft1298 Julian Clark Rd, Charleston, SC 29412For Sale
 MLS ID #26024763, Julie Hallman. CTMLS
 - $515,0003 bd2 ba1.2k sqft988 Nabors Dr, Charleston, SC 29412For Sale
 MLS ID #26019666, Kimberly Lease. CTMLS
 - $550,0003 bd2 ba1.6k sqft651 Semaht St, Charleston, SC 29412For SaleMLS ID #26024427, Eric Maurice. CTMLS
- $519,0003 bd2 ba1.7k sqft326 Cabrill Dr, Charleston, SC 29414For SaleMLS ID #26028521, Sean Jager. CTMLS
- $467,0003 bd3 ba1.6k sqft982 Harbor Oaks Dr, Charleston, SC 29412For SaleMLS ID #26024215, Kathy Mazalatis. CTMLS
- $534,0003 bd2 ba1.8k sqft1885 Paddy Pl, Charleston, SC 29407For SaleMLS ID #26019851, Dan Garrison. CTMLS
- $395,0002 bd2 ba1k sqft1645 Dexter Ln, Charleston, SC 29412For SaleMLS ID #26017794, John Kouten. CTMLS
- $469,9903 bd3 ba1.6k sqft3367 Dunwick Dr, Johns Island, SC 29455For SaleMLS ID #26026775, Natasha Viswanathan. CTMLS
- $489,0003 bd3 ba1.7k sqft111 Shadowmoss Pkwy, Charleston, SC 29414For SaleMLS ID #26020862, Jennifer Cahill. CTMLS
- $460,0003 bd2 ba1.3k sqft509 Beechcraft St, Charleston, SC 29407For SaleMLS ID #26023508, Ed Haraway. CTMLS
- $599,0003 bd2 ba1.4k sqft169 Historic Dr, Mount Pleasant, SC 29464For SaleMLS ID #26028062, Lee Allen. CTMLS
- $475,0003 bd3 ba1.5k sqft432 Manorwood Ln, Charleston, SC 29414For SaleMLS ID #26023297, Lawton Courtnall. CTMLS
- $469,5003 bd2 ba1.5k sqft531 Ivy Cir, Charleston, SC 29414For SaleMLS ID #26025242, John Foscolos. CTMLS
- $424,9003 bd2 ba1.2k sqft2354 Soling Ct, Charleston, SC 29414For SaleMLS ID #26011767, Cassandra Littrell. CTMLS
- $558,9003 bd3 ba1.5k sqft1946 Trimbleston Pl, Mount Pleasant, SC 29464For SaleMLS ID #26021088, Gigi Lorio. CTMLS
- $289,9992 bd2 ba1.1k sqft1176 Julian Clark Rd, Charleston, SC 29412For SaleMLS ID #26025990, Daniel Tsveer. CTMLS
- $470,0003 bd2 ba1.7k sqft206 Lytham Ct, Charleston, SC 29414For SaleMLS ID #26024592, Jana Bantz. CTMLS
- $479,9002 bd2 ba1.3k sqft1411 River Front Dr, Charleston, SC 29407For SaleMLS ID #26020611, Randy Bazemore. CTMLS
