Welcome home to your private Lowcountry retreat. Thoughtfully maintained, the home features a new roof installed in 2024, newer HVAC, and a fully encapsulated crawl space. Tucked away on a peaceful cul-de-sac in sought-after Rice Hollow neighborhood, this inviting property is surrounded by mature trees and natural beauty, offering a rare sense of privacy while remaining close to everything Charleston has to offer. Inside, warm hardwood floors, a brick fireplace, and custom built-ins create a welcoming atmosphere in the living room. Enjoy meals in the formal dining room or unwind on the screened porch while taking in serene wooded views. The spacious primary suite is conveniently located on the main floor and includes hardwood floors, a walk-in closet, and an en suite bath.Upstairs, two generously sized guest bedrooms and additional full bath provide flexible living space for family and visitors. Just minutes from major highways, shopping, dining, and Charleston's beautiful beaches, this home delivers the perfect balance of comfort and convenience.
Active contingent
Price cut: $15K (8/20)
$534,000
1885 Paddy Pl, Charleston, SC 29407
3beds
1,868sqft
Single Family Residence
Built in 1987
9,583 Square Feet Lot
$525,000 Zestimate®
$286/sqft
$-- HOA
What's special
Brick fireplaceSerene wooded viewsPeaceful cul-de-sacScreened porchWarm hardwood floorsCustom built-insGenerously sized guest bedrooms
- 84 days
- 515
- 28
Zillow last checked:
Listing updated:
Listed by:
Coldwell Banker Realty
Source: CTMLS,MLS#: 26019851
Facts & features
Interior
Bedrooms & bathrooms
- Bedrooms: 3
- Bathrooms: 2
- Full bathrooms: 2
Rooms
- Room types: Family Room, Dining Room, Family, Foyer, Laundry, Pantry, Separate Dining
Heating
- Central, Electric
Cooling
- Central Air
Appliances
- Laundry: Electric Dryer Hookup, Washer Hookup, Laundry Room
Features
- Walk-In Closet(s), Ceiling Fan(s), Entrance Foyer, Pantry
- Flooring: Wood
- Windows: Skylight(s)
- Number of fireplaces: 1
- Fireplace features: Family Room, One, Wood Burning
Interior area
- Total structure area: 1,868
- Total interior livable area: 1,868 sqft
Video & virtual tour
Property
Parking
- Total spaces: 1
- Parking features: Garage, Attached
- Attached garage spaces: 1
Features
- Levels: Two
- Stories: 2
- Patio & porch: Screened
- Fencing: Back Yard,Wood
Lot
- Size: 9,583 Square Feet
- Features: Cul-De-Sac
Details
- Parcel number: 3531000184
- Special conditions: Flood Insurance
Construction
Type & style
- Home type: SingleFamily
- Architectural style: Traditional
- Property subtype: Single Family Residence
Materials
- Wood Siding
- Foundation: Crawl Space
- Roof: Asphalt
Condition
- New construction: No
- Year built: 1987
Utilities & green energy
- Sewer: Public Sewer
- Water: Public
- Utilities for property: Charleston Water Service, Dominion Energy
Community & HOA
Community
- Subdivision: Rice Hollow
Location
- Region: Charleston
Financial & listing details
- Price per square foot: $286/sqft
- Tax assessed value: $411,200
- Annual tax amount: $1,585
- Date on market: 7/10/2026
- Listing terms: Cash,Conventional,FHA,VA Loan
Estimated market value
$525,000
$499,000 - $551,000
$3,452/mo
Price history
| Date | Event | Price |
|---|---|---|
| 8/20/2026 | Price change | $534,000-2.7%$286/sqft |
Source:  CTMLS #26019851 Report a problem CTMLS #26019851 Report a problem | ||
| 7/27/2026 | Price change | $549,000-1.8%$294/sqft |
Source: CTMLS #26019851 Report a problem | ||
| 7/10/2026 | Listed for sale | $559,000+160%$299/sqft |
Source: CTMLS #26019851 Report a problem | ||
| 11/14/2013 | Sold | $215,000+6.4%$115/sqft |
Source: CTMLS #1317827 Report a problem | ||
| 5/14/2012 | Sold | $202,000-9.8%$108/sqft |
Source: CTMLS #1126598 Report a problem | ||
| 2/11/2012 | Price change | $224,000-6.3%$120/sqft |
Source: Coleman Blvd #1126598 Report a problem | ||
| 11/29/2011 | Listed for sale | $239,000+59.9%$128/sqft |
Source: Coleman Blvd #1126598 Report a problem | ||
| 6/16/2000 | Sold | $149,500$80/sqft |
Source: Public Record Report a problem | ||
Public tax history
| Year | Property taxes | Tax assessment |
|---|---|---|
| 2025 | $1,585 +15.6% | $11,370 +15% |
| 2024 | $1,370 +3.5% | $9,890 |
| 2023 | $1,323 +5.2% | $9,890 |
| 2022 | $1,258 -4.5% | $9,890 |
| 2021 | $1,317 -3.4% | $9,890 |
| 2020 | $1,364 | $9,890 +15% |
| 2019 | $1,364 | $8,600 -33.3% |
| 2017 | $1,364 -60.4% | $12,900 |
| 2016 | $3,444 +3.3% | $12,900 |
| 2015 | $3,333 +4.7% | $12,900 |
| 2014 | $3,183 | -- |
| 2011 | $3,183 +28.4% | -- |
| 2010 | $2,479 +160.2% | $10,170 +50% |
| 2009 | $953 +7.7% | $6,780 |
| 2008 | $885 -18.8% | $6,780 |
| 2006 | $1,090 -0.9% | $6,780 |
| 2005 | $1,100 -4.5% | $6,780 +14.1% |
| 2004 | $1,151 +0.9% | $5,940 |
| 2003 | $1,141 +2.2% | $5,940 |
| 2002 | $1,116 +22.1% | $5,940 +30.8% |
| 2000 | $914 | $4,540 |
Find assessor info on the county website
Monthly payment
Est. payment
Payment breakdown
Explore the cost of this home by adjusting the details. Changes won't be saved.Climate risks
Neighborhood: 29407
Nearby schools
Schools provided by the listing agent
- Elementary: Springfield
- Middle: C E Williams
- High: West Ashley
Source: CTMLS. This data may not be complete. We recommend contacting the local school district to confirm school assignments for this home.
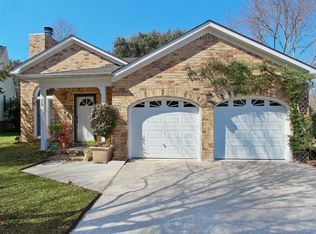
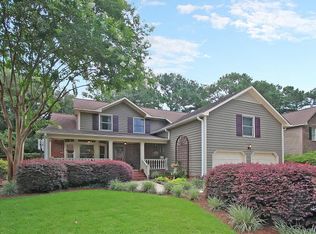

Similar homes
- $599,0003 bd3 ba1.9k sqft8 Latham Cir, Charleston, SC 29407For Sale
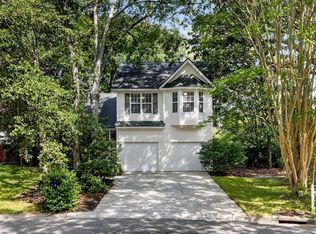
 MLS ID #26023261, Kris Higman. CTMLS
 - $532,0004 bd3 ba2k sqft1858 Oleander Ct, Charleston, SC 29414For Sale
 MLS ID #26023039, Anna Harland Stalnaker. CTMLS
 - $485,0003 bd2 ba1.1k sqft757 Longfellow Rd, Charleston, SC 29407For Sale
 MLS ID #26018115, Lynnette Duby. CTMLS
 - $464,9903 bd2 ba2.1k sqft1667 Dotterers Run, Charleston, SC 29414For Sale
 MLS ID #26021042, Jennifer M. Robinson. CTMLS
 - $599,9004 bd3 ba2.1k sqft2267 Pristine View Rd, Charleston, SC 29414For SaleMLS ID #26022293, Amy Henderson. CTMLS
- $425,0003 bd3 ba1.6k sqft2334 Brevard Rd, Charleston, SC 29414For SaleMLS ID #26025050, Brandon Ray. CTMLS
- $585,0004 bd3 ba2.7k sqft2171 Hunter Creek Dr, Charleston, SC 29414For SaleMLS ID #26024613, Ryan Wilks. CTMLS
- $535,0003 bd2 ba2.2k sqft5 Corsica Ct, Hanahan, SC 29410For SaleMLS ID #26025995, Jayme Ellis. CTMLS
- $584,9004 bd3 ba2.4k sqft1722 Waterbrook Dr, Charleston, SC 29414For SaleMLS ID #26019525, Jeff Heavner. CTMLS
- $475,0003 bd2 ba1.7k sqft206 Lytham Ct, Charleston, SC 29414For SaleMLS ID #26024592, Jana Bantz. CTMLS
- $549,0003 bd3 ba1.4k sqft1413 Swamp Fox Ln, Charleston, SC 29412For SaleMLS ID #26025368, Sarah Newman. CTMLS
- $450,0003 bd3 ba1.8k sqft37 Jawol Dr, Charleston, SC 29414For SaleMLS ID #26021248, Alan Donald-liebisch. CTMLS
- $599,0003 bd2 ba1.4k sqft838 Targave Rd, Charleston, SC 29412For SaleMLS ID #26022527, Lyla Ambrose. CTMLS
- $549,0003 bd2 ba1.2k sqft109 Sea Cotton Cir, Charleston, SC 29412For SaleMLS ID #26018305, Jennifer Pratt. CTMLS
- $539,9994 bd3 ba2.3k sqft135 Old Course Rd, Summerville, SC 29485For SaleMLS ID #26026434, Mike Goldston. CTMLS
- $615,0003 bd3 ba2.2k sqft1658 Sparkleberry Ln, Johns Island, SC 29455For SaleMLS ID #26024555, Ann Wood. CTMLS
- $474,0003 bd1 ba1k sqft1204 Midvale Ave, Charleston, SC 29412For SaleMLS ID #26023140, Nate Gainey. CTMLS
- $500,0004 bd3 ba2.6k sqft8320 Tyrian Path, North Charleston, SC 29418For SaleMLS ID #26015571, Patrick Morris. CTMLS
- $558,9003 bd3 ba1.5k sqft1946 Trimbleston Pl, Mount Pleasant, SC 29464For SaleMLS ID #26021088, Gigi Lorio. CTMLS
- $549,9004 bd3 ba2.6k sqft114 Ethanhill St, Goose Creek, SC 29445For SaleMLS ID #26024947, Troy Phillips. CTMLS
