Skip main navigation
Closed
  • $560,000

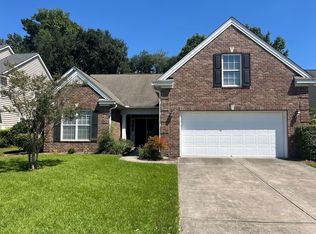
    1722 Waterbrook Dr, Charleston, SC 29414

    4beds
    2,473sqft
    Single Family Residence
    Built in 2008
    0.26 Acres Lot
    $560,300 Zestimate®
    $226/sqft
    $3,526 Estimated rent

    Home value

    $560,300

    $532,000 - $588,000

    $3,526/mo

    Zestimate® history
    Loading
    Loading...

    Owner options

    List your home for rent

    $3,526/mo

    Rent Zestimate®

    Find your next renter with Zillow Rental Manager. Plus, with online applications, you can quickly screen prospective tenants – for free.

    Learn more

    $3,526/mo

    Rent Zestimate®

    Refinance and save

    $3,425/mo

    Est. payment

    Refinancing to a lower rate could help reduce your monthly payments and save thousands over the life of the loan.

    See today's rates

    $3,425/mo

    Est. payment

    Explore your selling options

    Work with a Zillow partner agent

    Leverage their expertise and Zillow's premium Showcase listings to get your home seen by more buyers.

    Get started

    List with your own agent

    Get your home in front of millions of buyers by listing it on Zillow.

    Learn how to do it

    Sell it yourself

    Take full control of how buyers see your home on Zillow by listing For Sale by Owner (FSBO).

    List your home

    What's special

    Welcome to this beautifully maintained 4-bedroom, 2.5-bath home in the highly sought-after Cypress section of Carolina Bay. Situated on one of the largest lots in the community and backing to protected forest, this property offers a rare combination of privacy, natural beauty, and convenience.As you step inside, you'll find a formal dining room to the right, complete with gorgeous built-in bookshelves. This versatile space can also serve as the perfect home office, library, or flex room. Further into the home, the spacious living room impresses with soaring cathedral ceilings, a cozy fireplace, and an abundance of natural light. The open-concept kitchen features ample counter space, plentiful cabinetry, and flows seamlessly into both the living room and the adjoining dining area,making it ideal for everyday living and entertaining. The first-floor primary suite is a true retreat, offering a spacious bedroom, walk-in closet, double vanity, walk-in shower, and a separate soaking tub. Upstairs, you'll find three generously sized secondary bedrooms and a full bathroom, providing plenty of room for family and guests. Step outside to the screened porch, where there's ample space for outdoor dining and relaxing while enjoying peaceful views of the protected woods beyond. The backyard is truly special, featuring two private gardens that create a tranquil escape rarely found in neighborhood living. The surrounding wildlife makes this setting even more remarkable, with owls and hawks often nesting within view of the porch, while deer and rabbits are frequent visitors. Additional features include a two-car garage and an unbeatable location within Carolina Bay. Just one block away, you'll find the community's signature resort-style pool, playground, barbecue area, and a scenic nature trail leading to a peaceful lake. The enclosed dog park is only two blocks away, and the West Ashley Greenway--offering approximately 16 miles of walking and biking trails--is just three blocks from the home. Carolina Bay's central park, with its playground and year-round community events, is also nearby. Conveniently located close to top-rated schools, MUSC's Epic Medical Center, Costco, Lowe's, grocery stores, banks, and shopping, this home also offers the added peace of mind of a fire station with emergency medical services just two blocks away. This is a rare opportunity to own one of Carolina Bay's most desirable homes, combining generous living space, exceptional outdoor surroundings, and outstanding community amenities. Use preferred lender to buy this home and receive an incentive towards your closing costs!

    Zillow last checked:

    Listing updated:

    Listed by:

    Keller Williams Realty Charleston

    Bought with:

    Keller Williams Realty Charleston West Ashley

    Source: CTMLS,MLS#: 26019525MLS Logo

    Facts & features

    Interior

    Bedrooms & bathrooms
    • Bedrooms: 4
    • Bathrooms: 3
    • Full bathrooms: 2
    • 1/2 bathrooms: 1
    Rooms
    • Room types: Family Room, Dining Room, Utility Room, Eat-In-Kitchen, Family, Foyer, Pantry, Separate Dining, Utility
    Heating
    • Natural Gas, Heat Pump
    Cooling
    • Central Air
    Appliances
    • Laundry: Washer Hookup
    Features
    • Ceiling - Cathedral/Vaulted, Ceiling - Smooth, Tray Ceiling(s), Walk-In Closet(s), Eat-in Kitchen, Entrance Foyer, Pantry
    • Flooring: Ceramic Tile, Carpet, Wood
    • Number of fireplaces: 1
    • Fireplace features: Family Room, Gas, One
    Interior area
    • Total structure area: 2,473
    • Total interior livable area: 2,473 sqft

    Property

    Parking
    • Total spaces: 2
    • Parking features: Attached, Garage, Garage Door Opener
    • Attached garage spaces: 2
    Features
    • Levels: Two
    • Stories: 2
    • Entry location: Ground Level
    • Patio & porch: Screened
    Lot
    • Size: 0.26 Acres
    • Features: Interior Lot, 0 - .5 Acre
    Details
    • Parcel number: 3070500162

    Construction

    Type & style
    • Home type: SingleFamily
    • Architectural style: Traditional
    • Property subtype: Single Family Residence
    Materials
    • Vinyl Siding
    • Foundation: Raised
    • Roof: Architectural
    Condition
    • New construction: No
    • Year built: 2008

    Utilities & green energy

    • Sewer: Public Sewer
    • Water: Public
    • Utilities for property: Charleston Water Service

    Community & HOA

    Community
    • Features: Trash
    • Subdivision: Carolina Bay
    Location
    • Region: Charleston

    Financial & listing details

    • Price per square foot: $226/sqft
    • Tax assessed value: $549,200
    • Annual tax amount: $1,782
    • Date on market: 7/8/2026
    • Listing terms: Any,Cash,Conventional,FHA,VA Loan

    Price history

    DateEventPrice
    10/7/2026Sold$560,000-4.3%$226/sqft
    Source: CTMLS #26019525 Report a problem
    8/6/2026Price change$584,900-1.7%$237/sqft
    Source: CTMLS #26019525 Report a problem
    7/30/2026Price change$594,900-1.7%$241/sqft
    Source: CTMLS #26019525 Report a problem
    7/8/2026Listed for sale$604,900+135.7%$245/sqft
    Source: CTMLS #26019525 Report a problem
    11/5/2008Sold$256,618$104/sqft
    Source: Public Record Report a problem

    Public tax history

    YearProperty taxesTax assessment
    2025$1,782 +17.1%$15,090 +35.7%
    2024$1,522 +3.6%$11,120
    2023$1,469 +4.8%$11,120
    2022$1,402 -4.5%$11,120
    2021$1,468 -3.5%$11,120
    2020$1,521 $11,120 +18.2%
    2019$1,521 $9,410 -17.5%
    2017$1,521 +18.9%$11,410
    2016$1,279 +4.2%$11,410
    2015$1,227 -3.2%$11,410
    2014$1,267 --
    2011$1,267 -7.4%--
    2010$1,368 -1.8%$10,280
    2009$1,393 +72.3%$10,280 +190.4%
    2008$809 $3,540
    Find assessor info on the county website

    Neighborhood: 29414

    Nearby schools

    GreatSchools rating
    Schools provided by the listing agent
    • Elementary: Oakland
    • Middle: St. Andrews
    • High: West Ashley

    Source: CTMLS. This data may not be complete. We recommend contacting the local school district to confirm school assignments for this home.

    Get a cash offer in 3 minutes
    Find out how much your home could sell for in as little as 3 minutes with a no-obligation cash offer.
    Estimated market value
    $560,300
    Get a cash offer in 3 minutes
    Find out how much your home could sell for in as little as 3 minutes with a no-obligation cash offer.
    Estimated market value
    $560,300