Skip main navigation
Closed
  • $593,000

    1726 Waterbrook Dr, Charleston, SC 29414

    4beds
    2,147sqft
    Single Family Residence
    Built in 2007
    9,147 Square Feet Lot
    $596,100 Zestimate®
    $276/sqft
    $3,573 Estimated rent

    Home value

    $596,100

    $560,000 - $638,000

    $3,573/mo

    Zestimate® history
    Loading
    Loading...

    Owner options

    List your home for rent

    $3,573/mo

    Rent Zestimate®

    Find your next renter with Zillow Rental Manager. Plus, with online applications, you can quickly screen prospective tenants – for free.

    Learn more

    $3,573/mo

    Rent Zestimate®

    Refinance and save

    $3,322/mo

    Est. payment

    Refinancing to a lower rate could help reduce your monthly payments and save thousands over the life of the loan.

    See today's rates

    $3,322/mo

    Est. payment

    Explore your selling options

    Work with a Zillow partner agent

    Leverage their expertise and Zillow's premium Showcase listings to get your home seen by more buyers.

    Get started

    List with your own agent

    Get your home in front of millions of buyers by listing it on Zillow.

    Learn how to do it

    Sell it yourself

    Take full control of how buyers see your home on Zillow by listing For Sale by Owner (FSBO).

    List your home

    What's special

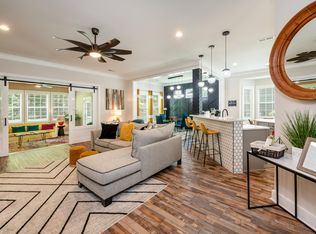
    Wooded viewsPrivacy fenceStunning kitchenLarge counter barFirst-floor primary suiteChampagne bronze hardwareWhite shaker cabinets
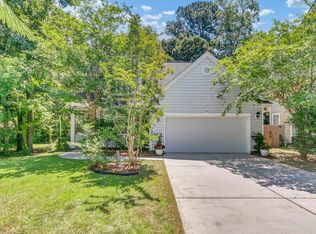
    Welcome to 1726 Waterbrook Drive, a beautifully updated 4-bedroom, 3-bath home located in Charleston's highly desirable Carolina Bay neighborhood with a BRAND NEW ROOF (installed July 2024). Just seven miles from historic downtown and minutes from area beaches, this home offers the perfect balance of comfort, convenience, and Lowcountry charm. The spacious open-concept layout features 10-foot ceilings, large windows that fill the home with natural light, and a stunning kitchen with white shaker cabinets featuring glass paneling, champagne bronze hardware, a custom breakfast nook, and a large counter bar perfect for entertaining. The first-floor primary suite includes a tray ceiling, soaking tub, separate shower, and dual vanities, making it a relaxing retreat. The other three bedrooms are also generously sized. Outside, enjoy a large backyard with a privacy fence and wooded views, perfect for outdoor living. The composite deck is low-maintenance and great for cookouts or relaxing. Carolina Bay offers fantastic amenities, including trails, dog parks, fishing ponds, and community green spaces. The Cypress Pool and main playground are close by and combined with events like Food Truck Fridays create a welcoming atmosphere. This home is a perfect fit for those seeking both community and comfort. Come see today!

    Zillow last checked:

    Listing updated:

    Listed by:

    Redfin Corporation

    Bought with:

    Carolina One Real Estate

    Source: CTMLS,MLS#: 25010229MLS Logo

    Facts & features

    Interior

    Bedrooms & bathrooms
    • Bedrooms: 4
    • Bathrooms: 3
    • Full bathrooms: 3
    Rooms
    • Room types: Family Room, Dining Room, Eat-In-Kitchen, Family, Laundry, Pantry, Separate Dining
    Heating
    • Heat Pump
    Cooling
    • Central Air
    Appliances
    • Laundry: Electric Dryer Hookup, Washer Hookup, Laundry Room
    Features
    • Ceiling - Smooth, Tray Ceiling(s), High Ceilings, Garden Tub/Shower, Walk-In Closet(s), Ceiling Fan(s), Eat-in Kitchen, Pantry
    • Flooring: Carpet, Vinyl, Wood
    • Number of fireplaces: 1
    • Fireplace features: Family Room, Gas Log, One
    Interior area
    • Total structure area: 2,147
    • Total interior livable area: 2,147 sqft

    Property

    Parking
    • Total spaces: 2
    • Parking features: Garage, Attached, Garage Door Opener
    • Attached garage spaces: 2
    Features
    • Levels: One and One Half
    • Stories: 2
    • Patio & porch: Deck
    • Exterior features: Rain Gutters
    • Spa features: Hot Tub/Spa
    • Fencing: Wood
    Lot
    • Size: 9,147 Square Feet
    • Features: Level, Wooded
    Details
    • Parcel number: 3070500164

    Construction

    Type & style
    • Home type: SingleFamily
    • Architectural style: Ranch,Traditional
    • Property subtype: Single Family Residence
    Materials
    • Vinyl Siding
    • Foundation: Slab
    • Roof: Architectural
    Condition
    • New construction: No
    • Year built: 2007

    Utilities & green energy

    • Sewer: Public Sewer
    • Water: Public
    • Utilities for property: Charleston Water Service, Dominion Energy

    Community & HOA

    Community
    • Features: Clubhouse, Park, Pool, Trash
    • Security: Security System
    • Subdivision: Carolina Bay
    Location
    • Region: Charleston

    Financial & listing details

    • Price per square foot: $276/sqft
    • Tax assessed value: $514,200
    • Annual tax amount: $1,979
    • Date on market: 4/14/2025
    • Listing terms: Any

    Price history

    DateEventPrice
    5/30/2025Sold$593,000-1.2%$276/sqft
    Source: CTMLS #25010229 Report a problem
    5/2/2025Price change$599,900-1.6%$279/sqft
    Source: CTMLS #25010229 Report a problem
    4/14/2025Listed for sale$609,900+89.4%$284/sqft
    Source: CTMLS #25010229 Report a problem
    11/4/2019Sold$322,000-4.1%$150/sqft
    Source: CTMLS #19025105 Report a problem
    9/17/2019Pending sale$335,900$156/sqft
    Source: ChuckTown Homes, LLC #19025105 Report a problem
    9/14/2019Price change$335,900-1.2%$156/sqft
    Source: ChuckTown Homes, LLC #19025105 Report a problem
    8/29/2019Listed for sale$339,900+45.6%$158/sqft
    Source: ChuckTown Homes, LLC #19025105 Report a problem
    8/20/2014Sold$233,515-8.4%$109/sqft
    Source: CTMLS #1411458 Report a problem
    6/28/2013Sold$255,000-3.8%$119/sqft
    Source: Public Record Report a problem
    5/2/2013Price change$265,000-5.3%$123/sqft
    Source: Healthy Realty #1306361 Report a problem
    4/3/2013Price change$279,900-1.8%$130/sqft
    Source: Healthy Realty #1306361 Report a problem
    3/11/2013Listed for sale$285,000+4.6%$133/sqft
    Source: Healthy Realty #1306361 Report a problem
    6/1/2007Sold$272,370$127/sqft
    Source: Public Record Report a problem

    Public tax history

    YearProperty taxesTax assessment
    2025$1,979 +13.8%$14,810 +15%
    2024$1,739 +3.6%$12,880
    2023$1,678 +4.4%$12,880
    2022$1,608 -4.6%$12,880
    2021$1,685 -3.5%$12,880
    2020$1,746 $12,880 +37.6%
    2019$1,746 $9,360
    2017$1,746 +37.2%$9,360
    2016$1,273 +4.2%$9,360
    2015$1,221 -3.2%$9,360
    2014$1,261 --
    2011$1,261 -67.7%--
    2010$3,904 +165.8%$16,200 +48.9%
    2009$1,469 -61.6%$10,880 -33.3%
    2008$3,827 $16,320
    Find assessor info on the county website

    Neighborhood: 29414

    Nearby schools

    GreatSchools rating
    Schools provided by the listing agent
    • Elementary: Oakland
    • Middle: St. Andrews
    • High: West Ashley

    Source: CTMLS. This data may not be complete. We recommend contacting the local school district to confirm school assignments for this home.

    Get a cash offer in 3 minutes
    Find out how much your home could sell for in as little as 3 minutes with a no-obligation cash offer.
    Estimated market value
    $596,100
    Get a cash offer in 3 minutes
    Find out how much your home could sell for in as little as 3 minutes with a no-obligation cash offer.
    Estimated market value
    $596,100