GOLF COURSE FRONTAGE. NO HOA. OWNED SOLAR PANELS. MOVE-IN CONDITION. This 3BR/2.5BA overlooks a fairway, with room for a boat or RV in the driveway. Cathedral-ceiling family room with a floor-to-ceiling brick fireplace, LVP flooring and fairway views. Granite kitchen, breakfast area w/bay window, and a flex room for dining/ office. Vaulted primary suite with walk-in closet and ensuite, plus two bedrooms and a full bath. Raised deck, two-car garage. Level lot in established Shadowmoss, with optional club membership for golf and swimming pool. Encapsulated crawl space with a dehumidifier for peace of mind. Close to Costco, WalMart, places of worship and hospitals, with easy I-526 access to downtown Charleston, the airport and major area employers like Boeing, Joint Base Charleston and Bosch.
Active
Price cut: $25K (9/5)
$450,000
37 Jawol Dr, Charleston, SC 29414
3beds
1,855sqft
Single Family Residence
Built in 1989
5,662 Square Feet Lot
$437,600 Zestimate®
$243/sqft
$-- HOA
What's special
Golf course frontageRaised deckFairway viewsTwo-car garageOwned solar panelsCathedral-ceiling family roomGranite kitchen
- 45 days
- 1,023
- 44
Likely to sell faster than
Zillow last checked:
Listing updated:
Listed by:
The Boulevard Company
Source: CTMLS,MLS#: 26021248
Facts & features
Interior
Bedrooms & bathrooms
- Bedrooms: 3
- Bathrooms: 3
- Full bathrooms: 2
- 1/2 bathrooms: 1
Rooms
- Room types: Family Room, Office, Dining Room, Breakfast Room, Eat-In-Kitchen, Family, Foyer, Separate Dining, Study
Heating
- Central, Electric, Heat Pump
Cooling
- Central Air
Appliances
- Laundry: Electric Dryer Hookup, Washer Hookup
Features
- Ceiling - Blown, Ceiling - Cathedral/Vaulted, High Ceilings, Walk-In Closet(s), Ceiling Fan(s), Eat-in Kitchen, Entrance Foyer
- Flooring: Carpet, Ceramic Tile, Luxury Vinyl, Vinyl
- Doors: Storm Door(s)
- Windows: Window Treatments
- Number of fireplaces: 1
- Fireplace features: Family Room, Gas Log, One
Interior area
- Total structure area: 1,855
- Total interior livable area: 1,855 sqft
Video & virtual tour
Property
Parking
- Total spaces: 2
- Parking features: Garage, Attached, Garage Door Opener
- Attached garage spaces: 2
Features
- Levels: Two
- Stories: 2
- Patio & porch: Deck, Porch
- Exterior features: Rain Gutters, Stoop
- Fencing: Wood
Lot
- Size: 5,662 Square Feet
- Features: 0 - .5 Acre, Level, On Golf Course
Details
- Parcel number: 3580300085
- Special conditions: Flood Insurance
Construction
Type & style
- Home type: SingleFamily
- Architectural style: Traditional
- Property subtype: Single Family Residence
Materials
- Brick Veneer, Cement Siding, Masonite
- Foundation: Crawl Space
- Roof: Architectural,Asphalt
Condition
- New construction: No
- Year built: 1989
Utilities & green energy
- Sewer: Public Sewer
- Water: Public
- Utilities for property: Charleston Water Service, Dominion Energy
Community & HOA
Community
- Features: Club Membership Available, Golf, Park, Trash, Walk/Jog Trails
- Subdivision: Shadowmoss
Location
- Region: Charleston
Financial & listing details
- Price per square foot: $243/sqft
- Tax assessed value: $410,800
- Annual tax amount: $1,763
- Date on market: 7/24/2026
- Listing terms: Any
Estimated market value
$437,600
$416,000 - $459,000
$2,958/mo
Price history
| Date | Event | Price |
|---|---|---|
| 9/5/2026 | Price change | $450,000-5.3%$243/sqft |
Source:  CTMLS #26021248 Report a problem CTMLS #26021248 Report a problem | ||
| 7/24/2026 | Listed for sale | $475,000+69.1%$256/sqft |
Source: CTMLS #26021248 Report a problem | ||
| 3/29/2018 | Sold | $280,900+1.4%$151/sqft |
Source: CTMLS #18002504 Report a problem | ||
| 2/26/2018 | Pending sale | $277,000$149/sqft |
Source: Brand Name Real Estate #18002504 Report a problem | ||
| 2/23/2018 | Price change | $277,000-1.9%$149/sqft |
Source: Brand Name Real Estate #18002504 Report a problem | ||
| 2/19/2018 | Price change | $282,500-0.9%$152/sqft |
Source: Brand Name Real Estate #18002504 Report a problem | ||
| 1/31/2018 | Listed for sale | $285,000+21.3%$154/sqft |
Source: Brand Name Real Estate #18002504 Report a problem | ||
| 12/28/2015 | Sold | $235,000+53.7%$127/sqft |
Source: CTMLS #15029063 Report a problem | ||
| 6/7/2012 | Sold | $152,900-4.4%$82/sqft |
Source: CTMLS #1128322 Report a problem | ||
| 4/10/2012 | Price change | $159,900-5.9%$86/sqft |
Source: Homepath #1128322 Report a problem | ||
| 3/7/2012 | Price change | $169,900-10.5%$92/sqft |
Source: Homepath #1128322 Report a problem | ||
| 1/25/2012 | Price change | $189,900-2.6%$102/sqft |
Source: Homepath #1128322 Report a problem | ||
| 12/19/2011 | Listed for sale | $194,900+62.4%$105/sqft |
Source: Homepath #1128322 Report a problem | ||
| 11/23/2011 | Sold | $120,000$65/sqft |
Source: Public Record Report a problem | ||
| 11/17/2011 | Listed for sale | -- |
Source: foreclosure.com Report a problem | ||
Public tax history
| Year | Property taxes | Tax assessment |
|---|---|---|
| 2025 | $1,763 +14.7% | $12,920 +14.9% |
| 2024 | $1,537 +3.6% | $11,240 |
| 2023 | $1,484 +4.8% | $11,240 |
| 2022 | $1,416 -4.5% | $11,240 |
| 2021 | $1,483 -3.5% | $11,240 |
| 2020 | $1,537 | $11,240 |
| 2019 | $1,537 | $11,240 +19.6% |
| 2017 | $1,537 +20.3% | $9,400 |
| 2016 | $1,278 +4.2% | $9,400 +21% |
| 2015 | $1,226 +15.3% | $7,770 |
| 2014 | $1,064 | -- |
| 2011 | $1,064 +59.4% | -- |
| 2010 | $667 -3.6% | $6,710 |
| 2009 | $692 +7.3% | $6,710 |
| 2008 | $645 -7.2% | $6,710 |
| 2006 | $695 -1% | $6,710 |
| 2005 | $702 +31.2% | $6,710 +36.1% |
| 2004 | $535 +0.9% | $4,930 |
| 2003 | $530 +1.6% | $4,930 |
| 2002 | $522 -40.5% | $4,930 +12% |
| 2000 | $878 | $4,400 |
Find assessor info on the county website
Monthly payment
Est. payment
Payment breakdown
Explore the cost of this home by adjusting the details. Changes won't be saved.Climate risks
Neighborhood: Shadowmoss
Nearby schools
Schools provided by the listing agent
- Elementary: Drayton Hall
- Middle: C E Williams
- High: West Ashley
Source: CTMLS. This data may not be complete. We recommend contacting the local school district to confirm school assignments for this home.


Similar homes
- $449,9003 bd2 ba1.5k sqft2105 Pinehurst Ave, Charleston, SC 29414For Sale
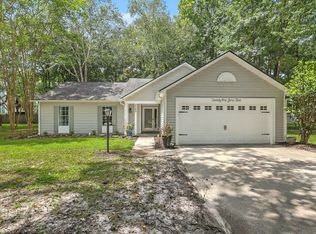
 MLS ID #26024221, Jeff Heavner. CTMLS
 - $489,0003 bd3 ba1.7k sqft111 Shadowmoss Pkwy, Charleston, SC 29414For Sale
 MLS ID #26020862, Jennifer Cahill. CTMLS
 - $420,0003 bd2 ba1.3k sqft491 Hainsworth Dr, Charleston, SC 29414For Sale
 MLS ID #26022517, Marshall Morris. CTMLS
 - $479,0233 bd2 ba2.3k sqft4 Garth Dr, Charleston, SC 29414For Sale
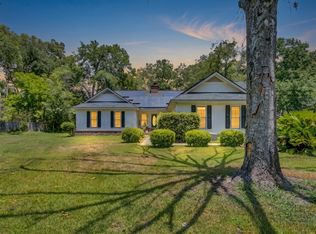 MLS ID #26019694, Wyatt Burke. CTMLS
 - $475,0003 bd3 ba1.6k sqft2111 Razorback Ln, Charleston, SC 29414For SaleMLS ID #26024841, Kim Boerman. CTMLS
- $430,0003 bd2 ba1.1k sqft3247 Middleburry Ln, Charleston, SC 29414For SaleMLS ID #26022258, David Saari. CTMLS
- $585,0004 bd3 ba2.7k sqft2171 Hunter Creek Dr, Charleston, SC 29414For SaleMLS ID #26024613, Ryan Wilks. CTMLS
- $439,9003 bd3 ba1.8k sqft205 Knightsbridge Dr, Charleston, SC 29418For SaleMLS ID #26023842, Richard Lytton. CTMLS
- $369,0003 bd2 ba1.3k sqft7 Duffers Ct APT C, Charleston, SC 29414For SaleMLS ID #26007689, Dorothy Morgan. CTMLS
- $540,0004 bd2 ba2.3k sqft6 Hunters Forest Dr, Charleston, SC 29414For SaleMLS ID #26010833, Sheena Maurer. CTMLS
- $549,0004 bd3 ba2k sqft1858 Oleander Ct, Charleston, SC 29414For SaleMLS ID #26023039, Anna Harland Stalnaker. CTMLS
- $460,0005 bd3 ba2.3k sqft5505 Indigo Makers Trce, North Charleston, SC 29418For SaleMLS ID #26020281, Leonora Mount. CTMLS
- $425,0003 bd3 ba1.7k sqft1433 Nautical Chart Dr, Charleston, SC 29414For SaleMLS ID #26013080, Brian Peacher. CTMLS
- $435,0003 bd3 ba2.1k sqft113 Britton Ln, North Charleston, SC 29418For SaleMLS ID #26019533, Elliot Sperling. CTMLS
- $489,5002 bd2 ba1.3k sqft1411 River Front Dr, Charleston, SC 29407For SaleMLS ID #26020611, Randy Bazemore. CTMLS
- $459,0004 bd2 ba1.8k sqft7456 Painted Bunting Way, Hanahan, SC 29410For SaleMLS ID #26023003, Marshee Fields. CTMLS
- $345,0003 bd3 ba1.5k sqft101 Timberline Trl, North Charleston, SC 29418For SaleMLS ID #26021309, Yaser Perez. CTMLS
- $468,0003 bd3 ba2k sqft118 King Charles Cir, Summerville, SC 29485For SaleMLS ID #26019017, Reba Cole. CTMLS
- $389,9003 bd2 ba1.9k sqft102 Worlingham Ct, Goose Creek, SC 29445For SaleMLS ID #26024313, Jim Mills. CTMLS
- $440,0003 bd3 ba1.7k sqft1717 Brittlebush Ln, Johns Island, SC 29455For SaleMLS ID #26022042, Iris Graham. CTMLS
