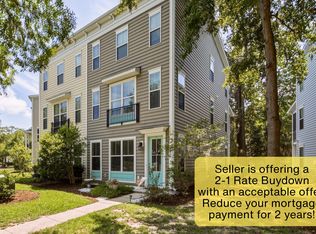
Beautifully maintained and full of Lowcountry charm, this inviting townhouse is located in the desirable, tree-lined community of Bolton's Landing. A welcoming front porch accented with colorful flowers sets the tone from the moment you arrive. Inside, the spacious living and dining areas feature rich hardwood floors, elegant plantation shutters, upgraded lighting, and ceiling fans, creating a warm and comfortable atmosphere throughout. The open-concept kitchen blends style and function with 42-inch maple cabinetry, granite countertops, stainless steel appliances, and a gas range--perfect for both everyday living and entertaining. The primary suite is conveniently located on the main level and privately positioned with peaceful views of the screened porch. The ensuite bath features an oversized tiled shower with glass doors, a new dual vanity, and a generous walk-in closet. Upstairs, a large loft offers flexible space for a home office, media room, playroom, or additional living area. Two spacious bedrooms and a full bath with stylish tile complete the second floor. Nine-foot ceilings on both levels enhance the open, airy feel of the home and allow natural light to flow throughout. Step outside to the private screened-in porch with tiled flooring, an ideal spot for morning coffee or relaxing in the evenings. The home also includes a spacious two-car garage and tranquil pond views that add an extra sense of privacy and serenity. Offering the perfect combination of comfort, style, and low-maintenance living, this home is a wonderful opportunity to enjoy the relaxed Lowcountry lifestyle in one of the area's most charming communities. Nicely situated for everyday convenience, the home is just minutes from grocery stores, medical and dental offices, shopping, dining, and nearby parks. Bolton's Landing also offers easy access to major roadways, making travel throughout the Charleston area simple and convenient, including trips to Charleston International Airport. With downtown Charleston and area beaches within easy reach, this location offers the perfect balance of neighborhood charm, accessibility, and Lowcountry living. Schedule your showing today.
Active
Price cut: $9K (9/15)
$416,000
1433 Nautical Chart Dr, Charleston, SC 29414
3beds
1,706sqft
Townhouse
Built in 2010
2,178 Square Feet Lot
$414,700 Zestimate®
$244/sqft
$-- HOA
What's special
Spacious two-car garageElegant plantation shuttersStainless steel appliancesGas stoveOpen-concept kitchenRich hardwood floorsTwo well-sized bedrooms
- 154 days
- 407
- 32
Zillow last checked:
Listing updated:
Listed by:
Peacher Real Estate LLC
Source: CTMLS,MLS#: 26013080
Facts & features
Interior
Bedrooms & bathrooms
- Bedrooms: 3
- Bathrooms: 3
- Full bathrooms: 2
- 1/2 bathrooms: 1
Rooms
- Room types: Bonus Room, Family Room, Living/Dining Combo, Loft, Media Room, Office, Bonus, Family, Foyer, Laundry, Media, Pantry, Study
Cooling
- Central Air
Appliances
- Laundry: Laundry Room
Features
- High Ceilings, Ceiling - Smooth, Entrance Foyer, Pantry
- Flooring: Ceramic Tile, Carpet, Wood
- Doors: Some Storm Door(s), Storm Door(s)
- Windows: Storm Window(s)
- Has fireplace: No
Interior area
- Total structure area: 1,706
- Total interior livable area: 1,706 sqft
Property
Parking
- Total spaces: 2
- Parking features: Garage
- Garage spaces: 2
Features
- Stories: 2
- Patio & porch: Screened, Front Porch
Lot
- Size: 2,178 Square Feet
Details
- Parcel number: 2860000142
Construction
Type & style
- Home type: Townhouse
- Property subtype: Townhouse
- Attached to another structure: Yes
Materials
- Foundation: Raised
- Roof: Architectural
Condition
- New construction: No
- Year built: 2010
Utilities & green energy
- Sewer: Public Sewer
- Water: Public
Community & HOA
Community
- Subdivision: Boltons Landing
Location
- Region: Charleston
Financial & listing details
- Price per square foot: $244/sqft
- Tax assessed value: $376,800
- Annual tax amount: $1,418
- Date on market: 5/7/2026
- Listing terms: Any
Estimated market value
$414,700
$394,000 - $435,000
$2,791/mo
Price history
| Date | Event | Price |
|---|---|---|
| 9/15/2026 | Price change | $416,000-2.1%$244/sqft |
Source:  CTMLS #26013080 Report a problem CTMLS #26013080 Report a problem | ||
| 9/4/2026 | Price change | $425,000-2.9%$249/sqft |
Source: CTMLS #26013080 Report a problem | ||
| 7/23/2026 | Price change | $437,900-1.6%$257/sqft |
Source: CTMLS #26013080 Report a problem | ||
| 5/14/2026 | Price change | $445,000-3.1%$261/sqft |
Source: CTMLS #26013080 Report a problem | ||
| 5/7/2026 | Listed for sale | $459,000+4.3%$269/sqft |
Source: CTMLS #26013080 Report a problem | ||
| 3/21/2025 | Sold | $440,000$258/sqft |
Source: CTMLS #25005259 Report a problem | ||
| 3/4/2025 | Pending sale | $440,000$258/sqft |
Source:  NextHome #25005259 Report a problem NextHome #25005259 Report a problem | ||
| 2/28/2025 | Contingent | $440,000$258/sqft |
Source: CTMLS #25005259 Report a problem | ||
| 2/28/2025 | Listed for sale | $440,000+69.9%$258/sqft |
Source: CTMLS #25005259 Report a problem | ||
| 5/8/2020 | Sold | $259,000-1.5%$152/sqft |
Source: CTMLS #20000676 Report a problem | ||
| 3/29/2020 | Pending sale | $263,000$154/sqft |
Source: Harbor City Real Estate Advisors, LLC #20000676 Report a problem | ||
| 3/12/2020 | Price change | $263,000-1.9%$154/sqft |
Source: Harbor City Real Estate Advisors, LLC #20000676 Report a problem | ||
| 2/9/2020 | Price change | $268,000-0.7%$157/sqft |
Source: Harbor City Real Estate Advisors, LLC #20000676 Report a problem | ||
| 1/8/2020 | Listed for sale | $270,000+57%$158/sqft |
Source: Harbor City Real Estate Advisors, LLC #20000676 Report a problem | ||
| 5/6/2010 | Sold | $172,000$101/sqft |
Source: Public Record Report a problem | ||
Public tax history
| Year | Property taxes | Tax assessment |
|---|---|---|
| 2025 | $1,418 +20% | $11,910 +42.5% |
| 2024 | $1,182 +3.5% | $8,360 |
| 2023 | $1,142 -13% | $8,360 -19.3% |
| 2022 | $1,313 -4.5% | $10,360 |
| 2021 | $1,375 +14.8% | $10,360 +20.6% |
| 2020 | $1,198 | $8,590 +15% |
| 2019 | $1,198 | $7,470 |
| 2017 | $1,198 +15.6% | $7,470 |
| 2016 | $1,036 +4.1% | $7,470 |
| 2015 | $995 -3.1% | $7,470 |
| 2014 | $1,026 | -- |
| 2011 | $1,026 +316% | -- |
| 2010 | $247 -64.5% | $1,960 -33.3% |
| 2009 | $695 | $2,940 |
Find assessor info on the county website
Monthly payment
Est. payment
Payment breakdown
Explore the cost of this home by adjusting the details. Changes won't be saved.Climate risks
Neighborhood: 29414
Nearby schools
Schools provided by the listing agent
- Elementary: Oakland
- Middle: St. Andrews
- High: West Ashley
Source: CTMLS. This data may not be complete. We recommend contacting the local school district to confirm school assignments for this home.
- $409,8003 bd2 ba1.6k sqft1435 Nautical Chart Dr, Charleston, SC 29414Off Market
- $397,4003 bd2 ba1.7k sqft1431 Nautical Chart Dr, Charleston, SC 29414Off Market
- $440,2004 bd4 ba1.8k sqft1429 Nautical Chart Dr, Charleston, SC 29414Off Market
- $399,5003 bd2 ba1.6k sqft1427 Nautical Chart Dr, Charleston, SC 29414Off Market
Similar homes
- $415,0002 bd4 ba1.9k sqft1581 Bluewater Way, Charleston, SC 29414For Sale
 MLS ID #26021135, Sarah Wacaster. CTMLS
 - $399,0002 bd4 ba1.5k sqft1574 Bluewater Way, Charleston, SC 29414For Sale
 MLS ID #26020326, Dawn Wilson. CTMLS
 - $405,0003 bd4 ba1.7k sqft866 Rue Dr, Charleston, SC 29414For Sale
 MLS ID #26019397, Jim Bailey. CTMLS
 - $435,0003 bd2 ba1.5k sqft766 Ponderosa Dr, Charleston, SC 29414For Sale
 MLS ID #26025271, Chad Woods. CTMLS
 - $469,9003 bd3 ba1.8k sqft128 Fulmar Pl, Charleston, SC 29414For SaleMLS ID #26026600, K. Arek Manakyan. CTMLS
- $388,0002 bd3 ba1.7k sqft830 Rue Dr, Charleston, SC 29414For SaleMLS ID #26024366, Dave Friedman. CTMLS
- $462,9903 bd3 ba2k sqft123 Fulmar Pl, Charleston, SC 29414For SaleMLS ID #26012965, Casci Dunworth. CTMLS
- $439,9003 bd2 ba1.5k sqft2105 Pinehurst Ave, Charleston, SC 29414For SaleMLS ID #26024221, Jeff Heavner. CTMLS
- $469,5003 bd2 ba1.5k sqft531 Ivy Cir, Charleston, SC 29414For SaleMLS ID #26025242, John Foscolos. CTMLS
- $450,0003 bd3 ba1.8k sqft37 Jawol Dr, Charleston, SC 29414For SaleMLS ID #26021248, Alan Donald-liebisch. CTMLS
- $449,0003 bd3 ba1.4k sqft1636 Saint Johns Parrish Way, Johns Island, SC 29455For SaleMLS ID #26026384, Brad Van Liew. CTMLS
- $435,0003 bd3 ba1.7k sqft3012 Sugarberry Ln, Johns Island, SC 29455For SaleMLS ID #26017873, Shawn Bergen. CTMLS
- $420,0005 bd4 ba2.1k sqft4751 Arco Ln, North Charleston, SC 29418For SaleMLS ID #26018027, Emily Russell. CTMLS
- $599,0003 bd3 ba2.4k sqft911 Hunt Club Run, Charleston, SC 29414For SaleMLS ID #26020809, Stan Huff. CTMLS
- $584,9004 bd3 ba2.4k sqft1722 Waterbrook Dr, Charleston, SC 29414For SaleMLS ID #26019525, Jeff Heavner. CTMLS
- $300,0003 bd2 ba1.3k sqft2321 Egret Crest Ln, Charleston, SC 29414For SaleMLS ID #26023242, Tre Manchester. CTMLS
- $339,0002 bd2 ba1.3k sqft203 Pickering Ln, Charleston, SC 29414For SaleMLS ID #26021757, Scott Cheney. CTMLS
- $456,0003 bd4 ba1.9k sqft5276 7th Green Dr, Hollywood, SC 29449For SaleMLS ID #26019539, Caroline Treece. CTMLS
- $425,0003 bd3 ba1.7k sqft1173 Euclid Dr, Charleston, SC 29492For SaleMLS ID #26024788, Linda Haycox. CTMLS
- $334,0002 bd3 ba1.6k sqft1504 Royal Colony Rd, Johns Island, SC 29455For SaleMLS ID #26014015, Brie Kennedy. CTMLS
