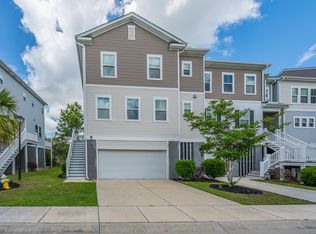
Welcome to 3012 Sugarberry Lane in Whitney Lake! You will not only be purchasing a delightful home, but you will also be a part of a fabulous community! This home has so many nice features! The main level includes a dining room with views of the lake. a kitchen with many cabinets and countertops to give you amble workspace and a pantry, a spacious great room and the powder room. The floors are a tile and it is so easy to keep clean! Beautiful wood floors cover the stairway as well as the second and third floors. The second floor includes the primary suite with a balcony overlooking the lake. The bath includes a shower as well as a garden There is also an additional bedroom with it's own bath. The laundry area is located on the second floor and the washer and dryer convey. Thethird floor offers a few options! The room is large and can serve as another bedroom, a playroom, or an office. And, you can still enjoy the beautiful views! A favorite in the three story townhouse is the walk-in attic! There is so much storage space! The enlarged private courtyard in back is spacious and inviting. There is also a storage area with ample room. This is a great place to relax and enjoy your home!
Active contingent
$435,000
3012 Sugarberry Ln, Johns Island, SC 29455
3beds
1,796sqft
Townhouse
Built in 2007
2,178 Square Feet Lot
$428,200 Zestimate®
$242/sqft
$-- HOA
What's special
Spacious great room
- 121 days
- 249
- 16
Zillow last checked:
Listing updated:
Listed by:
Brand Name Real Estate
Source: CTMLS,MLS#: 26017873
Facts & features
Interior
Bedrooms & bathrooms
- Bedrooms: 3
- Bathrooms: 3
- Full bathrooms: 2
- 1/2 bathrooms: 1
Rooms
- Room types: Great Room, Dining Room, Great, Laundry, Pantry, Separate Dining
Heating
- Central, Heat Pump
Cooling
- Central Air
Appliances
- Laundry: Laundry Room
Features
- Ceiling - Smooth, High Ceilings, Walk-In Closet(s), Ceiling Fan(s), Pantry
- Flooring: Ceramic Tile, Wood
- Has fireplace: No
Interior area
- Total structure area: 1,796
- Total interior livable area: 1,796 sqft
Property
Parking
- Parking features: Off Street
Features
- Levels: Three Or More
- Stories: 3
- Entry location: Ground Level
- Patio & porch: Patio, Front Porch
- Exterior features: Balcony, Lawn Irrigation, Rain Gutters
- Fencing: Privacy,Back Yard,Wood
- On waterfront: Yes
- Waterfront features: Lake Front
Lot
- Size: 2,178 Square Feet
- Features: 0 - .5 Acre, Level
Details
- Additional structures: Storage
- Parcel number: 3121100142
Construction
Type & style
- Home type: Townhouse
- Property subtype: Townhouse
- Attached to another structure: Yes
Materials
- Cement Siding
- Foundation: Slab
- Roof: Architectural
Condition
- New construction: No
- Year built: 2007
Utilities & green energy
- Sewer: Public Sewer
- Utilities for property: Berkeley Elect Co-Op, Charleston Water Service, John IS Water Co
Community & HOA
Community
- Features: Lawn Maint Incl, Trash, Walk/Jog Trails
- Subdivision: Whitney Lake
Location
- Region: Johns Island
Financial & listing details
- Price per square foot: $242/sqft
- Tax assessed value: $391,600
- Annual tax amount: $1,281
- Date on market: 6/19/2026
- Listing terms: Any
Estimated market value
$428,200
$407,000 - $450,000
$2,712/mo
Price history
| Date | Event | Price |
|---|---|---|
| 6/19/2026 | Listed for sale | $435,000$242/sqft |
Source:  CTMLS #26017873 Report a problem CTMLS #26017873 Report a problem | ||
| 6/19/2026 | Listing removed | $435,000$242/sqft |
Source: CTMLS #26005839 Report a problem | ||
| 4/2/2026 | Price change | $435,000-3.3%$242/sqft |
Source: CTMLS #26005839 Report a problem | ||
| 3/13/2026 | Price change | $450,000-2.2%$251/sqft |
Source: CTMLS #26005839 Report a problem | ||
| 3/3/2026 | Listed for sale | $460,000+153.3%$256/sqft |
Source: CTMLS #26005839 Report a problem | ||
| 10/10/2007 | Sold | $181,590$101/sqft |
Source: Public Record Report a problem | ||
Public tax history
| Year | Property taxes | Tax assessment |
|---|---|---|
| 2025 | $1,281 +17.9% | $8,720 +14.9% |
| 2024 | $1,087 +3.4% | $7,590 |
| 2023 | $1,051 +6.3% | $7,590 |
| 2022 | $988 -4.4% | $7,590 |
| 2021 | $1,034 -3.4% | $7,590 |
| 2020 | $1,070 | $7,590 +15% |
| 2019 | $1,070 | $6,600 |
| 2017 | $1,070 +15.4% | $6,600 |
| 2016 | $927 +4.1% | $6,600 |
| 2015 | $891 -3.1% | $6,600 |
| 2014 | $919 | -- |
| 2011 | $919 -13.2% | -- |
| 2010 | $1,059 -63.1% | $7,820 -33.3% |
| 2009 | $2,872 +3.4% | $11,730 |
| 2008 | $2,779 | $11,730 |
Find assessor info on the county website
Monthly payment
Est. payment
Payment breakdown
Explore the cost of this home by adjusting the details. Changes won't be saved.Climate risks
Neighborhood: 29455
Nearby schools
Schools provided by the listing agent
- Elementary: Angel Oak ES 4K-1/Johns Island ES 2-5
- Middle: Haut Gap
- High: St. Johns
Source: CTMLS. This data may not be complete. We recommend contacting the local school district to confirm school assignments for this home.
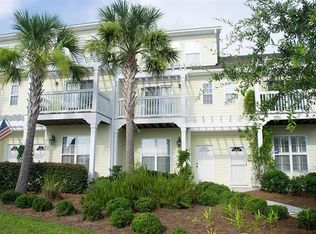
- $413,7003 bd3 ba1.7k sqft3014 Sugarberry Ln, Johns Island, SC 29455Off Market
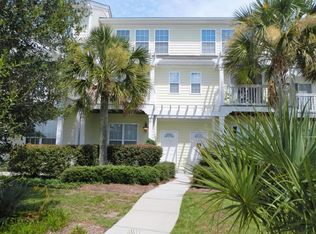
- $396,8003 bd4 ba1.7k sqft3010 Sugarberry Ln, Johns Island, SC 29455Off Market
- $417,7003 bd3 ba1.7k sqft3016 Sugarberry Ln, Johns Island, SC 29455Off Market
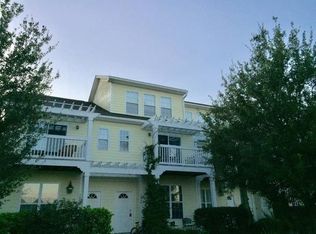
- $385,0003 bd3 ba1.7k sqft3008 Sugarberry Ln, Johns Island, SC 29455Sold
Similar homes
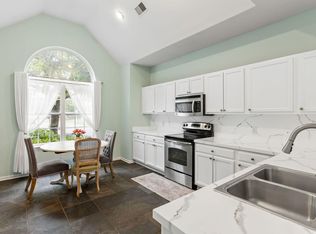
- $389,9002 bd3 ba1.8k sqft1282 Fenwick Plantation Rd, Johns Island, SC 29455For Sale
 MLS ID #26014026, Luke Powell. CTMLS
 - $539,9003 bd3 ba1.9k sqft2023 Chilhowee Dr, Johns Island, SC 29455For Sale
 MLS ID #26028361, Jj Rahnamoon. CTMLS
 - $440,0003 bd3 ba2k sqft631 McLernon Trce, Johns Island, SC 29455For Sale
 MLS ID #26015619, Christine Ulmer. CTMLS
 - $519,0004 bd3 ba2.5k sqft1110 Saint Pauls Parrish Ln, Johns Island, SC 29455For Sale
 MLS ID #26024587, Jack Gumb. CTMLS
 - $575,0003 bd3 ba1.9k sqft2997 Sweetleaf Ln, Johns Island, SC 29455For SaleMLS ID #26020448, Susan Arrington. CTMLS
- $557,9005 bd3 ba2.2k sqft1516 Maple Grove Dr, Johns Island, SC 29455For SaleMLS ID #26028373, Cade Brummett. CTMLS
- $334,0002 bd3 ba1.6k sqft1504 Royal Colony Rd, Johns Island, SC 29455For SaleMLS ID #26014015, Brie Kennedy. CTMLS
- $640,0003 bd3 ba2k sqft2931 Waterleaf Rd, Johns Island, SC 29455For SaleMLS ID #26017924, Shawn Bergen. CTMLS
- $534,9003 bd3 ba1.8k sqft1947 High Meadow St, Johns Island, SC 29455For SaleMLS ID #26025918, Jason Husted. CTMLS
- $340,0003 bd2 ba1.3k sqft60 Fenwick Hall Allee Aly APT 911, Johns Island, SC 29455For SaleMLS ID #26014576, Ashley Starkey. CTMLS
- $576,9004 bd3 ba2.2k sqft1647 Emmets Rd, Johns Island, SC 29455For SaleMLS ID #26013892, Jennifer Pratt. CTMLS
- $599,0004 bd3 ba2.4k sqft1736 Towne St, Johns Island, SC 29455For SaleMLS ID #26016171, Bo Gelber. CTMLS
- $411,0003 bd3 ba1.7k sqft1433 Nautical Chart Dr, Charleston, SC 29414For SaleMLS ID #26013080, Brian Peacher. CTMLS
- $456,0003 bd4 ba1.9k sqft5276 7th Green Dr, Hollywood, SC 29449For SaleMLS ID #26019539, Caroline Treece. CTMLS
- $425,0003 bd3 ba1.6k sqft2334 Brevard Rd, Charleston, SC 29414For SaleMLS ID #26025050, Brandon Ray. CTMLS
- $439,9003 bd2 ba1.5k sqft2105 Pinehurst Ave, Charleston, SC 29414For SaleMLS ID #26024221, Jeff Heavner. CTMLS
- $545,0003 bd3 ba1.3k sqft3658 Barton St, Johns Island, SC 29455For SaleMLS ID #26027698, Duncan Bradford. CTMLS
- $649,9004 bd3 ba2.4k sqft1299 Segar St, Johns Island, SC 29455For SaleMLS ID #26025818, David Clausen. CTMLS
- $314,9002 bd2 ba1.1k sqft60 Fenwick Hall Aly APT 736, Johns Island, SC 29455For SaleMLS ID #26026983, Tracey Majesky. CTMLS
- $415,0002 bd4 ba1.9k sqft1581 Bluewater Way, Charleston, SC 29414For SaleMLS ID #26021135, Sarah Wacaster. CTMLS
