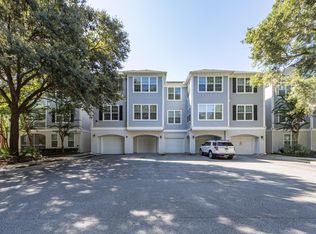
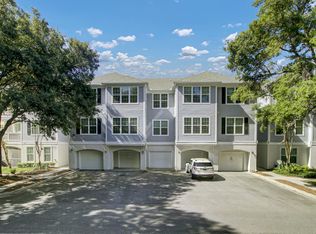
Experience the best of Johns Island living in this beautiful ground-level corner unit in the desirable Twelve Oaks community! Home is being sold with a GARAGE too. Ideally located just minutes from downtown Charleston, Folly Beach, shopping, dining, and entertainment, this home offers the perfect blend of convenience and Lowcountry charm. Surrounded by majestic oak trees draped in Spanish moss, this spacious condo features 3 bedrooms, 2 full bathrooms, and a bright sunroom perfect for relaxing or entertaining. Designed with comfort and flexibility in mind, two of the bedrooms feature en-suite baths, creating dual primary suite options, while all bedrooms include walk-in closets for ample storage. The open layout and corner-unit location provide added privacy and natural light throughout.The HOA covers the exterior building insurance, termite bond, exterior maintenance, landscaping, trash service, as well as access to the community pool and fitness center and a community grill area and little library--making for truly low-maintenance living. Opportunities like this at this price point on Johns Island are hard to find
Active
Price cut: $5K (8/21)
$359,000
60 Fenwick Hall Allee Aly APT 911, Johns Island, SC 29455
3beds
1,388sqft
Condominium
Built in 2002
-- sqft lot
$352,000 Zestimate®
$259/sqft
$-- HOA
What's special
Community poolOpen layoutGround-level corner unitSpacious condoCommunity grill area
- 112 days
- 474
- 37
Zillow last checked:
Listing updated:
Listed by:
Brand Name Real Estate
Source: CTMLS,MLS#: 26014576
Facts & features
Interior
Bedrooms & bathrooms
- Bedrooms: 3
- Bathrooms: 2
- Full bathrooms: 2
Rooms
- Room types: Living/Dining Combo, Sun Room, Eat-In-Kitchen, Laundry, Pantry, Sun
Heating
- Heat Pump
Cooling
- Central Air
Appliances
- Laundry: Electric Dryer Hookup, Washer Hookup, Laundry Room
Features
- Ceiling - Smooth, High Ceilings, Garden Tub/Shower, Walk-In Closet(s), Ceiling Fan(s), Eat-in Kitchen, Pantry
- Flooring: Carpet, Ceramic Tile, Vinyl
- Windows: Storm Window(s), Thermal Windows/Doors
- Has fireplace: No
Interior area
- Total structure area: 1,388
- Total interior livable area: 1,388 sqft
Property
Parking
- Total spaces: 1
- Parking features: Garage, Off Street
- Garage spaces: 1
Features
- Levels: One
- Stories: 1
- Entry location: Ground Level
- Has private pool: Yes
- Pool features: In Ground
Construction
Type & style
- Home type: Condo
- Property subtype: Condominium
- Attached to another structure: Yes
Materials
- Cement Siding
- Foundation: Slab
- Roof: Architectural
Condition
- New construction: No
- Year built: 2002
Utilities & green energy
- Sewer: Public Sewer
- Water: Public
- Utilities for property: Charleston Water Service, Dominion Energy
Community & HOA
Community
- Features: Clubhouse, Fitness Center, Lawn Maint Incl, Pool, Trash, Walk/Jog Trails
- Subdivision: Twelve Oaks
Location
- Region: Johns Island
Financial & listing details
- Price per square foot: $259/sqft
- Date on market: 5/20/2026
- Listing terms: Any,Cash,Conventional,FHA,VA Loan
Estimated market value
$352,000
$334,000 - $370,000
$2,417/mo
Price history
| Date | Event | Price |
|---|---|---|
| 8/21/2026 | Price change | $359,000-1.4%$259/sqft |
Source:  CTMLS #26014576 Report a problem CTMLS #26014576 Report a problem | ||
| 7/20/2026 | Price change | $364,000-1.4%$262/sqft |
Source: CTMLS #26014576 Report a problem | ||
| 6/10/2026 | Price change | $369,000-0.3%$266/sqft |
Source: CTMLS #26014576 Report a problem | ||
| 5/20/2026 | Listed for sale | $370,000$267/sqft |
Source: CTMLS #26014576 Report a problem | ||
Public tax history
Tax history is unavailable.
Monthly payment
Est. payment
Payment breakdown
Explore the cost of this home by adjusting the details. Changes won't be saved.Climate risks
Neighborhood: 29455
Nearby schools
Schools provided by the listing agent
- Elementary: Angel Oak ES 4K-1/Johns Island ES 2-5
- Middle: Haut Gap
- High: St. Johns
Source: CTMLS. This data may not be complete. We recommend contacting the local school district to confirm school assignments for this home.
- $317,0002 bd2 ba1.2k sqft60 Fenwick Hall Aly APT 135, Johns Island, SC 29455Sold
- $353,5003 bd2 ba1.3k sqft60 Fenwick Hall Aly APT 131, Johns Island, SC 29455Off Market
- $399,0002 bd2 ba1.3k sqft60 Fenwick Hall Allee Aly #1214, Johns Island, SC 29455For Sale

- $306,5002 bd2 ba1.1k sqft60 Fenwick Hall Aly APT 536, Johns Island, SC 29455Sold

Similar homes
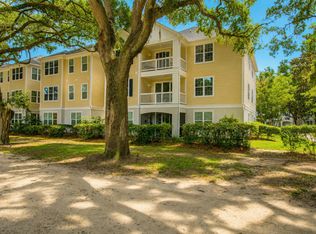
- $355,0003 bd2 ba1.2k sqft60 Fenwick Hall Allee Aly #217, Johns Island, SC 29455For Sale
 MLS ID #26021856, Gail Young. CTMLS
 - $349,0003 bd2 ba1.2k sqft60 Fenwick Hall Aly APT 912, Johns Island, SC 29455For Sale
 MLS ID #26023110, Jim Hart. CTMLS
 - $334,0002 bd3 ba1.6k sqft1504 Royal Colony Rd, Johns Island, SC 29455For Sale
 MLS ID #26014015, Brie Kennedy. CTMLS
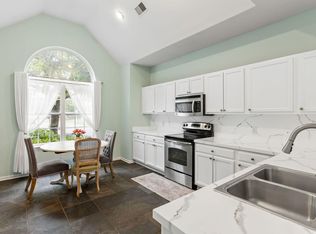
 - $389,9002 bd3 ba1.8k sqft1282 Fenwick Plantation Rd, Johns Island, SC 29455For Sale
 MLS ID #26014026, Luke Powell. CTMLS
 - $279,0001 bd1 ba816 sqft60 Fenwick Hall Aly APT 332, Johns Island, SC 29455For SaleMLS ID #26022469, Kai Fischer. CTMLS
- $435,0003 bd3 ba1.7k sqft3012 Sugarberry Ln, Johns Island, SC 29455For SaleMLS ID #26017873, Shawn Bergen. CTMLS
- $425,0003 bd2 ba1.4k sqft1012 Telfair Way, Charleston, SC 29412For SaleMLS ID #26024064, Sarah Marion. CTMLS
- $440,0003 bd3 ba1.7k sqft1717 Brittlebush Ln, Johns Island, SC 29455For SaleMLS ID #26022042, Iris Graham. CTMLS
- $380,0003 bd2 ba1.3k sqft343 Lantana Dr, Charleston, SC 29407For SaleMLS ID #26022409, Dave Rondeau. CTMLS
- $359,0003 bd3 ba1.4k sqft4033 Babbitt St, Charleston, SC 29414For SaleMLS ID #26015408, Janea Mccoy. CTMLS
- $300,0003 bd2 ba1.3k sqft2321 Egret Crest Ln, Charleston, SC 29414For SaleMLS ID #26023242, Tre Manchester. CTMLS
- $339,0002 bd2 ba1.3k sqft203 Pickering Ln, Charleston, SC 29414For SaleMLS ID #26021757, Scott Cheney. CTMLS
- $399,0002 bd2 ba1k sqft45 Sycamore Ave APT 318, Charleston, SC 29407For SaleMLS ID #26011042, Andrew Kennedy. CTMLS
- $375,0002 bd2 ba1k sqft1317 Pinnacle Ln, Charleston, SC 29412For SaleMLS ID #26021883, Delicia Deen. CTMLS
- $299,0003 bd2 ba1.3k sqft2753 Jobee Dr #1003, Charleston, SC 29414For SaleMLS ID #26017868, Kelly Rozier. CTMLS
- $369,0003 bd2 ba1.3k sqft7 Duffers Ct APT C, Charleston, SC 29414For SaleMLS ID #26007689, Dorothy Morgan. CTMLS
- $410,0002 bd2 ba1k sqft1575 Blaze Ln, Charleston, SC 29412For SaleMLS ID #26022220, Steve Rowe. CTMLS
- $309,0001 bd1 ba779 sqft1716 Telfair Way, Charleston, SC 29412For SaleMLS ID #26022594, Nancy Williams. CTMLS
- $439,0002 bd2 ba1.4k sqft1025 Riverland Woods Pl APT 712, Charleston, SC 29412For SaleMLS ID #26011791, Kristi Bailes. CTMLS
- $325,0002 bd3 ba1.2k sqft784 Certificate Ct, Charleston, SC 29414For SaleMLS ID #26024398, Mike Cassidy. CTMLS
