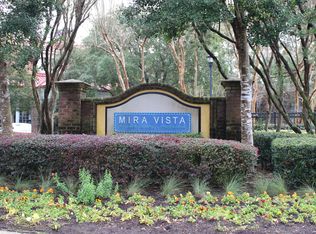
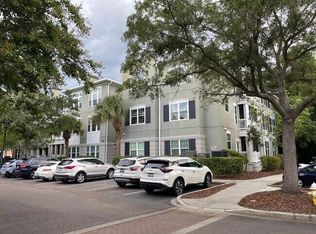
Space + Convenience! 1012 Telfair Way located in the beautiful gated community of Mira Vista has it all! This first floor condo offers ease and comfort. A spacious 3 bedroom 2 bath condo with your own private screened porch. The layout of this condo is ideal: Each bedroom is spacious, with a nice closet (or 2), natural light and privacy (no shared walls). The entertaining space is open between kitchen, dining and living. This gated community has lovely amenities. So if you are looking for a condo close to downtown, MUSC, CofC, and all Charleston has to offer this may be the spot for you. Mira Vista is conveniently located just minutes to restaurants and grocery plus Folly Beach. First floor units do not come available often so don't hesitate and come take a look at 1012 Telfair Way!
Active
Price cut: $16K (10/5)
$399,000
1012 Telfair Way, Charleston, SC 29412
3beds
1,416sqft
Condominium
Built in 2001
-- sqft lot
$394,400 Zestimate®
$282/sqft
$-- HOA
What's special
- 48 days
- 503
- 47
Zillow last checked:
Listing updated:
Listed by:
Keller Williams Realty Charleston
Source: CTMLS,MLS#: 26024064
Facts & features
Interior
Bedrooms & bathrooms
- Bedrooms: 3
- Bathrooms: 2
- Full bathrooms: 2
Cooling
- Central Air
Features
- High Ceilings, Ceiling - Smooth, Walk-In Closet(s)
- Windows: Window Treatments
- Has fireplace: No
Interior area
- Total structure area: 1,416
- Total interior livable area: 1,416 sqft
Property
Parking
- Parking features: Off Street
Features
- Levels: One
- Stories: 1
- Patio & porch: Screened
- Exterior features: Garden
- Has private pool: Yes
- Pool features: In Ground
- Fencing: Perimeter
Lot
- Features: 0 - .5 Acre
Details
- Parcel number: 3400000518
Construction
Type & style
- Home type: Condo
- Property subtype: Condominium
- Attached to another structure: Yes
Materials
- Cement Siding, Stucco
- Roof: Asphalt
Condition
- New construction: No
- Year built: 2001
Utilities & green energy
- Sewer: Public Sewer
- Water: Public
- Utilities for property: Charleston Water Service, Dominion Energy
Community & HOA
Community
- Features: Fitness Center, Gated, Pool, Other, Trash, Walk/Jog Trails
- Subdivision: Mira Vista
Location
- Region: Charleston
Financial & listing details
- Price per square foot: $282/sqft
- Tax assessed value: $434,400
- Annual tax amount: $4,746
- Date on market: 8/25/2026
- Listing terms: Cash,Conventional
Estimated market value
$394,400
$375,000 - $414,000
$3,043/mo
Price history
| Date | Event | Price |
|---|---|---|
| 10/5/2026 | Price change | $399,000-3.9%$282/sqft |
Source:  CTMLS #26024064 Report a problem CTMLS #26024064 Report a problem | ||
| 9/14/2026 | Price change | $415,000-2.4%$293/sqft |
Source: CTMLS #26024064 Report a problem | ||
| 8/27/2026 | Listed for sale | $425,000+75.3%$300/sqft |
Source: CTMLS #26024064 Report a problem | ||
| 6/1/2018 | Sold | $242,500-0.6%$171/sqft |
Source: CTMLS #18002630 Report a problem | ||
| 4/29/2018 | Pending sale | $244,000$172/sqft |
Source: Southern Shores Real Estate Group, LLC #18002630 Report a problem | ||
| 3/19/2018 | Price change | $244,000-1.6%$172/sqft |
Source: Southern Shores Real Estate Group, LLC #18002630 Report a problem | ||
| 2/1/2018 | Listed for sale | $248,000-2.4%$175/sqft |
Source: Southern Shores Real Estate Group, LLC #18002630 Report a problem | ||
| 8/4/2017 | Listing removed | $254,000$179/sqft |
Source: Southern Shores Real Estate Group, LLC #17009722 Report a problem | ||
| 6/13/2017 | Price change | $254,000-1.7%$179/sqft |
Source: Southern Shores Real Estate Group, LLC #17009722 Report a problem | ||
| 4/6/2017 | Listed for sale | $258,500+17.5%$183/sqft |
Source: Southern Shores Real Estate Group, LLC #17009722 Report a problem | ||
| 8/15/2016 | Sold | $220,000-2.2%$155/sqft |
Source: CTMLS #16018480 Report a problem | ||
| 7/20/2016 | Pending sale | $225,000$159/sqft |
Source: AgentOwned Charleston Group #16018480 Report a problem | ||
| 7/11/2016 | Listed for sale | $225,000-5.9%$159/sqft |
Source: AgentOwned Charleston Group #16018480 Report a problem | ||
| 6/9/2006 | Sold | $238,986$169/sqft |
Source: Public Record Report a problem | ||
Public tax history
| Year | Property taxes | Tax assessment |
|---|---|---|
| 2025 | $4,746 +11.2% | $16,700 +15% |
| 2024 | $4,268 +3.5% | $14,520 |
| 2023 | $4,124 +4.9% | $14,520 |
| 2022 | $3,933 +1.2% | $14,520 |
| 2021 | $3,885 +0.7% | $14,520 |
| 2020 | $3,857 | $14,520 |
| 2019 | $3,857 | $14,520 +65% |
| 2017 | $3,857 +220.8% | $8,800 +12.8% |
| 2016 | $1,203 -60.3% | $7,800 -33.3% |
| 2015 | $3,032 +4.7% | $11,700 |
| 2014 | $2,896 | -- |
| 2011 | $2,896 +6.1% | -- |
| 2010 | $2,729 -0.9% | $11,230 |
| 2009 | $2,754 +3.4% | $11,230 |
| 2008 | $2,664 | $11,230 |
Find assessor info on the county website
Monthly payment
Est. payment
Payment breakdown
Explore the cost of this home by adjusting the details. Changes won't be saved.Climate risks
Neighborhood: 29412
Nearby schools
Schools provided by the listing agent
- Elementary: Harbor View
- Middle: Camp Road
- High: James Island Charter
Source: CTMLS. This data may not be complete. We recommend contacting the local school district to confirm school assignments for this home.

Similar homes
- $469,0003 bd2 ba1.4k sqft1636 Telfair Way, Charleston, SC 29412For Sale

 MLS ID #26022995, Jim Grady. CTMLS
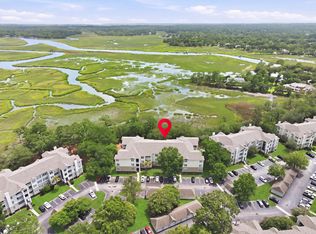
 - $327,5003 bd2 ba1.3k sqft700 Daniel Ellis Dr APT 8207, Charleston, SC 29412For Sale
 MLS ID #26021506, Terry Haas. CTMLS
 - $370,0002 bd2 ba1.2k sqft1025 Riverland Woods Pl APT 818, Charleston, SC 29412For Sale
 MLS ID #26022006, Susie Rosen. CTMLS
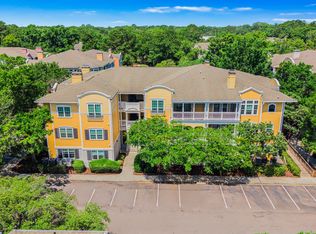
 - $300,0001 bd1 ba779 sqft1716 Telfair Way, Charleston, SC 29412For Sale
 MLS ID #26022594, Nancy Williams. CTMLS
 - $309,0002 bd2 ba1k sqft21 Rivers Point Row APT 9D, Charleston, SC 29412For SaleMLS ID #26022884, Vincent Perna. CTMLS
- $374,9992 bd2 ba1k sqft45 Sycamore Ave APT 836, Charleston, SC 29407For SaleMLS ID #26024301, Jordan Fulcoly. CTMLS
- $355,0003 bd2 ba1.2k sqft60 Fenwick Hall Allee Aly #217, Johns Island, SC 29455For SaleMLS ID #26021856, Gail Young. CTMLS
- $359,0003 bd2 ba1.3k sqft60 Fenwick Hall Allee Aly APT 911, Johns Island, SC 29455For SaleMLS ID #26014576, Ashley Starkey. CTMLS
- $505,0003 bd2 ba1.1k sqft995 Oakcrest Dr, Charleston, SC 29412For SaleMLS ID #26019458, Jen Bailey. CTMLS
- $305,0001 bd1 ba709 sqft1755 Central Park Rd Unit 7215, Charleston, SC 29412For SaleMLS ID #26021552, Janice Adler. CTMLS
- $499,0003 bd3 ba1.3k sqft2393 Folly Rd #2F, Folly Beach, SC 29412For SaleMLS ID #26025947, Kirsten Martin. CTMLS
- $289,9992 bd2 ba1.1k sqft1176 Julian Clark Rd, Charleston, SC 29412For SaleMLS ID #26025990, Daniel Tsveer. CTMLS
- $430,0003 bd3 ba1.3k sqft678 Bunkhouse Dr, Charleston, SC 29414For SaleMLS ID #26024893, Jamie Jacobs. CTMLS
- $389,9002 bd3 ba1.8k sqft1282 Fenwick Plantation Rd, Johns Island, SC 29455For SaleMLS ID #26014026, Luke Powell. CTMLS
- $400,0002 bd2 ba976 sqft271 Alexandra Dr Unit 5, Mount Pleasant, SC 29464For SaleMLS ID #26021487, Lynnette Duby. CTMLS
- $420,0003 bd2 ba1.3k sqft491 Hainsworth Dr, Charleston, SC 29414For SaleMLS ID #26022517, Marshall Morris. CTMLS
- $375,0003 bd2 ba1.5k sqft102 Larissa Dr, Charleston, SC 29414For SaleMLS ID #26027374, Amanda Thomas. CTMLS
- $399,0002 bd2 ba1.1k sqft1445 Cambridge Lakes Dr #206, Mount Pleasant, SC 29464For SaleMLS ID #26024577, Jese Decristofaro. CTMLS
- $435,0003 bd3 ba1.7k sqft1717 Brittlebush Ln, Johns Island, SC 29455For SaleMLS ID #26022042, Iris Graham. CTMLS
- $547,5004 bd2 ba1.8k sqft1467 Westwood Dr, Charleston, SC 29412For SaleMLS ID #26014825, Billy Englund. CTMLS
