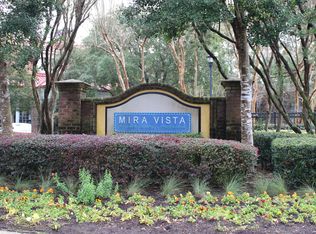
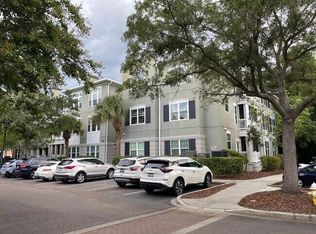
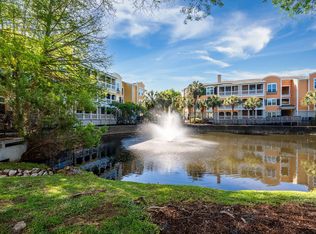
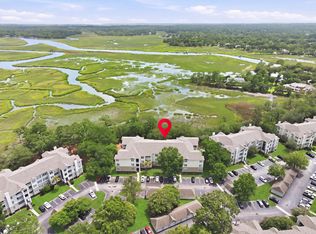
Location, lifestyle, and low-maintenance living come together in this beautifully updated 3-bedroom, 2-bath condo in the gated Mira Vista community on James Island! Just minutes from Folly Beach and seconds from Downtown Charleston, this is an incredibly convenient spot for enjoying everything the Lowcountry has to offer.Situated on the second floor, this desirable end unit offers added privacy, great natural light, and easy access with an elevator in the building. Inside, you'll find LVP flooring, updated light fixtures, and a beautiful kitchen featuring upgraded countertops and open shelving. The thoughtfully designed floor plan provides a private primary suite separate from the two guest bedrooms, perfect for guests, a home office, or simply a little extra privacy.This home has been lovingly maintained, thoughtfully updated, and is truly move-in ready. Mira Vista offers a relaxed, low-maintenance lifestyle with gated entry, a community pool, fitness room, and beautifully maintained grounds. Whether you're heading downtown for dinner, spending the day at Folly Beach, relaxing by the pool, or enjoying a quiet night at home, this location makes it all easy. Updated, well cared for, and convenient to just about everything--this one is ready to enjoy!
Active contingent
$479,000
2026 Telfair Way, Charleston, SC 29412
3beds
1,416sqft
Condominium
Built in 2001
-- sqft lot
$469,100 Zestimate®
$338/sqft
$-- HOA
What's special
Gated entryCommunity poolBeautifully maintained groundsFitness roomBeautiful kitchenUpgraded countertopsThoughtfully designed floor plan
- 35 days
- 780
- 75
Likely to sell faster than
Zillow last checked:
Listing updated:
Listed by:
ERA Wilder Realty Inc
Source: CTMLS,MLS#: 26025504
Facts & features
Interior
Bedrooms & bathrooms
- Bedrooms: 3
- Bathrooms: 2
- Full bathrooms: 2
Rooms
- Room types: Family Room, Dining Room, Family, Laundry, Pantry, Separate Dining
Heating
- Central
Cooling
- Central Air
Appliances
- Laundry: Laundry Room
Features
- High Ceilings, Elevator, Ceiling - Smooth, Ceiling Fan(s), Pantry
- Flooring: Ceramic Tile, Luxury Vinyl
- Windows: Window Treatments, ENERGY STAR Qualified Windows
- Has fireplace: No
Interior area
- Total structure area: 1,416
- Total interior livable area: 1,416 sqft
Property
Parking
- Parking features: Off Street
Features
- Levels: One
- Stories: 1
Details
- Parcel number: 3400000699
Construction
Type & style
- Home type: Condo
- Property subtype: Condominium
- Attached to another structure: Yes
Materials
- Cement Siding
- Foundation: Slab
- Roof: Architectural
Condition
- New construction: No
- Year built: 2001
Utilities & green energy
- Sewer: Public Sewer
- Water: Public
- Utilities for property: Charleston Water Service, Dominion Energy
Community & HOA
Community
- Features: Clubhouse, Elevators, Fitness Center, Gated, Pool, Trash, Walk/Jog Trails
- Subdivision: Mira Vista
Location
- Region: Charleston
Financial & listing details
- Price per square foot: $338/sqft
- Tax assessed value: $360,000
- Annual tax amount: $1,874
- Date on market: 9/10/2026
- Listing terms: Cash,Conventional
Estimated market value
$469,100
$446,000 - $493,000
$2,686/mo
Price history
| Date | Event | Price |
|---|---|---|
| 9/19/2025 | Sold | $473,000-1.3%$334/sqft |
Source:  CTMLS #25020330 Report a problem CTMLS #25020330 Report a problem | ||
| 7/25/2025 | Listed for sale | $479,000+33.1%$338/sqft |
Source: CTMLS #25020330 Report a problem | ||
| 3/30/2023 | Sold | $360,000-1.4%$254/sqft |
Source: CTMLS #23001976 Report a problem | ||
| 1/27/2023 | Pending sale | $365,000$258/sqft |
Source: CTMLS #23001976 Report a problem | ||
| 1/27/2023 | Listed for sale | $365,000$258/sqft |
Source: CTMLS #23001976 Report a problem | ||
Public tax history
| Year | Property taxes | Tax assessment |
|---|---|---|
| 2025 | $1,874 -70.1% | $14,400 -33.3% |
| 2024 | $6,276 +511.4% | $21,600 +192.3% |
| 2023 | $1,026 +6.4% | $7,390 |
| 2022 | $964 -4.4% | $7,390 |
| 2021 | $1,009 -3.4% | $7,390 |
| 2020 | $1,044 | $7,390 +19.8% |
| 2019 | $1,044 | $6,170 -24.5% |
| 2017 | $1,044 +19.6% | $8,170 |
| 2016 | $873 +4% | $8,170 |
| 2015 | $839 -3% | $8,170 |
| 2014 | $865 | -- |
| 2011 | $865 +13.2% | -- |
| 2010 | $764 -3.2% | $7,480 |
| 2009 | $789 +7.5% | $7,480 |
| 2008 | $734 | $7,480 |
Find assessor info on the county website
Monthly payment
Est. payment
Payment breakdown
Explore the cost of this home by adjusting the details. Changes won't be saved.Climate risks
Neighborhood: 29412
Nearby schools
Schools provided by the listing agent
- Elementary: Harbor View
- Middle: Camp Road
- High: James Island Charter
Source: CTMLS. This data may not be complete. We recommend contacting the local school district to confirm school assignments for this home.
Similar homes
- $327,5003 bd2 ba1.3k sqft700 Daniel Ellis Dr APT 8207, Charleston, SC 29412For Sale
 MLS ID #26021506, Terry Haas. CTMLS
 - $565,0004 bd2 ba1.4k sqft1047 Honeysuckle Ln, Charleston, SC 29412For Sale
 MLS ID #26025957, Susan Oltmann. CTMLS
 - $295,0002 bd1 ba948 sqft700 Daniel Ellis Dr APT 14307, Charleston, SC 29412For Sale
 MLS ID #26025360, Jennie Hood Emerson. CTMLS
 - $549,0003 bd3 ba1.4k sqft1413 Swamp Fox Ln, Charleston, SC 29412For Sale
 MLS ID #26025368, Sarah Newman. CTMLS
 - $370,0002 bd2 ba1.2k sqft1025 Riverland Woods Pl APT 818, Charleston, SC 29412For SaleMLS ID #26022006, Susie Rosen. CTMLS
- $380,0002 bd2 ba1.2k sqft1025 Riverland Woods Pl APT 115, Charleston, SC 29412For SaleMLS ID #26019795, Verna Bunao-weeks. CTMLS
- $469,9903 bd3 ba1.6k sqft3367 Dunwick Dr, Johns Island, SC 29455For SaleMLS ID #26026775, Natasha Viswanathan. CTMLS
- $300,0001 bd1 ba779 sqft1716 Telfair Way, Charleston, SC 29412For SaleMLS ID #26022594, Nancy Williams. CTMLS
- $465,0004 bd2 ba1.4k sqft3364 Dunwick Dr, Johns Island, SC 29455For SaleMLS ID #26024967, Nicole Lemieux. CTMLS
- $450,0003 bd2 ba1.2k sqft12 Palmetto Park Rd, Charleston, SC 29407For SaleMLS ID #26023893, Benjamin Swindell. CTMLS
- $539,9003 bd3 ba1.9k sqft2023 Chilhowee Dr, Johns Island, SC 29455For SaleMLS ID #26028361, Jj Rahnamoon. CTMLS
- $475,0003 bd2 ba1.3k sqft500 Bucksley Ln Unit 301, Daniel Island, SC 29492For SaleMLS ID #26021061, Luke Pressler. CTMLS
- $240,0002 bd2 ba1k sqft21 Rivers Point Row APT 3E, Charleston, SC 29412For SaleMLS ID #26023749, Ashley Cochran. CTMLS
- $530,0003 bd2 ba1.5k sqft1443 Thin Pine Dr, Johns Island, SC 29455For SaleMLS ID #26025142, Perette Sabatino. CTMLS
- $305,0001 bd1 ba709 sqft1755 Central Park Rd Unit 7215, Charleston, SC 29412For SaleMLS ID #26021552, Janice Adler. CTMLS
- $355,0003 bd2 ba1.2k sqft60 Fenwick Hall Allee Aly #217, Johns Island, SC 29455For SaleMLS ID #26021856, Gail Young. CTMLS
- $455,0003 bd2 ba1.3k sqft2011 N Highway 17 Unit 2300A, Mount Pleasant, SC 29466For SaleMLS ID #26027794, Billy Breen. CTMLS
- $530,0004 bd2 ba1.7k sqft1449 S Sherwood Dr, Charleston, SC 29407For SaleMLS ID #26026004, Caleb Pearson. CTMLS
- $475,0003 bd3 ba1.4k sqft122 Fulmar Pl, Charleston, SC 29414For SaleMLS ID #26023071, Stephen Vaughn. CTMLS
- $458,9002 bd2 ba1.1k sqft130 River Landing Dr Unit 10100, Daniel Island, SC 29492For SaleMLS ID #26026196, Drew Sineath. CTMLS
