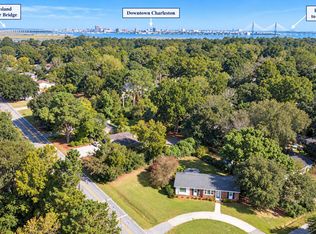
There's a version of James Island living where you walk to coffee in the morning, catch the Friday night market across the street, and still make dinner downtown or sunset at Folly with ease. This is the house that puts you there.Behind the mature trees and Charleston-style front porch, inside you'll find a living room with a fireplace, a half bath, and a kitchen with granite counters, new drawers and cabinet fronts, and a brand new refrigerator and stove. Upstairs is complete with three bedrooms and two full baths, including a spacious primary suite with a walk-in closet and dual vanities. The fenced backyard is lined with established privacy trees and greenery, a brick paver patio built for serene evenings, and an oversized shed with a ramp for all of your storage needs. This homhas the big-ticket items handled with a new roof in 2020 and a new tankless water heater in 2021. Tucked inside the charming Jamestowne Village community in an X flood zone, this neighborhood offers tree-lined sidewalks, walking trails, neighborhood ponds, and a playground, all with a classic Lowcountry feel. This convenient James Island location is truly hard to beat! Perfectly positioned between downtown Charleston and Folly Beach, you are approximately 15 minutes from dinner downtown or your feet in the sand. Bonus: you can skip Folly Road and take the scenic Dills Bluff Road route from the James Island Connector straight to your door. Nearby favorites include the James Island Town Hall Friday night markets, Harvest Market, Dawn Patrol Coffee, and Ellis Creek Fish Camp for fresh seafood on the water. With its central location, newer roof and tankless water heater, functional layout, and private outdoor space, this home offers the best of James Island living.
Active contingent
$549,000
1413 Swamp Fox Ln, Charleston, SC 29412
3beds
1,418sqft
Single Family Residence
Built in 2002
5,662 Square Feet Lot
$535,600 Zestimate®
$387/sqft
$-- HOA
What's special
- 32 days
- 1,707
- 143
Likely to sell faster than
Zillow last checked:
Listing updated:
Listed by:
EXP Realty LLC
Source: CTMLS,MLS#: 26025368
Facts & features
Interior
Bedrooms & bathrooms
- Bedrooms: 3
- Bathrooms: 3
- Full bathrooms: 2
- 1/2 bathrooms: 1
Rooms
- Room types: Family Room, Eat-In-Kitchen, Family, Pantry
Heating
- Central
Cooling
- Central Air
Appliances
- Laundry: Washer Hookup
Features
- Ceiling - Smooth, Tray Ceiling(s), High Ceilings, Walk-In Closet(s), Ceiling Fan(s), Eat-in Kitchen, Pantry
- Flooring: Laminate, Luxury Vinyl
- Has fireplace: Yes
- Fireplace features: Living Room
Interior area
- Total structure area: 1,418
- Total interior livable area: 1,418 sqft
Property
Features
- Levels: Two
- Stories: 2
- Entry location: Ground Level
- Patio & porch: Patio, Front Porch
- Exterior features: Lawn Irrigation, Rain Gutters
- Fencing: Privacy,Back Yard,Wood
Lot
- Size: 5,662 Square Feet
- Features: 0 - .5 Acre
Details
- Additional structures: Shed(s)
- Parcel number: 4251500123
Construction
Type & style
- Home type: SingleFamily
- Architectural style: Traditional
- Property subtype: Single Family Residence
Materials
- Vinyl Siding
- Foundation: Slab
- Roof: Architectural,Fiberglass
Condition
- New construction: No
- Year built: 2002
Utilities & green energy
- Sewer: Public Sewer
- Water: Public
- Utilities for property: Charleston Water Service, Dominion Energy, James IS PSD
Community & HOA
Community
- Features: Trash
- Subdivision: Jamestowne Village
Location
- Region: Charleston
Financial & listing details
- Price per square foot: $387/sqft
- Tax assessed value: $468,800
- Annual tax amount: $1,688
- Date on market: 9/9/2026
- Listing terms: Cash,Conventional,FHA,VA Loan
Estimated market value
$535,600
$509,000 - $562,000
$3,563/mo
Price history
| Date | Event | Price |
|---|---|---|
| 9/15/2026 | Contingent | $549,000$387/sqft |
Source: eXp Realty #26025368 Report a problem | ||
| 9/10/2026 | Listed for sale | $549,000+136.6%$387/sqft |
Source:  CTMLS #26025368 Report a problem CTMLS #26025368 Report a problem | ||
| 2/28/2014 | Sold | $232,000$164/sqft |
Source: CTMLS #1328675 Report a problem | ||
| 6/10/2005 | Sold | $232,000+53.2%$164/sqft |
Source: Public Record Report a problem | ||
| 7/29/2002 | Sold | $151,425+373.2%$107/sqft |
Source: Public Record Report a problem | ||
| 4/8/2002 | Sold | $32,000$23/sqft |
Source: Public Record Report a problem | ||
Public tax history
| Year | Property taxes | Tax assessment |
|---|---|---|
| 2025 | $1,688 +15.1% | $12,270 +15% |
| 2024 | $1,467 +3.6% | $10,670 |
| 2023 | $1,416 +5% | $10,670 |
| 2022 | $1,349 -4.5% | $10,670 |
| 2021 | $1,413 -3.5% | $10,670 |
| 2020 | $1,464 | $10,670 +15% |
| 2019 | $1,464 | $9,280 |
| 2017 | $1,464 +15.9% | $9,280 |
| 2016 | $1,263 +4.2% | $9,280 |
| 2015 | $1,212 -3.2% | $9,280 |
| 2014 | $1,251 | -- |
| 2011 | $1,251 -47.3% | -- |
| 2010 | $2,374 -1% | $9,730 |
| 2009 | $2,399 +3.4% | $9,730 |
| 2008 | $2,322 +10.9% | $9,730 |
| 2006 | $2,093 +100.4% | $9,730 +49.9% |
| 2005 | $1,044 +12.1% | $6,490 +29.8% |
| 2004 | $932 +0.9% | $5,000 |
| 2003 | $923 | $5,000 |
Find assessor info on the county website
Monthly payment
Est. payment
Payment breakdown
Explore the cost of this home by adjusting the details. Changes won't be saved.Climate risks
Neighborhood: 29412
Nearby schools
Schools provided by the listing agent
- Elementary: Harbor View
- Middle: Camp Road
- High: James Island Charter
Source: CTMLS. This data may not be complete. We recommend contacting the local school district to confirm school assignments for this home.


Similar homes
- $550,0003 bd4 ba1.7k sqft1759 Crystal Lake Dr, Charleston, SC 29412For Sale

 MLS ID #26025941, Lindsey Johnson. CTMLS
 - $580,0003 bd2 ba1.2k sqft1203 Sea Aire Dr, Charleston, SC 29412For Sale
 MLS ID #26017157, Brent Boatwright. CTMLS
 - $575,0003 bd2 ba1.3k sqft1083 Oakcrest Dr, Charleston, SC 29412For Sale
 MLS ID #26026848, Elise Gonzalez. CTMLS
 - $500,0003 bd2 ba1.4k sqft1176 Winborn Dr, Charleston, SC 29412For Sale
 MLS ID #26027039, Kim Chambers. CTMLS
 - $575,0003 bd2 ba1.3k sqft1298 Julian Clark Rd, Charleston, SC 29412For SaleMLS ID #26024763, Julie Hallman. CTMLS
- $599,0003 bd2 ba1.4k sqft838 Targave Rd, Charleston, SC 29412For SaleMLS ID #26022527, Lyla Ambrose. CTMLS
- $629,9003 bd2 ba1.3k sqft1060 Pauline Ave, Charleston, SC 29412For SaleMLS ID #26020145, Joanne Harwell. CTMLS
- $610,0003 bd3 ba1.6k sqft1811 Parkland Preserve Ln, Charleston, SC 29412For SaleMLS ID #26024767, Kristen Briley. CTMLS
- $459,9003 bd1 ba1k sqft1531 Seacroft Rd, Charleston, SC 29412For SaleMLS ID #26014395, Kain Slowikowski. CTMLS
- $649,0002 bd2 ba1.5k sqft1055 Grand Concourse St, Charleston, SC 29412For SaleMLS ID #26003300, Renee Reinert. CTMLS
- $795,0003 bd3 ba1.9k sqft1413 Spanish Moss Ct, Charleston, SC 29412For SaleMLS ID #26019575, Dave Friedman. CTMLS
- $530,0003 bd3 ba1.7k sqft1124 Saint Pauls Parrish Ln, Johns Island, SC 29455For SaleMLS ID #26024150, Tre Manchester. CTMLS
- $525,0003 bd3 ba1.5k sqft1510 Manor Blvd, Charleston, SC 29407For SaleMLS ID #26024681, Lindsey Johnson. CTMLS
- $550,0003 bd2 ba1.6k sqft1138 Leesville St, North Charleston, SC 29405For SaleMLS ID #26027442, Joel Mathis. CTMLS
- $469,9903 bd3 ba1.6k sqft3367 Dunwick Dr, Johns Island, SC 29455For SaleMLS ID #26026775, Natasha Viswanathan. CTMLS
- $575,0003 bd2 ba1.5k sqft1616 Holton Pl, Charleston, SC 29407For SaleMLS ID #26023062, Andrew Patterson. CTMLS
- $779,0004 bd3 ba1.9k sqft1714 Wambaw Ave, Charleston, SC 29412For SaleMLS ID #26024710, William Barnwell. CTMLS
- $489,9003 bd2 ba1.5k sqft2204 N Dallerton Cir, Charleston, SC 29414For SaleMLS ID #26021752, Ashley James. CTMLS
- $515,0004 bd3 ba1.8k sqft2482 Flamingo Dr, Charleston, SC 29414For SaleMLS ID #26024067, John Kouten. CTMLS
- $625,0003 bd3 ba1.8k sqft3416 Thorpe Constantine Ave, Johns Island, SC 29455For SaleMLS ID #26021148, Nate Freeman. CTMLS
