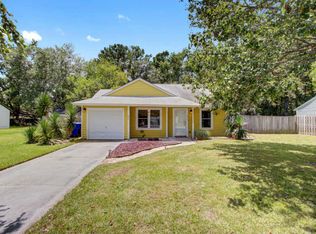
Conveniently located less than 15 minutes from Downtown Charleston and Folly Beach, this beautifully maintained single-story home offers the perfect combination of comfort and convenience.The open floor plan features three bedrooms and two full baths, with a modern kitchen that flows seamlessly into the main living areas--ideal for everyday living and entertaining. A 2026 HVAC system, 2025 water heater, and 2024 roof add to the home's comfort and peace of mind.Outside, the large, fully fenced backyard provides plenty of space to relax, entertain, or enjoy the outdoors.With no HOA, a desirable single-story layout, modern finishes, and a convenient location, this home offers an easygoing Lowcountry lifestyle with both downtown and the beach just minutes away.
Active
$575,000
1083 Oakcrest Dr, Charleston, SC 29412
3beds
1,321sqft
Single Family Residence
Built in 1985
0.26 Acres Lot
$545,100 Zestimate®
$435/sqft
$-- HOA
What's special
- 17 days
- 789
- 63
Zillow last checked:
Listing updated:
Listed by:
Factotum Real Estate, LLC
Source: CTMLS,MLS#: 26026848
Facts & features
Interior
Bedrooms & bathrooms
- Bedrooms: 3
- Bathrooms: 2
- Full bathrooms: 2
Rooms
- Room types: Family Room, Living/Dining Combo, Family, Laundry
Heating
- Heat Pump
Cooling
- Has cooling: Yes
Appliances
- Laundry: Laundry Room
Features
- High Ceilings, Ceiling - Cathedral/Vaulted, Ceiling - Smooth
- Flooring: Ceramic Tile, Laminate
- Windows: Window Treatments
- Has fireplace: No
Interior area
- Total structure area: 1,321
- Total interior livable area: 1,321 sqft
Property
Parking
- Parking features: Off Street
Features
- Levels: One
- Stories: 1
- Patio & porch: Covered, Patio
- Fencing: Privacy,Wood
Lot
- Size: 0.26 Acres
- Features: Interior Lot, 0 - .5 Acre
Details
- Parcel number: 4251300112
- Special conditions: Flood Insurance
Construction
Type & style
- Home type: SingleFamily
- Architectural style: Traditional
- Property subtype: Single Family Residence
Materials
- Vinyl Siding
- Foundation: Slab
- Roof: Asphalt
Condition
- New construction: No
- Year built: 1985
Utilities & green energy
- Sewer: Public Sewer
- Water: Public
- Utilities for property: Charleston Water Service, Dominion Energy
Community & HOA
Community
- Subdivision: Willow Walk
Location
- Region: Charleston
Financial & listing details
- Price per square foot: $435/sqft
- Tax assessed value: $519,000
- Annual tax amount: $2,661
- Date on market: 9/27/2026
- Listing terms: Any,Conventional,FHA
Estimated market value
$545,100
$518,000 - $572,000
$3,032/mo
Price history
| Date | Event | Price |
|---|---|---|
| 9/28/2026 | Listed for sale | $575,000+10.8%$435/sqft |
Source:  CTMLS #26026848 Report a problem CTMLS #26026848 Report a problem | ||
| 4/2/2024 | Sold | $519,000$393/sqft |
Source: CTMLS #24003817 Report a problem | ||
| 2/20/2024 | Contingent | $519,000$393/sqft |
Source: CTMLS #24003817 Report a problem | ||
| 2/15/2024 | Listed for sale | $519,000$393/sqft |
Source: CTMLS #24003817 Report a problem | ||
| 2/15/2024 | Listing removed | -- |
Source: CTMLS #24002408 Report a problem | ||
| 2/12/2024 | Price change | $519,000-2.1%$393/sqft |
Source: CTMLS #24002408 Report a problem | ||
| 2/9/2024 | Price change | $529,900-1%$401/sqft |
Source: CTMLS #24002408 Report a problem | ||
| 1/30/2024 | Listed for sale | $535,000+122.9%$405/sqft |
Source: CTMLS #24002408 Report a problem | ||
| 7/15/2016 | Sold | $240,000$182/sqft |
Source: CTMLS #16014477 Report a problem | ||
| 6/6/2016 | Pending sale | $240,000$182/sqft |
Source: Southern Shores Real Estate Group #16014477 Report a problem | ||
| 5/31/2016 | Listed for sale | $240,000+26.4%$182/sqft |
Source: Southern Shores Real Estate Group #16014477 Report a problem | ||
| 9/29/2014 | Listing removed | $1,600$1/sqft |
Source: Owner Report a problem | ||
| 9/15/2014 | Listed for rent | $1,600+18.5%$1/sqft |
Source: Owner Report a problem | ||
| 5/4/2011 | Listing removed | $1,350$1/sqft |
Source: Southern Shores Real Estate Group #1110500 Report a problem | ||
| 4/28/2011 | Listed for rent | $1,350$1/sqft |
Source: southern shores real estate Report a problem | ||
| 3/4/2011 | Listing removed | $189,900$144/sqft |
Source: Southern Shores Real Estate Group #1100643 Report a problem | ||
| 1/11/2011 | Listed for sale | $189,900+8.5%$144/sqft |
Source: Southern Shores Real Estate Group #1100643 Report a problem | ||
| 9/8/2005 | Sold | $175,000+31.6%$132/sqft |
Source: Public Record Report a problem | ||
| 4/30/2003 | Sold | $133,000+14.2%$101/sqft |
Source: Public Record Report a problem | ||
| 7/3/2001 | Sold | $116,500$88/sqft |
Source: Public Record Report a problem | ||
Public tax history
| Year | Property taxes | Tax assessment |
|---|---|---|
| 2025 | $2,661 +81.2% | $20,760 +94.2% |
| 2024 | $1,469 +3.6% | $10,690 |
| 2023 | $1,418 +5% | $10,690 |
| 2022 | $1,351 -4.5% | $10,690 |
| 2021 | $1,415 -3.5% | $10,690 |
| 2020 | $1,466 | $10,690 +11.4% |
| 2019 | $1,466 | $9,600 |
| 2017 | $1,466 +12.5% | $9,600 +33.3% |
| 2016 | $1,303 -53.6% | $7,200 -33.3% |
| 2015 | $2,807 +4.7% | $10,800 |
| 2014 | $2,681 | -- |
| 2011 | $2,681 +244.2% | -- |
| 2010 | $779 -3.1% | $5,600 |
| 2009 | $804 +7.5% | $5,600 |
| 2008 | $748 -13.5% | $5,600 |
| 2006 | $865 -1% | $5,600 |
| 2005 | $873 +42.4% | $5,600 +62.8% |
| 2004 | $613 +1% | $3,440 |
| 2003 | $607 +1.6% | $3,440 |
| 2002 | $597 +211.7% | $3,440 +32.3% |
| 2000 | $192 | $2,600 |
Find assessor info on the county website
Monthly payment
Est. payment
Payment breakdown
Explore the cost of this home by adjusting the details. Changes won't be saved.Climate risks
Neighborhood: Lynwood
Nearby schools
Schools provided by the listing agent
- Elementary: James Island
- Middle: Camp Road
- High: James Island Charter
Source: CTMLS. This data may not be complete. We recommend contacting the local school district to confirm school assignments for this home.

Similar homes
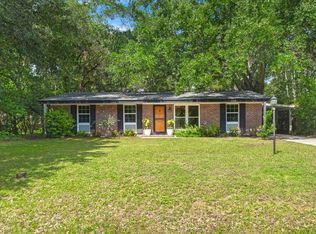
- $565,0004 bd2 ba1.4k sqft1047 Honeysuckle Ln, Charleston, SC 29412For Sale
 MLS ID #26025957, Susan Oltmann. CTMLS
 - $519,0004 bd2 ba1.4k sqft1010 Bradford Ave, Charleston, SC 29412For Sale
 MLS ID #26027748, Joe Porter. CTMLS
 - $629,9003 bd2 ba1.3k sqft1060 Pauline Ave, Charleston, SC 29412For Sale
 MLS ID #26020145, Joanne Harwell. CTMLS
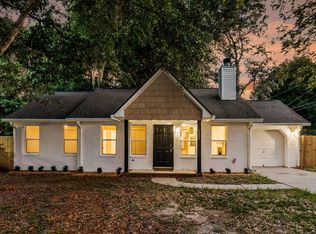
 - $580,0003 bd2 ba1.2k sqft1203 Sea Aire Dr, Charleston, SC 29412For Sale
 MLS ID #26017157, Brent Boatwright. CTMLS
 - $599,0003 bd2 ba1.4k sqft838 Targave Rd, Charleston, SC 29412For SaleMLS ID #26022527, Lyla Ambrose. CTMLS
- $549,0003 bd3 ba1.4k sqft1413 Swamp Fox Ln, Charleston, SC 29412For SaleMLS ID #26025368, Sarah Newman. CTMLS
- $550,0003 bd4 ba1.7k sqft1759 Crystal Lake Dr, Charleston, SC 29412For SaleMLS ID #26025941, Lindsey Johnson. CTMLS
- $500,0003 bd2 ba1.4k sqft1176 Winborn Dr, Charleston, SC 29412For SaleMLS ID #26027039, Kim Chambers. CTMLS
- $547,5004 bd2 ba1.8k sqft1467 Westwood Dr, Charleston, SC 29412For SaleMLS ID #26014825, Billy Englund. CTMLS
- $610,0003 bd3 ba1.6k sqft1811 Parkland Preserve Ln, Charleston, SC 29412For SaleMLS ID #26024767, Kristen Briley. CTMLS
- $459,9003 bd1 ba1k sqft1531 Seacroft Rd, Charleston, SC 29412For SaleMLS ID #26014395, Kain Slowikowski. CTMLS
- $795,0003 bd3 ba1.9k sqft1413 Spanish Moss Ct, Charleston, SC 29412For SaleMLS ID #26019575, Dave Friedman. CTMLS
- $779,0004 bd3 ba1.9k sqft1714 Wambaw Ave, Charleston, SC 29412For SaleMLS ID #26024710, William Barnwell. CTMLS
- $609,0003 bd2 ba1.3k sqft1131 Daffodil Ln, Mount Pleasant, SC 29464For SaleMLS ID #26019110, Grace Daniel. CTMLS
- $619,0003 bd4 ba1.5k sqft1373 White Dr, Charleston, SC 29407For SaleMLS ID #26024501, Ben Archambault. CTMLS
- $545,0003 bd3 ba1.3k sqft3658 Barton St, Johns Island, SC 29455For SaleMLS ID #26027698, Duncan Bradford. CTMLS
- $849,9004 bd2 ba1.5k sqft764 Creekside Dr, Charleston, SC 29412For SaleMLS ID #26017729, Gordon Oliver. CTMLS
- $534,9003 bd3 ba1.8k sqft1947 High Meadow St, Johns Island, SC 29455For SaleMLS ID #26025918, Jason Husted. CTMLS
- $469,9903 bd3 ba1.6k sqft3367 Dunwick Dr, Johns Island, SC 29455For SaleMLS ID #26026775, Natasha Viswanathan. CTMLS
- $670,0003 bd2 ba1.4k sqft1325 Saint Clair Dr, Charleston, SC 29407For SaleMLS ID #26025721, Behren Kittrell. CTMLS
