**Transferable STR permit** Welcome to 1373 White Dr., a beautifully updated West Ashley home offering the rare combination of comfortable everyday living, modern upgrades, outdoor space, and income-producing potential -- all with no HOA.Thoughtfully improved throughout, this home features new plantation shutters and upgraded matte black hardware recently installed throughout, adding a fresh, contemporary finish. The entire HVAC system was replaced in April 2026, complete with a 5-year transferable warranty, providing peace of mind for years to come.One of the home's standout features is the converted garage currently being utilized as a short-term rental, creating a compelling opportunity for additional income. The property includes a transferable short-term rental permit, and the rental generated approximately $19,000 in income from January through July 2026. Whether you continue the existing rental strategy, use the space for guests, a home office, or additional living space, the flexibility is a major advantage. The backyard adds even more value with a brand-new $5,000 shed built in April 2026, offering excellent additional storage for tools, bikes, outdoor equipment, or hobby space. This home is situated directly on the West Ashley Bikeway and very close to St. Andrews park and playground facility (both currently undergoing renovation). Everyday convenience is just as impressive, with Whole Foods Market on Savannah Highway nearby, making grocery runs, prepared meals, and everyday essentials exceptionally convenient.
Active
Price cut: $1K (10/16)
$618,000
1373 White Dr, Charleston, SC 29407
3beds
1,585sqft
Single Family Residence
Built in 1963
0.28 Acres Lot
$-- Zestimate®
$390/sqft
$-- HOA
What's special
New plantation shuttersUpgraded matte black hardware
- 56 days
- 543
- 32
Zillow last checked:
Listing updated:
Listed by:
Brand Name Real Estate
Source: CTMLS,MLS#: 26024501
Facts & features
Interior
Bedrooms & bathrooms
- Bedrooms: 3
- Bathrooms: 3
- Full bathrooms: 3
Rooms
- Room types: Living/Dining Combo, Laundry, Other (Use Remarks)
Heating
- Central
Cooling
- Central Air
Appliances
- Laundry: Washer Hookup, Electric Dryer Hookup, Laundry Room
Features
- Ceiling - Smooth, Ceiling Fan(s), Other
- Flooring: Wood
- Has fireplace: No
Interior area
- Total structure area: 1,585
- Total interior livable area: 1,585 sqft
Property
Parking
- Parking features: Off Street
Features
- Levels: One
- Stories: 1
- Patio & porch: Front Porch
- Fencing: Privacy
Lot
- Size: 0.28 Acres
- Features: 0 - .5 Acre
Details
- Additional structures: Shed(s)
- Parcel number: 3500800047
Construction
Type & style
- Home type: SingleFamily
- Architectural style: Ranch
- Property subtype: Single Family Residence
Materials
- Brick Veneer
- Foundation: Crawl Space
Condition
- New construction: No
- Year built: 1963
Utilities & green energy
- Sewer: Public Sewer
- Water: Public
- Utilities for property: Charleston Water Service, Dominion Energy
Community & HOA
Community
- Features: Walk/Jog Trails
- Subdivision: West Oak Forest Ext
Location
- Region: Charleston
Financial & listing details
- Price per square foot: $390/sqft
- Tax assessed value: $465,000
- Annual tax amount: $3,498
- Date on market: 8/29/2026
- Listing terms: Cash,Conventional,FHA
Estimated market value
Not available
Estimated sales range
Not available
$3,146/mo
Price history
| Date | Event | Price |
|---|---|---|
| 10/16/2026 | Price change | $618,000-0.2%$390/sqft |
Source:  CTMLS #26024501 Report a problem CTMLS #26024501 Report a problem | ||
| 9/22/2026 | Price change | $619,000-2.5%$391/sqft |
Source: CTMLS #26024501 Report a problem | ||
| 9/9/2026 | Price change | $635,000-2.3%$401/sqft |
Source: CTMLS #26024501 Report a problem | ||
| 8/29/2026 | Listed for sale | $650,000+0.2%$410/sqft |
Source: CTMLS #26024501 Report a problem | ||
| 8/26/2026 | Listing removed | -- |
Source: Owner Report a problem | ||
| 8/11/2026 | Listed for sale | $649,000+18.2%$409/sqft |
Source: Owner Report a problem | ||
| 5/1/2024 | Listing removed | -- |
Source: Owner Report a problem | ||
| 4/30/2024 | Listed for sale | $549,000+18.1%$346/sqft |
Source: Owner Report a problem | ||
| 9/2/2022 | Sold | $465,000+0%$293/sqft |
Source: CTMLS #22018196 Report a problem | ||
| 7/18/2022 | Pending sale | $464,999$293/sqft |
Source: CTMLS #22018196 Report a problem | ||
| 7/7/2022 | Listed for sale | $464,999+1.1%$293/sqft |
Source: CTMLS #22018196 Report a problem | ||
| 7/5/2022 | Listing removed | -- |
Source: Owner Report a problem | ||
| 6/17/2022 | Pending sale | $459,999$290/sqft |
Source: Owner Report a problem | ||
| 6/15/2022 | Listed for sale | $459,999+46%$290/sqft |
Source: Owner Report a problem | ||
| 1/24/2021 | Listing removed | -- |
Source: Owner Report a problem | ||
| 3/28/2020 | Listing removed | $2,325$1/sqft |
Source: Owner Report a problem | ||
| 3/22/2020 | Listed for rent | $2,325+3.3%$1/sqft |
Source: Owner Report a problem | ||
| 4/10/2019 | Listing removed | $2,250$1/sqft |
Source: Owner Report a problem | ||
| 4/6/2019 | Price change | $2,250-6.3%$1/sqft |
Source: Owner Report a problem | ||
| 3/4/2019 | Listed for rent | $2,400+6.7%$2/sqft |
Source: Owner Report a problem | ||
| 8/29/2018 | Listing removed | $2,250$1/sqft |
Source: Owner Report a problem | ||
| 6/27/2018 | Price change | $2,250-11.8%$1/sqft |
Source: Owner Report a problem | ||
| 6/6/2018 | Listed for rent | $2,550$2/sqft |
Source: Select Premium Properties Inc #18015837 Report a problem | ||
| 9/21/2017 | Sold | $315,000$199/sqft |
Source: CTMLS #17020945 Report a problem | ||
| 8/15/2017 | Pending sale | $315,000+117.2%$199/sqft |
Source: Better Homes and Gardens Real Estate The Beach Company #17020945 Report a problem | ||
| 5/1/2017 | Sold | $145,000$91/sqft |
Source: Public Record Report a problem | ||
Public tax history
| Year | Property taxes | Tax assessment |
|---|---|---|
| 2025 | $3,498 +43.1% | $20,460 +10% |
| 2024 | $2,445 +3.7% | $18,600 |
| 2023 | $2,357 -54.4% | $18,600 -3.1% |
| 2022 | $5,169 +1.2% | $19,200 |
| 2021 | $5,106 +0.7% | $19,200 |
| 2020 | $5,069 | $19,200 +1.6% |
| 2019 | $5,069 | $18,900 +327.6% |
| 2017 | $5,069 +676.1% | $4,420 |
| 2016 | $653 +3.9% | $4,420 |
| 2015 | $629 -2.9% | $4,420 |
| 2014 | $648 | -- |
| 2011 | $648 -11.4% | -- |
| 2010 | $731 -3.3% | $5,220 |
| 2009 | $756 -39.7% | $5,220 +3.2% |
| 2008 | $1,255 +158.4% | $5,060 +50.1% |
| 2006 | $486 -1% | $3,370 |
| 2005 | $491 +3.1% | $3,370 +32.7% |
| 2004 | $476 +0.9% | $2,540 |
| 2003 | $471 +1.6% | $2,540 |
| 2002 | $464 +0.3% | $2,540 +16.5% |
| 2000 | $463 | $2,180 |
Find assessor info on the county website
Monthly payment
Est. payment
Payment breakdown
Explore the cost of this home by adjusting the details. Changes won't be saved.Climate risks
Neighborhood: Forest
Nearby schools
Schools provided by the listing agent
- Elementary: St. Andrews
- Middle: C E Williams
- High: West Ashley
Source: CTMLS. This data may not be complete. We recommend contacting the local school district to confirm school assignments for this home.

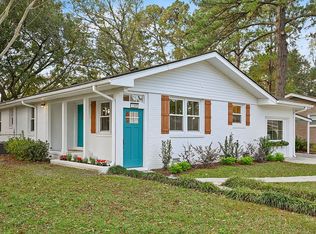
Similar homes
- $525,0004 bd2 ba1.7k sqft1449 S Sherwood Dr, Charleston, SC 29407For Sale

 MLS ID #26028952, Justin Teachey. CTMLS
 - $670,0003 bd2 ba1.4k sqft1325 Saint Clair Dr, Charleston, SC 29407For Sale
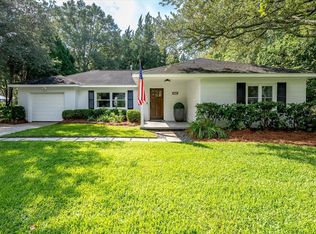 MLS ID #26025721, Behren Kittrell. CTMLS
 - $575,0004 bd2 ba1.7k sqft1 Rice Ct, Charleston, SC 29407For Sale
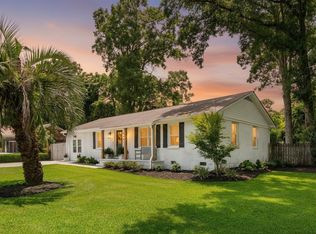 MLS ID #26020989, Mary-hunter Englund. CTMLS
 - $550,0003 bd2 ba1.9k sqft318 Millcreek Dr, Charleston, SC 29407For Sale
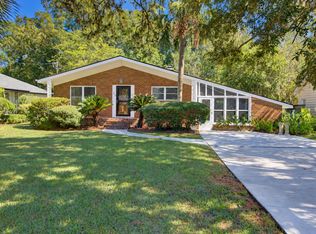 MLS ID #26028781, Suzie Smith. CTMLS
 - $614,5002 bd2 ba1.4k sqft1782 Harrison Ave, Charleston, SC 29407For SaleMLS ID #26025487, Seth Rhyne. CTMLS
- $670,0004 bd2 ba1.7k sqft1421 Tara Rd, Charleston, SC 29407For SaleMLS ID #26024563, Trey Mathisen. CTMLS
- $749,0003 bd2 ba1.5k sqft426 Wedgewood St, Charleston, SC 29407For SaleMLS ID #26025293, Emma Falconer. CTMLS
- $675,0003 bd3 ba1.6k sqft1461 Downing St, Charleston, SC 29407For SaleMLS ID #26014577, Liz Best. CTMLS
- $450,0003 bd2 ba1.5k sqft1011 Nottingham Dr, Charleston, SC 29407For SaleMLS ID #26026029, Chris Facello. CTMLS
- $749,0003 bd2 ba1.7k sqft3 Penn Ave, Charleston, SC 29407For SaleMLS ID #26022604, Brittany Howard. CTMLS
- $535,0003 bd2 ba1.7k sqft1668 Mepkin Rd, Charleston, SC 29407For SaleMLS ID #26021201, Nick Crane. CTMLS
- $450,0003 bd2 ba1.2k sqft12 Palmetto Park Rd, Charleston, SC 29407For SaleMLS ID #26023893, Benjamin Swindell. CTMLS
- $565,0003 bd2 ba1.5k sqft2428 Spring Garden St, Charleston, SC 29414For SaleMLS ID #26027491, Jurgen Wagner. CTMLS
- $550,0003 bd3 ba1.4k sqft921 Main St, Charleston, SC 29407New ConstructionMLS ID #26026931, Chris Tertzagian. CTMLS
- $799,0003 bd2 ba2k sqft1114 Northbridge Dr, Charleston, SC 29407For SaleMLS ID #26016377, Eric Bickel. CTMLS
- $445,0003 bd2 ba1.4k sqft1851 Gippy Ln, Charleston, SC 29407For SaleMLS ID #26015740, Sean Hethington. CTMLS
- $775,0004 bd3 ba2.1k sqft38 S Hampton Dr, Charleston, SC 29407For SaleMLS ID #26019141, Rob Bailey. CTMLS
- $825,0003 bd2 ba1.9k sqft1320 Coleridge St, Charleston, SC 29407For SaleMLS ID #26017956, Scott Baskin. CTMLS
- $635,0003 bd3 ba1.7k sqft5119 Parkside Dr, North Charleston, SC 29405For SaleMLS ID #26023714, Nicole Lemieux. CTMLS
- $575,0003 bd2 ba1.3k sqft1298 Julian Clark Rd, Charleston, SC 29412For SaleMLS ID #26024763, Julie Hallman. CTMLS
