Enjoy a Wonderful Northbridge Terrace location with lots of upgrades. HUGE Corner lot with inviting curb appeal, Mature Oaks, side entrance, 2-car garage, and lots of privacy. This house has been modernized and upgraded. Hardwood floors throughout, an amazing kitchen, and bathrooms. Functional and flexible layout includes the ability to set it up as a formal living and formal dining, or open concept kitchen area to a living room. The kitchen has all-new modern cabinets and appliances with quartz countertops and tile backsplash. Open to an area that has a cozy fireplace that can be used for entertaining, even all the way outside to the huge patio area.The Highlight of the home for sure is your private Primary suite with an expanded and upgraded spa-like bathroom. Tile flooring leading into a zero-entry shower and spa soaking tub, dual vanity, and plenty of closet space. Secondary bedrooms are ample and ready to go. You can not beat this neighborhood for its central location and convenience. The neighborhood pool is optional to join, but you can enjoy the tennis courts, basketball, and playground. Many events are held by this wonderful community-focused neighborhood. Book today!
Active
Price cut: $26K (8/27)
$799,000
1114 Northbridge Dr, Charleston, SC 29407
3beds
2,036sqft
Single Family Residence
Built in 1965
0.38 Acres Lot
$777,900 Zestimate®
$392/sqft
$-- HOA
What's special
Cozy fireplaceHuge patio areaAmazing kitchenHuge corner lotSide entranceHardwood floors throughoutPlenty of closet space
- 131 days
- 532
- 12
Zillow last checked:
Listing updated:
Listed by:
BIG Realty, LLC
Source: CTMLS,MLS#: 26016377
Facts & features
Interior
Bedrooms & bathrooms
- Bedrooms: 3
- Bathrooms: 2
- Full bathrooms: 2
Rooms
- Room types: Bonus Room, Family Room, Living/Dining Combo, Dining Room, Bonus, Breakfast Room, Family, Formal Living, Foyer, Laundry, Separate Dining
Heating
- Forced Air, Natural Gas
Cooling
- Central Air
Appliances
- Laundry: Electric Dryer Hookup, Washer Hookup, Laundry Room
Features
- Ceiling - Smooth, Kitchen Island, Walk-In Closet(s), Ceiling Fan(s), Formal Living, Entrance Foyer
- Flooring: Ceramic Tile, Wood
- Number of fireplaces: 1
- Fireplace features: Family Room, One
Interior area
- Total structure area: 2,036
- Total interior livable area: 2,036 sqft
Video & virtual tour
Property
Parking
- Total spaces: 2
- Parking features: Garage, Attached, Garage Door Opener
- Attached garage spaces: 2
Features
- Levels: One
- Stories: 1
- Patio & porch: Patio, Front Porch
- Exterior features: Lawn Well, Rain Gutters
- Fencing: Privacy,Wood
Lot
- Size: 0.38 Acres
- Features: 0 - .5 Acre
Details
- Additional structures: Shed(s)
- Parcel number: 4150400080
Construction
Type & style
- Home type: SingleFamily
- Architectural style: Ranch
- Property subtype: Single Family Residence
Materials
- Brick Veneer
- Foundation: Crawl Space
- Roof: Architectural
Condition
- New construction: No
- Year built: 1965
Utilities & green energy
- Sewer: Public Sewer
- Water: Public
- Utilities for property: Charleston Water Service, Dominion Energy
Community & HOA
Community
- Features: Tennis Court(s), Trash
- Subdivision: Northbridge Terrace
Location
- Region: Charleston
Financial & listing details
- Price per square foot: $392/sqft
- Tax assessed value: $606,300
- Annual tax amount: $2,127
- Date on market: 6/5/2026
- Listing terms: Any,Cash,Conventional,FHA,VA Loan
Estimated market value
$777,900
$739,000 - $817,000
$3,838/mo
Price history
| Date | Event | Price |
|---|---|---|
| 9/7/2026 | Listing removed | $3,500$2/sqft |
Source: CTMLS #26024949 Report a problem | ||
| 9/3/2026 | Listed for rent | $3,500$2/sqft |
Source: CTMLS #26024949 Report a problem | ||
| 8/27/2026 | Price change | $799,000-3.2%$392/sqft |
Source:  CTMLS #26016377 Report a problem CTMLS #26016377 Report a problem | ||
| 6/26/2026 | Price change | $825,000-1.8%$405/sqft |
Source: CTMLS #26016377 Report a problem | ||
| 6/5/2026 | Listed for sale | $840,000+140%$413/sqft |
Source: CTMLS #26016377 Report a problem | ||
| 10/6/2023 | Listing removed | -- |
Source: Zillow Rentals Report a problem | ||
| 9/9/2023 | Listing removed | -- |
Source: Zillow Rental Network_1 Report a problem | ||
| 9/9/2023 | Listed for rent | $3,500$2/sqft |
Source: Zillow Rentals Report a problem | ||
| 10/30/2019 | Sold | $350,000-5.4%$172/sqft |
Source: CTMLS #19000009 Report a problem | ||
| 9/27/2019 | Pending sale | $370,000$182/sqft |
Source: Carolina Elite Real Estate #19000009 Report a problem | ||
| 8/9/2019 | Price change | $370,000-3.9%$182/sqft |
Source: Carolina Elite Real Estate #19000009 Report a problem | ||
| 5/17/2019 | Price change | $385,000+2.7%$189/sqft |
Source: Carolina Elite Real Estate #19000009 Report a problem | ||
| 1/1/2019 | Listed for sale | $375,000$184/sqft |
Source: Carolina Elite Real Estate #19000009 Report a problem | ||
Public tax history
| Year | Property taxes | Tax assessment |
|---|---|---|
| 2025 | $2,127 +13.3% | $16,100 +15% |
| 2024 | $1,878 +3.7% | $14,000 |
| 2023 | $1,811 +4.1% | $14,000 |
| 2022 | $1,739 -4.6% | $14,000 |
| 2021 | $1,823 -3.5% | $14,000 |
| 2020 | $1,890 | $14,000 +50.4% |
| 2019 | $1,890 | $9,310 |
| 2017 | $1,890 +49.2% | $9,310 |
| 2016 | $1,266 +4.2% | $9,310 |
| 2015 | $1,215 -3.2% | $9,310 |
| 2014 | $1,255 | -- |
| 2011 | $1,255 +18% | -- |
| 2010 | $1,064 -2.3% | $7,860 |
| 2009 | $1,089 +7.8% | $7,860 |
| 2008 | $1,010 -22% | $7,860 |
| 2006 | $1,296 -0.9% | $7,860 |
| 2005 | $1,307 +12.4% | $7,860 +31.2% |
| 2004 | $1,163 +0.9% | $5,990 |
| 2003 | $1,153 +2.3% | $5,990 |
| 2002 | $1,127 +29.5% | $5,990 +37.1% |
| 2000 | $871 | $4,370 |
Find assessor info on the county website
Monthly payment
Est. payment
Payment breakdown
Explore the cost of this home by adjusting the details. Changes won't be saved.Climate risks
Neighborhood: Northbridge Terrace
Nearby schools
Schools provided by the listing agent
- Elementary: Orange Grove
- Middle: C E Williams
- High: West Ashley
Source: CTMLS. This data may not be complete. We recommend contacting the local school district to confirm school assignments for this home.

Similar homes
- $825,0003 bd2 ba1.9k sqft1320 Coleridge St, Charleston, SC 29407For Sale
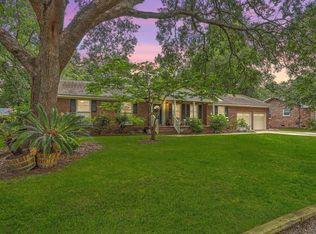
 MLS ID #26017956, Scott Baskin. CTMLS
 - $799,9004 bd3 ba2.1k sqft38 S Hampton Dr, Charleston, SC 29407For Sale
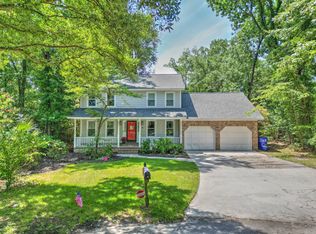 MLS ID #26019141, Rob Bailey. CTMLS
 - $818,0004 bd3 ba2.4k sqft1854 Hutton Ct, Charleston, SC 29407For Sale
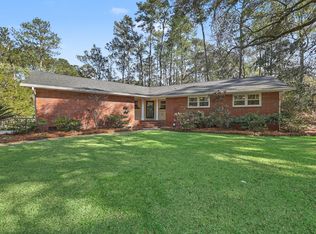 MLS ID #26008158, Shawn Bergen. CTMLS
 - $749,0003 bd2 ba1.7k sqft3 Penn Ave, Charleston, SC 29407For Sale
 MLS ID #26022604, Brittany Howard. CTMLS
 - $749,0003 bd2 ba1.5k sqft426 Wedgewood St, Charleston, SC 29407For SaleMLS ID #26025293, Emma Falconer. CTMLS
- $715,0004 bd2 ba2.1k sqft1884 Saint Julian Dr, Charleston, SC 29407For SaleMLS ID #26025620, Sharee Waring. CTMLS
- $575,0003 bd2 ba1.5k sqft1616 Holton Pl, Charleston, SC 29407For SaleMLS ID #26023062, Andrew Patterson. CTMLS
- $670,0004 bd2 ba1.7k sqft1421 Tara Rd, Charleston, SC 29407For SaleMLS ID #26024563, Trey Mathisen. CTMLS
- $670,0003 bd2 ba1.4k sqft1325 Saint Clair Dr, Charleston, SC 29407For SaleMLS ID #26025721, Behren Kittrell. CTMLS
- $982,7503 bd3 ba2.1k sqft209 Cynthia Ln, Charleston, SC 29407For SaleMLS ID #26022952, Winnie Rodgers. CTMLS
- $619,0003 bd4 ba1.5k sqft1373 White Dr, Charleston, SC 29407For SaleMLS ID #26024501, Ben Archambault. CTMLS
- $965,0003 bd3 ba1.8k sqft808 Sheldon Rd, Charleston, SC 29407For SaleMLS ID #26024160, Danner Benfield. CTMLS
- $609,9004 bd3 ba2.3k sqft1319 Joshua Dr, Charleston, SC 29407For SaleMLS ID #25029871, Philip Sykes. CTMLS
- $599,0004 bd2 ba1.7k sqft1 Rice Ct, Charleston, SC 29407For SaleMLS ID #26020989, Mary-hunter Englund. CTMLS
- $1,150,0004 bd4 ba2.5k sqft1773 Huntington Dr, Charleston, SC 29407For SaleMLS ID #26025509, Scott Baskin. CTMLS
- $700,0004 bd3 ba1.9k sqft1832 Alice Dr, Charleston, SC 29407For SaleMLS ID #26002914, Marshall Walker. CTMLS
- $779,0004 bd3 ba1.9k sqft1714 Wambaw Ave, Charleston, SC 29412For SaleMLS ID #26024710, William Barnwell. CTMLS
- $799,0004 bd3 ba2k sqft740 Shamrock Ln, Charleston, SC 29412For SaleMLS ID #26022021, Nancy Hoy. CTMLS
- $585,0003 bd2 ba2k sqft1756 W Sandcroft Dr, Charleston, SC 29407For SaleMLS ID #26025573, Scott Baskin. CTMLS
- $765,0003 bd2 ba2.1k sqft734 Waites Dr, Charleston, SC 29412For SaleMLS ID #26025440, Victoria Northcutt Briggs. CTMLS
