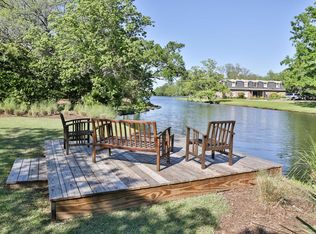
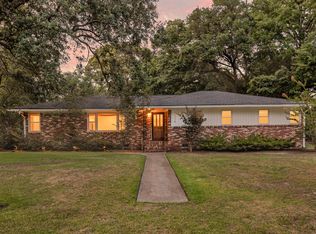
Located in desirable Moreland, this single-level home offers buyers a move-in ready opportunity just under a mile from downtown Charleston. The updated kitchen features custom cabinetry and quartz countertops and opens to comfortable living spaces designed for both everyday living and entertaining. The flexible third bedroom is currently used as an office, ideal for a home workspace or guest room. The attic features high ceilings and could be easily converted to usable square footage. A bright sunroom with French doors extends the living space and overlooks the backyard, featuring a patio, large deck, and peaceful saltwater lake views. Mature trees provide privacy and shade, creating an inviting outdoor space in an unbeatable location.
Active
Price cut: $34K (10/10)
$965,000
808 Sheldon Rd, Charleston, SC 29407
3beds
1,821sqft
Single Family Residence
Built in 1954
10,018 Square Feet Lot
$931,300 Zestimate®
$530/sqft
$-- HOA
What's special
Peaceful saltwater lake viewsLarge deckComfortable living spacesUpdated kitchenFlexible third bedroomQuartz countertopsInviting outdoor space
- 45 days
- 1,304
- 91
Likely to sell faster than
Zillow last checked:
Listing updated:
Listed by:
Beach Residential
Source: CTMLS,MLS#: 26024160
Facts & features
Interior
Bedrooms & bathrooms
- Bedrooms: 3
- Bathrooms: 3
- Full bathrooms: 2
- 1/2 bathrooms: 1
Rooms
- Room types: Bonus Room, Family Room, Media Room, Office, Dining Room, Sun Room, Bonus, Eat-In-Kitchen, Family, Foyer, Media, Pantry, Separate Dining, Study, Sun
Cooling
- Central Air
Appliances
- Laundry: Washer Hookup, Electric Dryer Hookup
Features
- Beamed Ceilings, Ceiling - Blown, Garden Tub/Shower, Kitchen Island, Walk-In Closet(s), Eat-in Kitchen, Entrance Foyer, Pantry
- Flooring: Wood
- Number of fireplaces: 1
- Fireplace features: Family Room, Living Room, One, Wood Burning
Interior area
- Total structure area: 1,821
- Total interior livable area: 1,821 sqft
Property
Parking
- Total spaces: 1
- Parking features: Garage
- Garage spaces: 1
Features
- Levels: One
- Stories: 1
- Entry location: Ground Level
- On waterfront: Yes
- Waterfront features: Lagoon, Lake Front, Pond, Waterfront
Lot
- Size: 10,018 Square Feet
Details
- Parcel number: 4210300068
Construction
Type & style
- Home type: SingleFamily
- Architectural style: Ranch,Traditional
- Property subtype: Single Family Residence
Materials
- Brick
- Foundation: Crawl Space
- Roof: Architectural
Condition
- New construction: No
- Year built: 1954
Utilities & green energy
- Sewer: Public Sewer
- Water: Public
- Utilities for property: Charleston Water Service, Dominion Energy
Community & HOA
Community
- Features: Trash
- Subdivision: Moreland
Location
- Region: Charleston
Financial & listing details
- Price per square foot: $530/sqft
- Tax assessed value: $868,000
- Annual tax amount: $4,261
- Date on market: 8/26/2026
- Listing terms: Cash,Conventional,FHA,VA Loan
Estimated market value
$931,300
$885,000 - $978,000
$3,838/mo
Price history
| Date | Event | Price |
|---|---|---|
| 10/10/2026 | Price change | $965,000-3.4%$530/sqft |
Source:  CTMLS #26024160 Report a problem CTMLS #26024160 Report a problem | ||
| 9/17/2026 | Price change | $999,000-4.9%$549/sqft |
Source: CTMLS #26024160 Report a problem | ||
| 8/26/2026 | Listed for sale | $1,050,000$577/sqft |
Source: CTMLS #26024160 Report a problem | ||
| 4/1/2026 | Listing removed | $1,050,000$577/sqft |
Source: CTMLS #26008225 Report a problem | ||
| 3/25/2026 | Listed for sale | $1,050,000+21%$577/sqft |
Source: CTMLS #26008225 Report a problem | ||
| 4/12/2023 | Sold | $868,000-4.5%$477/sqft |
Source: CTMLS #23003388 Report a problem | ||
| 2/23/2023 | Contingent | $909,000$499/sqft |
Source: CTMLS #23003388 Report a problem | ||
| 2/16/2023 | Listed for sale | $909,000+42%$499/sqft |
Source: CTMLS #23003388 Report a problem | ||
| 3/29/2021 | Sold | $640,000+17.4%$351/sqft |
Source: CTMLS #21002363 Report a problem | ||
| 6/16/2017 | Sold | $545,000$299/sqft |
Source: CTMLS #17011276 Report a problem | ||
| 4/25/2017 | Pending sale | $545,000$299/sqft |
Source: The Cassina Group #17011276 Report a problem | ||
| 4/21/2017 | Listed for sale | $545,000+109.6%$299/sqft |
Source: The Cassina Group #17011276 Report a problem | ||
| 7/3/2002 | Sold | $260,000+37.2%$143/sqft |
Source: Public Record Report a problem | ||
| 8/13/1999 | Sold | $189,500$104/sqft |
Source: Public Record Report a problem | ||
Public tax history
| Year | Property taxes | Tax assessment |
|---|---|---|
| 2025 | $4,261 -3.9% | $34,720 |
| 2024 | $4,434 +39.1% | $34,720 +35.6% |
| 2023 | $3,187 +2.9% | $25,600 |
| 2022 | $3,098 +11.3% | $25,600 +17.4% |
| 2021 | $2,784 -3.6% | $21,800 |
| 2020 | $2,887 | $21,800 |
| 2019 | $2,887 | $21,800 +66.4% |
| 2017 | $2,887 -44.4% | $13,100 |
| 2016 | $5,194 +211.1% | $13,100 |
| 2015 | $1,670 -3.2% | $13,100 |
| 2014 | $1,725 | -- |
| 2011 | $1,725 +24.5% | -- |
| 2010 | $1,386 -1.8% | $10,420 |
| 2009 | $1,411 +8% | $10,420 |
| 2008 | $1,307 -26.7% | $10,420 |
| 2006 | $1,783 -0.9% | $10,420 |
| 2005 | $1,799 +12.3% | $10,420 +43.1% |
| 2004 | $1,602 +10.3% | $7,280 |
| 2003 | $1,452 +2.4% | $7,280 |
| 2002 | $1,417 +26.1% | $7,280 +35.8% |
| 2000 | $1,124 | $5,360 |
Find assessor info on the county website
Monthly payment
Est. payment
Payment breakdown
Explore the cost of this home by adjusting the details. Changes won't be saved.Climate risks
Neighborhood: Moreland
Nearby schools
Schools provided by the listing agent
- Elementary: St. Andrews
- Middle: C E Williams
- High: West Ashley
Source: CTMLS. This data may not be complete. We recommend contacting the local school district to confirm school assignments for this home.
Similar homes
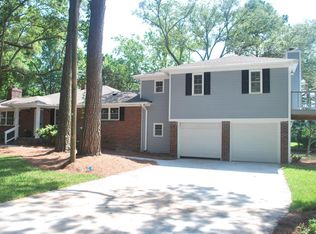
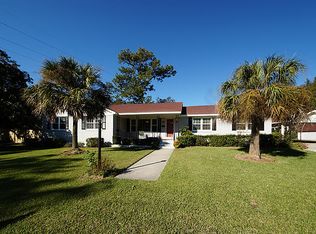
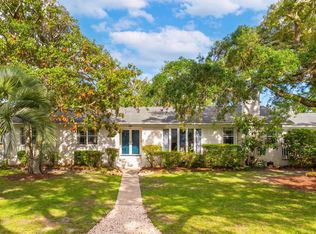
- $982,7503 bd3 ba2.1k sqft209 Cynthia Ln, Charleston, SC 29407For Sale
 MLS ID #26022952, Winnie Rodgers. CTMLS
 - $998,5004 bd4 ba2.5k sqft213 Shady Ln, Charleston, SC 29407For Sale
 MLS ID #26025633, Cambron Elsey. CTMLS
 - $749,0003 bd2 ba1.5k sqft426 Wedgewood St, Charleston, SC 29407For Sale
 MLS ID #26025293, Emma Falconer. CTMLS
 - $799,0003 bd2 ba2k sqft1114 Northbridge Dr, Charleston, SC 29407For Sale
 MLS ID #26016377, Eric Bickel. CTMLS
 - $825,0003 bd2 ba1.9k sqft1320 Coleridge St, Charleston, SC 29407For SaleMLS ID #26017956, Scott Baskin. CTMLS
- $1,150,0004 bd4 ba2.5k sqft1773 Huntington Dr, Charleston, SC 29407For SaleMLS ID #26025509, Scott Baskin. CTMLS
- $670,0004 bd2 ba1.7k sqft1421 Tara Rd, Charleston, SC 29407For SaleMLS ID #26024563, Trey Mathisen. CTMLS
- $619,0003 bd4 ba1.5k sqft1373 White Dr, Charleston, SC 29407For SaleMLS ID #26024501, Ben Archambault. CTMLS
- $1,100,0003 bd3 ba2.1k sqft1831 Houghton Dr, Charleston, SC 29412For SaleMLS ID #26024483, Kaci Greatorex. CTMLS
- $925,0004 bd3 ba1.8k sqft629 Beauregard St, Charleston, SC 29412For SaleMLS ID #26025601, Jason Cartin. CTMLS
- $997,0004 bd2 ba2.1k sqft1244 Cornwallis Dr, Charleston, SC 29412For SaleMLS ID #26013803, Helen Butler. CTMLS
- $675,0003 bd3 ba1.6k sqft1461 Downing St, Charleston, SC 29407For SaleMLS ID #26014577, Liz Best. CTMLS
- $499,0003 bd2 ba1.5k sqft1130 San Juan Ave, Charleston, SC 29407For SaleMLS ID #26018135, Jason Pee. CTMLS
- $489,0003 bd2 ba1.5k sqft1011 Nottingham Dr, Charleston, SC 29407For SaleMLS ID #26026029, Chris Facello. CTMLS
- $818,0004 bd3 ba2.4k sqft1854 Hutton Ct, Charleston, SC 29407For SaleMLS ID #26008158, Shawn Bergen. CTMLS
- $540,0004 bd2 ba1.7k sqft1449 S Sherwood Dr, Charleston, SC 29407For SaleMLS ID #26026004, Caleb Pearson. CTMLS
- $984,9003 bd3 ba2.1k sqft2230 Waterfowl Ln, Charleston, SC 29414For SaleMLS ID #26027101, Dave Friedman. CTMLS
- $849,9994 bd3 ba2.1k sqft2363 Eades Ln, Charleston, SC 29414For SaleMLS ID #26026541, Erin Spencer. CTMLS
- $779,0004 bd3 ba1.9k sqft1714 Wambaw Ave, Charleston, SC 29412For SaleMLS ID #26024710, William Barnwell. CTMLS
- $599,0004 bd2 ba1.7k sqft1 Rice Ct, Charleston, SC 29407For SaleMLS ID #26020989, Mary-hunter Englund. CTMLS
