Welcome to this exceptional luxury James Island home, where thoughtful custom design and modern functionality offer the feel of a brand-new custom home, while retaining its character and charm. Completely renovated from top to bottom, this home is effortlessly turn key and ready for its next owner. No detail was spared in the showstopping designer chef's kitchen, adorned with striking blue quartzite countertops evoking images of sea and sky, a matching quartzite-and-marble backsplash, a statement range hood, matching stainless Z-Line appliances including a 6-burner gas stove, and tailored drawer organization. The kitchen flows seamlessly into the living, dining and outdoor spaces, creating the ideal setting for entertaining and everyday living.New hardwood floors flow throughout the entire home, complemented by fresh Sherwin-Williams Sea Salt paint and an abundance of natural light. The first floor primary suite is a true retreat featuring a generously sized bedroom outfitted with dual custom closets and a spa-inspired bath featuring a stunning skylit, dual-fixture shower, floating vanity, and custom built cupboards. An entertainer's dream, this home beautifully blends indoor and outdoor living. The spacious living room features a gas fireplace, while the sunroom provides the perfect space for a dedicated home office, reading room, or additional living area. A newly designed laundry room and convenient half bath tucked beneath the stairs add both style and functionality. Step from the open kitchen and living spaces onto the newly constructed, expansive deck, designed for gathering, dining, and enjoying the outdoors. A custom quartz countertop equipped for your backyard oyster roasts and built in sink make outdoor entertaining easy. A private outdoor shower and new six-foot privacy fence complete the backyard retreat. Upstairs, the home offers a remarkable mother-in-law suite with a private side entrance and newly constructed private deck. The suite includes its own custom-designed kitchen with built-in pantry and its own laundry, offering exceptional flexibility for extended family, guests, private living quarters, or potential rental income. The updated bathroom showcases floor-to-ceiling tile, a glass shower enclosure, and a quartz-topped vanity. Two dormered bedrooms bring in natural light and architectural interest. Walk-in attic storage adds to the home's overall generous closet space. Every major system has been thoughtfully updated, including the electrical system including a new water heater, plumbing, HVAC, and roof. The crawlspace has also been encapsulated, with a dehumidifier providing an additional level of protection and peace of mind. An attached garage provides convenient parking and additional storage. This unbeatable location situated on James Island, is just 4 miles from Downtown Charleston and 8 miles from Folly Beach. The Maybank Tennis Center is within walking distance, offering easy access to tennis and recreation while keeping you close to everything Charleston coastal living has to offer. If you're looking for exceptional quality and outstanding proximity to the Charleston peninsula and Folly beach, this is the home for you!
Active
$1,100,000
1831 Houghton Dr, Charleston, SC 29412
3beds
2,106sqft
Single Family Residence
Built in 1987
0.28 Acres Lot
$1,047,500 Zestimate®
$522/sqft
$-- HOA
What's special
Gas fireplaceModern functionalityTailored drawer organizationNew six-foot privacy fenceCustom built cupboardsFirst floor primary suiteStriking blue quartzite countertops
- 12 days
- 1,300
- 76
Zillow last checked:
Listing updated:
Listed by:
EXP Realty LLC
Source: CTMLS,MLS#: 26024483
Facts & features
Interior
Bedrooms & bathrooms
- Bedrooms: 3
- Bathrooms: 3
- Full bathrooms: 2
- 1/2 bathrooms: 1
Rooms
- Room types: Family Room, Office, Sun Room, Eat-In-Kitchen, Family, Laundry, Mother-In-Law Suite, Pantry, Sun
Heating
- Heat Pump
Cooling
- Central Air
Appliances
- Laundry: Laundry Room
Features
- Ceiling - Smooth, Ceiling Fan(s), Eat-in Kitchen, In-Law Floorplan, Pantry
- Flooring: Ceramic Tile, Wood
- Windows: Skylight(s), Window Treatments
- Number of fireplaces: 1
- Fireplace features: Gas Log, Living Room, One
Interior area
- Total structure area: 2,106
- Total interior livable area: 2,106 sqft
Video & virtual tour
Property
Parking
- Total spaces: 1
- Parking features: Garage, Attached, Garage Door Opener
- Attached garage spaces: 1
Features
- Levels: Two
- Stories: 2
- Patio & porch: Deck, Front Porch
- Exterior features: Balcony, Outdoor Kitchen
- Fencing: Privacy,Wood
Lot
- Size: 0.28 Acres
- Features: 0 - .5 Acre
Details
- Additional structures: Shed(s)
- Parcel number: 3430800020
Construction
Type & style
- Home type: SingleFamily
- Architectural style: Traditional
- Property subtype: Single Family Residence
Materials
- Brick Veneer
- Foundation: Crawl Space
- Roof: Architectural
Condition
- New construction: No
- Year built: 1987
Utilities & green energy
- Sewer: Public Sewer
- Water: Public
Community & HOA
Community
- Subdivision: Laurel Park
Location
- Region: Charleston
Financial & listing details
- Price per square foot: $522/sqft
- Tax assessed value: $520,000
- Annual tax amount: $2,577
- Date on market: 8/29/2026
- Listing terms: Any,Cash,Conventional,FHA,VA Loan
Estimated market value
$1,047,500
$995,000 - $1.10M
$3,484/mo
Price history
| Date | Event | Price |
|---|---|---|
| 8/29/2026 | Listed for sale | $1,100,000+111.5%$522/sqft |
Source:  CTMLS #26024483 Report a problem CTMLS #26024483 Report a problem | ||
| 6/2/2023 | Sold | $520,000-12.6%$247/sqft |
Source: CTMLS #23005846 Report a problem | ||
| 4/25/2023 | Listing removed | -- |
Source: CTMLS #23005846 Report a problem | ||
| 3/17/2023 | Listed for sale | $595,000$283/sqft |
Source: CTMLS #23005846 Report a problem | ||
Public tax history
| Year | Property taxes | Tax assessment |
|---|---|---|
| 2025 | $2,577 -7.4% | $20,800 |
| 2024 | $2,782 -7.5% | $20,800 +56.5% |
| 2023 | $3,009 +4.2% | $13,290 |
| 2022 | $2,888 -0.2% | $13,290 |
| 2021 | $2,893 +1.9% | $13,290 |
| 2020 | $2,839 | $13,290 +17.7% |
| 2019 | $2,839 | $11,290 -15% |
| 2017 | $2,839 +5.4% | $13,290 |
| 2016 | $2,693 +3.7% | $13,290 |
| 2015 | $2,598 +2.8% | $13,290 |
| 2014 | $2,526 | -- |
| 2011 | $2,526 -16.3% | -- |
| 2010 | $3,017 +223.1% | $12,820 +50.1% |
| 2009 | $934 +12.3% | $8,540 |
| 2008 | $831 -21.3% | $8,540 |
| 2006 | $1,056 -0.9% | $8,540 |
| 2005 | $1,066 +29.3% | $8,540 +31.8% |
| 2004 | $825 +1.1% | $6,480 |
| 2003 | $816 +3.3% | $6,480 |
| 2002 | $790 +36.3% | $6,480 +32.8% |
| 2000 | $579 | $4,880 |
Find assessor info on the county website
Monthly payment
Est. payment
Payment breakdown
Explore the cost of this home by adjusting the details. Changes won't be saved.Climate risks
Neighborhood: 29412
Nearby schools
Schools provided by the listing agent
- Elementary: Harbor View
- Middle: Murray Lasaine
- High: James Island Charter
Source: CTMLS. This data may not be complete. We recommend contacting the local school district to confirm school assignments for this home.
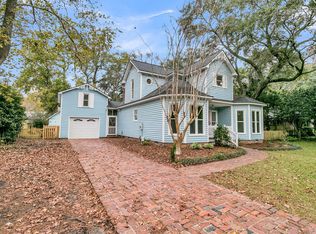
Similar homes
- $1,100,0004 bd5 ba2.7k sqft440 Woodland Shores Rd, Charleston, SC 29412For Sale
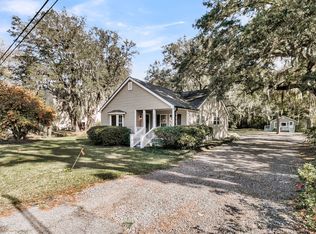
 MLS ID #25030852, Jonathan Vroon. CTMLS
 - $789,0004 bd3 ba2.1k sqft27 Westside Dr, Charleston, SC 29412For Sale
 MLS ID #26022996, Joshua Walden. CTMLS
 - $795,0004 bd3 ba1.9k sqft1714 Wambaw Ave, Charleston, SC 29412For Sale
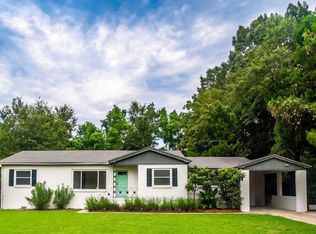 MLS ID #26024710, William Barnwell. CTMLS
 - $1,199,0004 bd3 ba1.9k sqft50 Rivers Point Row, Charleston, SC 29412For Sale
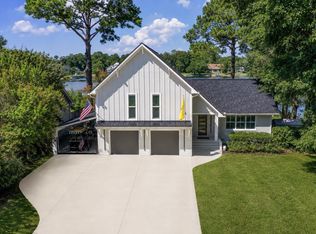 MLS ID #26024091, Randal Longo. CTMLS
 - $1,050,0004 bd2 ba2.1k sqft1244 Cornwallis Dr, Charleston, SC 29412For SaleMLS ID #26013803, Helen Butler. CTMLS
- $1,150,0004 bd4 ba2.2k sqft330 Riverland Dr, Charleston, SC 29412For SaleMLS ID #26020434, Ashley Magrath. CTMLS
- $979,0004 bd3 ba2.4k sqft619 Beaten Path, Charleston, SC 29412For SaleMLS ID #26016781, Marley Presswood. CTMLS
- $1,050,0003 bd3 ba1.8k sqft808 Sheldon Rd, Charleston, SC 29407For SaleMLS ID #26024160, Danner Benfield. CTMLS
- $1,599,0004 bd3 ba2.3k sqft1259 Harbor View Ln, Charleston, SC 29412For SaleMLS ID #26024346, Taylor Hamden. CTMLS
- $775,0003 bd3 ba1.8k sqft906 Travers Dr, Charleston, SC 29412For SaleMLS ID #26023275, Tangi Thomas. CTMLS
- $1,099,0004 bd3 ba2.3k sqft23 Charlyn Dr, Charleston, SC 29407For SaleMLS ID #26018487, Bradley Thompson. CTMLS
- $1,199,0004 bd3 ba2.5k sqft922 Preston Rd, Charleston, SC 29412For SaleMLS ID #25031176, Jonathan Vroon. CTMLS
- $1,250,0005 bd5 ba2.9k sqft1243 Adela Hills Dr, Charleston, SC 29412For SaleMLS ID #26024616, Andrew Lehman. CTMLS
- $998,5003 bd3 ba2k sqft209 Cynthia Ln, Charleston, SC 29407For SaleMLS ID #26022952, Winnie Rodgers. CTMLS
- $825,0004 bd3 ba2k sqft740 Shamrock Ln, Charleston, SC 29412For SaleMLS ID #26022021, Nancy Hoy. CTMLS
- $899,9004 bd2 ba1.5k sqft764 Creekside Dr, Charleston, SC 29412For SaleMLS ID #26017729, Gordon Oliver. CTMLS
- $869,0003 bd3 ba2.2k sqft2627 Starfish Dr, Johns Island, SC 29455For SaleMLS ID #26014249, Ben Archambault. CTMLS
- $1,050,0004 bd2 ba1.9k sqft4 Ashdale Dr, Charleston, SC 29407For SaleMLS ID #26021943, Tara Tatum. CTMLS
- $699,0004 bd2 ba1.8k sqft1228 Oakcrest Dr, Charleston, SC 29412For SaleMLS ID #26024246, Olivia Schuster. CTMLS
- $1,060,0003 bd2 ba1.5k sqft2760 Trucklands Rd, Johns Island, SC 29455For SaleMLS ID #26019883, Kristie Brown. CTMLS
