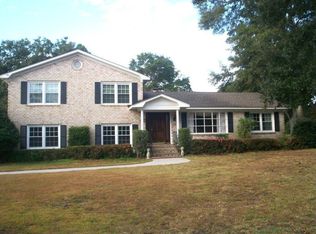
Incredible opportunity to own a truly unique piece of the Lowcountry. Tucked away on a quiet cul-de-sac in one of Charleston's most sought-after neighborhoods, this beautifully updated ranch sits directly on the marsh on nearly .6 acres, surrounded by mature live oaks and camellias.An expansive front yard provides plenty of space and setback, while the private backyard feels like its own Lowcountry retreat. A lush living fence surrounds the backyard, where you can gather around the fire pit, rinse off in the outdoor shower, relax on the back porch, and enjoy countless sunsets over the marsh.Inside, the open floor plan features hardwood floors throughout the main living areas, custom closets, and a spacious tiled family room with a fireplace and custom-built bar--perfect for entertaininAn oversized storage shed with electricity provides ample additional space for bikes, tools, fishing gear, outdoor equipment, or a workshop. The home also features an encapsulated crawlspace and potential for a crabbing dock. Buyer to verify dock permitting and feasibility. Optional membership to the neighborhood pool is also available. With over half an acre, exceptional privacy, a quiet cul-de-sac location, and a beautiful marshfront setting, this is the kind of Charleston property that is increasingly hard to find.
Active
$1,199,000
922 Preston Rd, Charleston, SC 29412
4beds
2,593sqft
Single Family Residence
Built in 1963
0.57 Acres Lot
$1,163,400 Zestimate®
$462/sqft
$-- HOA
What's special
Open floor planOutdoor showerBeautiful marshfront settingExpansive front yardCustom closets
- 296 days
- 893
- 40
Zillow last checked:
Listing updated:
Listed by:
Southern Living Real Estate
Source: CTMLS,MLS#: 25031176
Facts & features
Interior
Bedrooms & bathrooms
- Bedrooms: 4
- Bathrooms: 3
- Full bathrooms: 3
Rooms
- Room types: Family Room, Game Room, Living/Dining Combo, Eat-In-Kitchen, Family, Game
Heating
- Central
Cooling
- Central Air
Features
- Ceiling - Smooth, Kitchen Island, Eat-in Kitchen
- Flooring: Ceramic Tile, Wood
- Number of fireplaces: 1
- Fireplace features: Family Room, One
Interior area
- Total structure area: 2,593
- Total interior livable area: 2,593 sqft
Property
Parking
- Parking features: Converted Garage
Features
- Levels: One
- Stories: 1
- Patio & porch: Porch
- Exterior features: Stoop
- Fencing: Back Yard
- On waterfront: Yes
- Waterfront features: Marshfront
Lot
- Size: 0.57 Acres
- Features: .5 - 1 Acre
Details
- Additional structures: Storage
- Parcel number: 4541200108
- Special conditions: Flood Insurance
Construction
Type & style
- Home type: SingleFamily
- Architectural style: Ranch
- Property subtype: Single Family Residence
Materials
- Brick Veneer
- Foundation: Crawl Space
- Roof: Architectural,Asphalt
Condition
- New construction: No
- Year built: 1963
Utilities & green energy
- Sewer: Public Sewer
- Water: Public
- Utilities for property: Charleston Water Service, Dominion Energy, James IS PSD
Community & HOA
Community
- Features: Trash
- Subdivision: Fort Johnson Estates
Location
- Region: Charleston
Financial & listing details
- Price per square foot: $462/sqft
- Tax assessed value: $812,700
- Annual tax amount: $2,644
- Date on market: 11/24/2025
- Listing terms: Any
Estimated market value
$1,163,400
$1.11M - $1.22M
$5,395/mo
Price history
| Date | Event | Price |
|---|---|---|
| 9/11/2026 | Price change | $5,000-9.1%$2/sqft |
Source: Zillow Rentals Report a problem | ||
| 9/2/2026 | Listed for rent | $5,500$2/sqft |
Source: Zillow Rentals Report a problem | ||
| 6/18/2026 | Price change | $1,199,000-4%$462/sqft |
Source:  CTMLS #25031176 Report a problem CTMLS #25031176 Report a problem | ||
| 5/20/2026 | Price change | $1,249,000-3.8%$482/sqft |
Source: CTMLS #25031176 Report a problem | ||
| 2/18/2026 | Price change | $1,299,000-3.8%$501/sqft |
Source: CTMLS #25031176 Report a problem | ||
| 11/24/2025 | Listed for sale | $1,350,000+214%$521/sqft |
Source: CTMLS #25031176 Report a problem | ||
| 3/15/2016 | Sold | $430,000+0.3%$166/sqft |
Source: CTMLS #15028819 Report a problem | ||
| 2/5/2016 | Pending sale | $428,800$165/sqft |
Source: The Boulevard Company, LLC #15028819 Report a problem | ||
| 2/3/2016 | Price change | $428,800-1.4%$165/sqft |
Source: The Boulevard Company, LLC #15028819 Report a problem | ||
| 1/11/2016 | Listed for sale | $434,900$168/sqft |
Source: The Boulevard Company, LLC #15028819 Report a problem | ||
| 11/19/2015 | Pending sale | $434,900$168/sqft |
Source: The Boulevard Company, LLC #15028819 Report a problem | ||
| 11/13/2015 | Listed for sale | $434,900$168/sqft |
Source: The Boulevard Company, LLC #15028819 Report a problem | ||
Public tax history
| Year | Property taxes | Tax assessment |
|---|---|---|
| 2025 | $2,644 +12% | $20,610 +15% |
| 2024 | $2,361 +3.7% | $17,920 |
| 2023 | $2,276 +3.5% | $17,920 |
| 2022 | $2,198 -4.7% | $17,920 |
| 2021 | $2,306 -3.6% | $17,920 |
| 2020 | $2,391 | $17,920 +4.2% |
| 2019 | $2,391 | $17,200 |
| 2017 | $2,391 +6% | $17,200 +36.5% |
| 2016 | $2,256 +40.1% | $12,600 |
| 2015 | $1,610 -3.2% | $12,600 |
| 2014 | $1,663 | -- |
| 2011 | $1,663 +12.5% | -- |
| 2010 | $1,479 -1.7% | $11,160 |
| 2009 | $1,504 +8% | $11,160 |
| 2008 | $1,392 -27.6% | $11,160 |
| 2006 | $1,925 -0.9% | $11,160 |
| 2005 | $1,941 +40.2% | $11,160 +60.8% |
| 2004 | $1,385 +0.9% | $6,940 |
| 2003 | $1,373 +2.4% | $6,940 |
| 2002 | $1,341 +54.5% | $6,940 +59.2% |
| 2000 | $868 | $4,360 |
Find assessor info on the county website
Monthly payment
Est. payment
Payment breakdown
Explore the cost of this home by adjusting the details. Changes won't be saved.Climate risks
Neighborhood: 29412
Nearby schools
Schools provided by the listing agent
- Elementary: Stiles Point
- Middle: Camp Road
- High: James Island Charter
Source: CTMLS. This data may not be complete. We recommend contacting the local school district to confirm school assignments for this home.
Similar homes
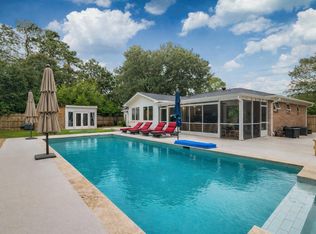
- $1,099,0005 bd4 ba2.5k sqft902 Mikell Dr, Charleston, SC 29412For Sale
 MLS ID #26002843, Thomas Davis. CTMLS
 - $1,100,0003 bd3 ba2.1k sqft1831 Houghton Dr, Charleston, SC 29412For Sale
 MLS ID #26024483, Kaci Greatorex. CTMLS
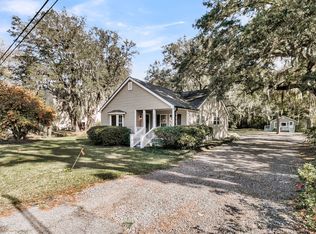
 - $1,100,0004 bd5 ba2.7k sqft440 Woodland Shores Rd, Charleston, SC 29412For Sale
 MLS ID #25030852, Jonathan Vroon. CTMLS
 - $1,250,0005 bd5 ba2.9k sqft1243 Adela Hills Dr, Charleston, SC 29412For Sale
 MLS ID #26024616, Andrew Lehman. CTMLS
 - $874,9004 bd2 ba1.5k sqft764 Creekside Dr, Charleston, SC 29412For SaleMLS ID #26017729, Gordon Oliver. CTMLS
- $865,0003 bd2 ba1.6k sqft749 Beauregard St, Charleston, SC 29412For SaleMLS ID #26024693, Brent Boatwright. CTMLS
- $1,098,0004 bd4 ba2.5k sqft213 Shady Ln, Charleston, SC 29407For SaleMLS ID #26025633, Cambron Elsey. CTMLS
- $795,0004 bd3 ba1.9k sqft1714 Wambaw Ave, Charleston, SC 29412For SaleMLS ID #26024710, William Barnwell. CTMLS
- $1,200,0004 bd3 ba2.4k sqft667 Fishermans Bnd, Mount Pleasant, SC 29464For SaleMLS ID #26024443, Laura Mclain. CTMLS
- $750,0004 bd3 ba2.1k sqft27 Westside Dr, Charleston, SC 29412For SaleMLS ID #26022996, Joshua Walden. CTMLS
- $1,265,0004 bd3 ba2.6k sqft599 Palisades Dr, Mount Pleasant, SC 29464For SaleMLS ID #26025494, Kim Mccuen. CTMLS
- $870,5004 bd3 ba2.3k sqft1993 Hollings Rd, Charleston, SC 29412For SaleMLS ID #26020869, Emily Rapp. CTMLS
- $797,5003 bd3 ba1.9k sqft1413 Spanish Moss Ct, Charleston, SC 29412For SaleMLS ID #26019575, Dave Friedman. CTMLS
- $1,199,0004 bd4 ba3.4k sqft3906 Heron Marsh Cir, Johns Island, SC 29455For SaleMLS ID #25028895, William Ostrow. CTMLS
- $1,269,0004 bd4 ba2.9k sqft1298 Blue Sky Ln, Charleston, SC 29492For SaleMLS ID #26020577, Chauncey Clark. CTMLS
- $1,290,0003 bd2 ba1.7k sqft317 Hawthorne St, Mount Pleasant, SC 29464For SaleMLS ID #26019075, Amanda Thomas. CTMLS
- $998,5003 bd3 ba2k sqft209 Cynthia Ln, Charleston, SC 29407For SaleMLS ID #26022952, Winnie Rodgers. CTMLS
- $900,0003 bd3 ba1.9k sqft1418 Inland Creek Way, Mount Pleasant, SC 29464For SaleMLS ID #26025928, Caitlin Waddington. CTMLS
- $1,050,0003 bd3 ba1.8k sqft808 Sheldon Rd, Charleston, SC 29407For SaleMLS ID #26024160, Danner Benfield. CTMLS
- $1,025,0004 bd3 ba3.4k sqft2737 Battery Pringle Dr, Johns Island, SC 29455For SaleMLS ID #26018215, Kendra Calore. CTMLS
