*MULTIPLE OFFERS - highest & best deadline is 6pm Monday 10/5. Conveniently situated just 10 minutes from the sandy shores of Folly Beach & 15 minutes to Historic Downtown Charleston, this property offers phenomenal proximity to shopping, dining & recreation! Enjoy the wooded privacy on two sides & the freedom of no HOA...so bring your boat, RV & toys! This custom built home was completed in 2022 & went into foreclosure & now bank owned. With 2 appraisals for $675k, this is a rare opportunity to own new construction this close to the beach without monthly dues & HOA oversight. Experience the easy flow of one story living with an open floor plan, huge kitchen with island, built-ins in living room & eat-in dinette areas. Amazing primary suite offers outside access to relax on the spaciousthe relaxing back porch on your almost 1/2 acre lot. Zoned for coveted Harbor View Elementary school! The coastal lifestyle is calling!
Active contingent
Price increase: $39K (10/6)
$638,000
1339 Ronald Ln, Charleston, SC 29412
3beds
2,273sqft
Single Family Residence
Built in 2022
0.49 Acres Lot
$631,800 Zestimate®
$281/sqft
$-- HOA
What's special
Huge kitchen with islandOpen floor planAmazing primary suiteOne story livingEat-in dinette areas
- 37 days
- 680
- 59
Zillow last checked:
Listing updated:
Listed by:
RE/MAX Seaside
Source: CTMLS,MLS#: 26027364
Facts & features
Interior
Bedrooms & bathrooms
- Bedrooms: 3
- Bathrooms: 2
- Full bathrooms: 2
Rooms
- Room types: Family Room, Dining Room, Eat-In-Kitchen, Family, Foyer, Laundry, Pantry, Separate Dining
Heating
- Central
Cooling
- Central Air
Appliances
- Laundry: Washer Hookup, Laundry Room
Features
- High Ceilings, Kitchen Island, Ceiling - Smooth, Tray Ceiling(s), Walk-In Closet(s), Eat-in Kitchen, Entrance Foyer, Pantry
- Has fireplace: No
Interior area
- Total structure area: 2,273
- Total interior livable area: 2,273 sqft
Property
Parking
- Total spaces: 2
- Parking features: Attached, Off Street, Garage
- Attached garage spaces: 2
Features
- Levels: One
- Stories: 1
- Entry location: Ground Level
- Patio & porch: Front Porch
Lot
- Size: 0.49 Acres
- Features: Wooded, 0 - .5 Acre
Details
- Parcel number: 4270300011
Construction
Type & style
- Home type: SingleFamily
- Architectural style: Contemporary,Ranch
- Property subtype: Single Family Residence
Materials
- Foundation: Crawl Space
- Roof: Architectural
Condition
- New construction: Yes
- Year built: 2022
Utilities & green energy
- Sewer: Public Sewer
- Water: Public
- Utilities for property: Charleston Water Service, James IS PSD, Dominion Energy
Community & HOA
Community
- Features: RV / Boat Storage, Trash
- Subdivision: Kings Acres
Location
- Region: Charleston
Financial & listing details
- Price per square foot: $281/sqft
- Tax assessed value: $513,800
- Annual tax amount: $6,239
- Date on market: 10/2/2026
- Listing terms: Any
Estimated market value
$631,800
$600,000 - $663,000
$4,878/mo
Price history
| Date | Event | Price |
|---|---|---|
| 10/6/2026 | Price change | $638,000+6.5%$281/sqft |
Source:  CTMLS #26027364 Report a problem | ||
| 10/2/2026 | Listed for sale | $599,000$264/sqft |
Source: CTMLS #26027364 Report a problem | ||
Public tax history
| Year | Property taxes | Tax assessment |
|---|---|---|
| 2025 | $6,239 +13.7% | $23,010 +15% |
| 2024 | $5,487 +4.5% | $20,000 |
| 2023 | $5,249 +142.4% | $20,000 +141.5% |
| 2022 | $2,166 +0.4% | $8,280 |
| 2021 | $2,156 +310.3% | $8,280 +135.9% |
| 2020 | $526 | $3,510 +25.4% |
| 2019 | $526 | $2,800 -41.7% |
| 2017 | $526 +12.4% | $4,800 |
| 2015 | $468 -1% | $4,800 |
| 2011 | $472 +39.6% | -- |
| 2010 | $338 -6.9% | $3,870 |
| 2009 | $363 -31.7% | $3,870 |
| 2008 | $532 -3.5% | $3,870 |
| 2006 | $552 -1% | $3,870 |
| 2005 | $558 +12.4% | $3,870 +62.6% |
| 2004 | $496 +9.2% | $2,380 |
| 2003 | $454 +2.9% | $2,380 |
| 2002 | $442 +11.1% | $2,380 +31.5% |
| 2000 | $397 | $1,810 |
Find assessor info on the county website
Monthly payment
Est. payment
Payment breakdown
Explore the cost of this home by adjusting the details. Changes won't be saved.Climate risks
Neighborhood: 29412
Nearby schools
Schools provided by the listing agent
- Elementary: Harbor View
- Middle: Camp Road
- High: James Island Charter
Source: CTMLS. This data may not be complete. We recommend contacting the local school district to confirm school assignments for this home.


Similar homes
- $780,0004 bd3 ba2.8k sqft1514 Grimball Road Ext, Charleston, SC 29412For Sale
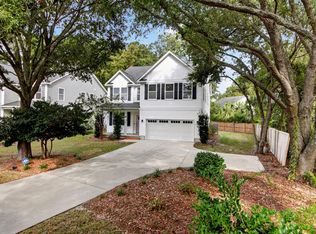
 MLS ID #26029718, Katie Austin. CTMLS
- $895,0003 bd3 ba1.7k sqft1231 Oakcrest Dr, Charleston, SC 29412For Sale
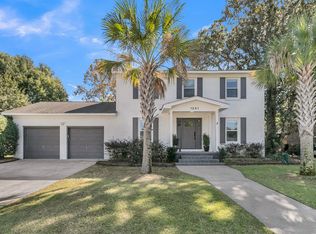 MLS ID #26029638, Wendy Nixon. CTMLS
- $565,0003 bd2 ba1.2k sqft1203 Sea Aire Dr, Charleston, SC 29412For Sale
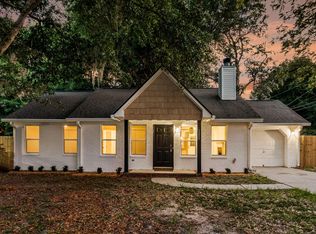 MLS ID #26017157, Brent Boatwright. CTMLS
- $750,0004 bd3 ba2.1k sqft27 Westside Dr, Charleston, SC 29412For Sale
 MLS ID #26022996, Joshua Walden. CTMLS
- $640,0004 bd3 ba2.4k sqft2199 Kemmerlin St, Johns Island, SC 29455For SaleMLS ID #26028849, Jon Cuty. CTMLS
- $795,0003 bd3 ba1.9k sqft1413 Spanish Moss Ct, Charleston, SC 29412For SaleMLS ID #26019575, Dave Friedman. CTMLS
- $565,0003 bd3 ba2.4k sqft2045 Lanneau Ln, Johns Island, SC 29455For SaleMLS ID #26028743, Kimberly Lease. CTMLS
- $550,0004 bd3 ba2.2k sqft1647 Emmets Rd, Johns Island, SC 29455For SaleMLS ID #26030116, Lynnette Duby. CTMLS
- $715,0005 bd3 ba3.1k sqft1944 Zonny Moss Dr, Johns Island, SC 29455For SaleMLS ID #26029441, Christina Coyne. CTMLS
- $660,0004 bd3 ba2.6k sqft307 Tayside Ct, Charleston, SC 29414For SaleMLS ID #26029533, Dakota Dunbar. CTMLS
- $625,0004 bd3 ba2.1k sqft2833 Sugarberry Ln, Johns Island, SC 29455For SaleMLS ID #26028364, Amy Byrne. CTMLS
- $865,0003 bd2 ba1.6k sqft749 Beauregard St, Charleston, SC 29412For SaleMLS ID #26024693, Brent Boatwright. CTMLS
- $650,0003 bd2 ba2k sqft3524 Great Egret Dr, Johns Island, SC 29455For SaleMLS ID #26015881, Mary Riley. CTMLS
- $669,5004 bd4 ba2.5k sqft2889 Rutherford Way, Charleston, SC 29414For SaleMLS ID #26028617, Karen Rapchick. CTMLS
- $599,0003 bd3 ba2.2k sqft1658 Sparkleberry Ln, Johns Island, SC 29455For SaleMLS ID #26024555, Ann Wood. CTMLS
- $626,9004 bd3 ba2.4k sqft2118 Boykin Ln, Charleston, SC 29414For SaleMLS ID #26027873, Jason Husted. CTMLS
- $519,9003 bd3 ba1.9k sqft2023 Chilhowee Dr, Johns Island, SC 29455For SaleMLS ID #26028361, Jj Rahnamoon. CTMLS
- $649,4004 bd3 ba2.2k sqft3314 Log Cabin Rd, Johns Island, SC 29455New ConstructionMLS ID #26027457, Tiffany Johnson-wilson. CTMLS
- $649,0004 bd3 ba2.3k sqft3651 Barton St, Johns Island, SC 29455For SaleMLS ID #26021906, Kain Slowikowski. CTMLS
- $575,0004 bd2 ba1.9k sqft1559 Thin Pine Dr, Johns Island, SC 29455For SaleMLS ID #26024957, Tradd Bastian. CTMLS
