This BEAUTIFUL custom built brick home is located in one of Mount Pleasant's most DESIRABLE communities, Hobcaw Creek Plantation. The open floor plan is perfect for family gatherings and entertaining. As you enter this 4 BR, 2.5 bath home, you will notice all the natural light and details including all hardwood floors downstairs, 9Ft ceilings, custom molding, custom plantation shutters, recessed lighting, an updated kitchen and more. The Dining room is used as an office with French doors that lead to the kitchen and the Living room features a beautiful Bay Window that was used as a Formal Dining Room. These could easily be converted back. The kitchen is open to the breakfast area and the large family room that features a vaulted ceiling with a beautiful wood burning fireplace along witha built in desk with shelving. The kitchen, family, breakfast room all overlook a tranquil pond and a private backyard that is large enough to add a pool. Enjoy evenings or morning coffee on your large screened in porch with Bermuda Shutters that leads onto a deck for grilling. To finish off the downstairs is a updated 1/2 bath and a laundry room that leads to the large garage. Upstairs you will find 4 nice size bedrooms. The 1st bedroom has access to a LARGE walk in attic storage area. There is a updated bathroom with double sinks, tub/shower with glass doors and subway tile with new flooring. There are 2 more bedrooms along with a master suite that has a tray ceiling, a walk in closet and a bathroom that has had some minor renovations giving you an opportunity to make it your own. The home had new windows installed in 2017, Carpet upstairs 2025, Kitchen was renovated in 2018, upstairs bathroom in 2021, the outside was repainted in 2026, garage door and opener in 2024. The home also has an active home warranty that will transfer to the buyers at closing for a 2 year period. The owner added a HOA approved boat storage to the right of the home that stores a 21 foot Center Console boat and there is room for a smaller 2nd boat if needed. The boat screen rolls for easy access. You will enjoy neighborhood amenities that include Swimming Pool, Boat Landing, Crab dock, Tennis Courts/Pickleball, Playground, Soccer Field, Fire pit and Oyster Shed. You also have access to the clubhouse for gatherings. The community is very active with events throughout the year for all ages including a swim team, annual Oyster Roast, 4th of July parade and much more. Once you move into Hobcaw Creek, you don't want to leave. The neighborhood is known for residents moving to homes within. It is convenient to shopping, I-526, the Airport, beaches, local breweries and restaurants. Book your showing today before this one is gone.
Active contingent
Price cut: $42K (9/28)
$1,197,000
599 Palisades Dr, Mount Pleasant, SC 29464
4beds
2,672sqft
Single Family Residence
Built in 1990
0.27 Acres Lot
$1,163,100 Zestimate®
$448/sqft
$-- HOA
What's special
Wood burning fireplaceDeck for grillingLarge garageUpdated kitchenHardwood floors downstairsCustom plantation shuttersCustom built brick home
- 39 days
- 1,659
- 105
Zillow last checked:
Listing updated:
Listed by:
Brand Name Real Estate
Source: CTMLS,MLS#: 26025494
Facts & features
Interior
Bedrooms & bathrooms
- Bedrooms: 4
- Bathrooms: 3
- Full bathrooms: 2
- 1/2 bathrooms: 1
Rooms
- Room types: Family Room, Dining Room, Eat-In-Kitchen, Family, Formal Living, Foyer, Laundry, Pantry, Separate Dining, Breakfast Room
Heating
- Heat Pump
Cooling
- Has cooling: Yes
Appliances
- Laundry: Washer Hookup, Electric Dryer Hookup, Laundry Room
Features
- High Ceilings, Ceiling - Cathedral/Vaulted, Kitchen Island, Ceiling - Smooth, Tray Ceiling(s), Walk-In Closet(s), Ceiling Fan(s), Eat-in Kitchen, Formal Living, Entrance Foyer, Pantry
- Flooring: Ceramic Tile, Carpet, Wood
- Doors: Storm Door(s)
- Windows: Thermal Windows/Doors, Window Treatments, ENERGY STAR Qualified Windows
- Number of fireplaces: 1
- Fireplace features: Family Room, One, Wood Burning
Interior area
- Total structure area: 2,672
- Total interior livable area: 2,672 sqft
Property
Parking
- Total spaces: 2
- Parking features: Off Street, Garage, Garage Door Opener
- Garage spaces: 2
Features
- Levels: Two
- Stories: 2
- Patio & porch: Deck, Screened, Porch
- Exterior features: Rain Gutters, Stoop
- Spa features: Bath
- Waterfront features: Pond
Lot
- Size: 0.27 Acres
- Features: Level, 0 - .5 Acre
Details
- Parcel number: 5371000018
- Special conditions: Flood Insurance
Construction
Type & style
- Home type: SingleFamily
- Architectural style: Traditional
- Property subtype: Single Family Residence
Materials
- Brick
- Foundation: Crawl Space
- Roof: Architectural
Condition
- New construction: No
- Year built: 1990
Utilities & green energy
- Sewer: Public Sewer
- Water: Public
- Utilities for property: Mt. P. W/S Comm, Dominion Energy
Green energy
- Energy efficient items: HVAC
Community & HOA
Community
- Features: Boat Ramp, Clubhouse, Pool, Other, Park, Tennis Court(s), Trash
- Subdivision: Hobcaw Creek Plantation
Location
- Region: Mount Pleasant
Financial & listing details
- Price per square foot: $448/sqft
- Tax assessed value: $1,074,700
- Annual tax amount: $2,405
- Date on market: 9/10/2026
- Listing terms: Cash,Conventional,FHA,VA Loan
Estimated market value
$1,163,100
$1.10M - $1.22M
$5,315/mo
Price history
| Date | Event | Price |
|---|---|---|
| 9/28/2026 | Price change | $1,197,000-3.4%$448/sqft |
Source:  CTMLS #26025494 Report a problem | ||
| 9/19/2026 | Price change | $1,239,000-2.1%$464/sqft |
Source: CTMLS #26025494 Report a problem | ||
| 9/11/2026 | Listed for sale | $1,265,000+181.1%$473/sqft |
Source: CTMLS #26025494 Report a problem | ||
| 3/24/2021 | Listing removed | -- |
Source: Owner Report a problem | ||
| 3/24/2011 | Listing removed | $450,000+11.1%$168/sqft |
Source: Owner Report a problem | ||
| 12/7/2009 | Sold | $405,000-10%$152/sqft |
Source: Public Record Report a problem | ||
| 6/5/2009 | Listed for sale | $450,000-8%$168/sqft |
Source: Owner Report a problem | ||
| 4/12/2009 | Listing removed | $489,000$183/sqft |
Source: Listhub #2909968 Report a problem | ||
| 2/13/2009 | Listed for sale | $489,000+16.7%$183/sqft |
Source: Listhub #2909968 Report a problem | ||
| 6/1/2005 | Sold | $419,000$157/sqft |
Source: Public Record Report a problem | ||
Public tax history
| Year | Property taxes | Tax assessment |
|---|---|---|
| 2025 | $2,405 +12.3% | $24,640 +15% |
| 2024 | $2,142 +4.3% | $21,430 |
| 2023 | $2,055 +4.3% | $21,430 |
| 2022 | $1,970 -9.1% | $21,430 |
| 2021 | $2,167 -3.3% | $21,430 |
| 2020 | $2,241 | $21,430 +15% |
| 2019 | $2,241 | $18,630 |
| 2017 | $2,241 +16.4% | $18,630 |
| 2016 | $1,925 +5.1% | $18,630 |
| 2015 | $1,832 -4.4% | $18,630 |
| 2014 | $1,916 | -- |
| 2011 | $1,916 +18.3% | -- |
| 2010 | $1,619 +5.3% | $16,200 +7.4% |
| 2009 | $1,538 +9.4% | $15,080 |
| 2008 | $1,406 -33.7% | $15,080 +5.6% |
| 2006 | $2,120 -2% | $14,280 |
| 2005 | $2,163 +13.9% | $14,280 +32.7% |
| 2004 | $1,899 +1.3% | $10,760 |
| 2003 | $1,875 +4.1% | $10,760 |
| 2002 | $1,801 +29.7% | $10,760 +37.9% |
| 2000 | $1,388 | $7,800 |
Find assessor info on the county website
Monthly payment
Est. payment
Payment breakdown
Explore the cost of this home by adjusting the details. Changes won't be saved.Climate risks
Neighborhood: 29464
Nearby schools
Schools provided by the listing agent
- Elementary: Belle Hall
- Middle: Laing
- High: Lucy Beckham
Source: CTMLS. This data may not be complete. We recommend contacting the local school district to confirm school assignments for this home.
- $1,399,0005 bd5 ba3k sqft595 Palisades Dr, Mount Pleasant, SC 29464Sold

- $1,259,4004 bd2 ba3.1k sqft603 Palisades Dr, Mount Pleasant, SC 29464Off Market
- $1,071,4004 bd3 ba2.6k sqft607 Palisades Dr, Mount Pleasant, SC 29464Off Market
- $1,261,2003 bd3 ba2.2k sqft598 Palisades Dr, Mount Pleasant, SC 29464Off Market

Similar homes
- $1,259,0004 bd3 ba2.2k sqft995 Governors Rd, Mount Pleasant, SC 29464For Sale
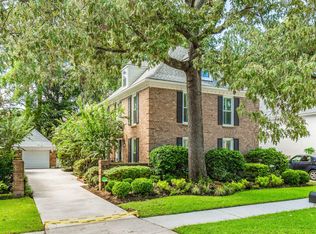
 MLS ID #26025983, Rob Benware. CTMLS
- $1,350,0004 bd3 ba2.9k sqft1080 Deleisseline Blvd, Mount Pleasant, SC 29464For Sale
 MLS ID #26017481, Trish Wheeler. CTMLS
- $975,0004 bd3 ba2.9k sqft516 Rice Planters Dr, Mount Pleasant, SC 29464For Sale
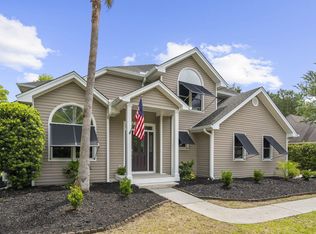 MLS ID #26027253, Ariel Trouche. CTMLS
- $1,625,0004 bd3 ba2.4k sqft307 4th Ave, Mount Pleasant, SC 29464For Sale
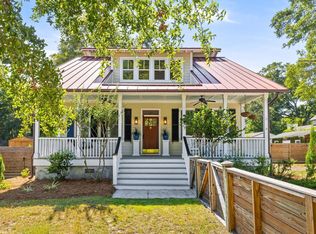 MLS ID #26027169, Lucia Lang. CTMLS
- $1,350,0004 bd4 ba3.2k sqft2226 Claymill Ln, Mount Pleasant, SC 29466For SaleMLS ID #26025776, Mikki Ramey. CTMLS
- $1,175,0004 bd4 ba3k sqft2617 Ringsted Ln, Mount Pleasant, SC 29466For SaleMLS ID #26022405, Jack Little. CTMLS
- $945,0003 bd2 ba1.5k sqft1154 Shoreside Way, Mount Pleasant, SC 29464For SaleMLS ID #26027452, Behren Kittrell. CTMLS
- $1,250,0004 bd3 ba3.3k sqft3569 Henrietta Hartford Rd, Mount Pleasant, SC 29466For SaleMLS ID #26019161, Wendy Gant. CTMLS
- $639,9003 bd2 ba1.3k sqft573 Antebellum Ln, Mount Pleasant, SC 29464For SaleMLS ID #26022498, Kelly Esquibel. CTMLS
- $969,9004 bd3 ba3k sqft1184 Cultivator St, Mount Pleasant, SC 29466For SaleMLS ID #26025187, Bonnie Mcbee Cooke. CTMLS
- $999,0005 bd3 ba2.7k sqft1508 Keshi Pearl Dr, Mount Pleasant, SC 29466For SaleMLS ID #25030700, Lauren Newman. CTMLS
- $1,270,0003 bd3 ba2.1k sqft1414 Hooper St, Charleston, SC 29492For SaleMLS ID #26023055, Melissa Rollins. CTMLS
- $1,050,0005 bd4 ba2.8k sqft1676 Sewee Fort Rd, Mount Pleasant, SC 29466For SaleMLS ID #26021100, Stan Huff. CTMLS
- $1,300,0004 bd4 ba3.2k sqft112 Integrity Ln, Charleston, SC 29492For SaleMLS ID #26027874, Jon Cuty. CTMLS
- $1,324,9005 bd4 ba3.6k sqft3048 Riverwood Dr, Mount Pleasant, SC 29466For SaleMLS ID #26023856, Christos Palles. CTMLS
- $1,399,0004 bd4 ba2.4k sqft1613 Bulline St, Charleston, SC 29492For SaleMLS ID #26025335, Carey Tipple. CTMLS
- $1,174,0004 bd3 ba2.5k sqft922 Preston Rd, Charleston, SC 29412For SaleMLS ID #25031176, Jonathan Vroon. CTMLS
- $1,299,0004 bd3 ba2.1k sqft1391 Parkshore Dr, Charleston, SC 29407For SaleMLS ID #26025898, Megan Schwerin. CTMLS
- $985,0003 bd3 ba2k sqft1560 Sea Palms Cres, Mount Pleasant, SC 29464For SaleMLS ID #26024821, Mat Armstrong. CTMLS
- $780,0004 bd3 ba2.5k sqft2794 Seastrand Ln, Mount Pleasant, SC 29466For SaleMLS ID #26020770, Peggy Leete. CTMLS
