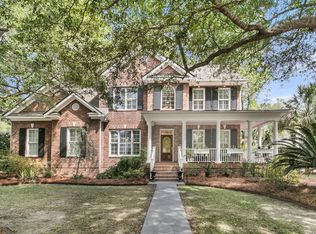
Welcome to this beautifully maintained 5 Bed/4Bath Craftsman-style home situated on a premium marsh-front lot in the highly sought-after gated Dunes West community. Elevated and thoughtfully designed for Lowcountry living, this home offers peaceful marsh views, exceptional privacy, and an abundance of indoor and outdoor living spaces. From the charming covered front porch to the expansive backyard setting, every detail has been carefully considered to create a comfortable and inviting retreat!Step inside to a welcoming foyer that opens to bright, open-concept living spaces filled with natural light. Just off the entry, a versatile home office with custom built-in shelving provides the perfect space for working from home, a media room, library, or playroom. The spacious family room servas the heart of the home and features a gas fireplace flanked by custom built-ins, creating a warm and inviting gathering space. Large windows frame picturesque marsh views and bring the outdoors in. The gourmet kitchen is designed for both everyday living and entertaining, featuring custom cabinetry, stainless steel appliances, a gas cooktop, large oven, warming drawer, expansive pantry, and a large center island with seating. An informal dining area with bay window and built-in bench seating overlooks the backyard, while the adjacent formal dining room offers additional space for hosting family and friends. The open layout allows the kitchen, dining, and living spaces to flow seamlessly together. The spacious primary suite offers a relaxing retreat with large windows, abundant natural light, a generous walk-in closet, and a well-appointed en-suite bath featuring dual vanities, a garden soaking tub, and a custom tile walk-in shower. Additional bedrooms provide comfortable accommodations for family and guests, while the upstairs loft and raised bonus room offer incredible flexibility as a media room, workout space, playroom, additional bedroom, or guest suite. Outdoor living is a true highlight of this property. The screened porch overlooks protected marshlands and provides the perfect setting for morning coffee or evening relaxation. An adjacent deck offers additional space for grilling and entertaining, while the spacious backyard with protected Marshviews allows plenty of room to enjoy the natural beauty and privacy of the Lowcountry. The drive-under garage provides ample room for multiple vehicles, recreational equipment, golf carts, and storage. The professionally finished floor is both attractive and easy to maintain, while extensive storage areas throughout the home offer space for everything a growing family needs. Dunes West residents enjoy miles of walking, jogging, and biking trails, multiple community pools, a boat launch, marina, playgrounds, and beautifully maintained common areas. Optional membership to the Dunes West Golf & River Club offers access to championship golf, tennis facilities, fitness amenities, swimming pools, dining, and an exceptional Mount Pleasant lifestyle. Conveniently located near shopping, dining, top-rated schools, beaches, and Downtown Charleston, this home offers the perfect combination of privacy, comfort, and community living. If you've been searching for a turnkey home with marsh views, flexible living spaces, and access to one of Mount Pleasant's most desirable gated communities, this is an opportunity you won't want to miss!
Active
Price cut: $50.9K (7/9)
$1,329,000
3048 Riverwood Dr, Mount Pleasant, SC 29466
5beds
3,699sqft
:
Get pre-qualified$7,433/mo
Single Family Residence
Built in 2007
0.35 Acres Lot
$1,292,400 Zestimate®
$359/sqft
$-- HOA
What's special
Welcoming foyerCharming covered front porchPeaceful marsh viewsExpansive pantrySpacious family roomStainless steel appliancesWarming drawer
- 45 days |
- 1,068 |
- 41 |
Likely to sell faster than
Zillow last checked:
Listing updated:
Listed by:
The Boulevard Company
Source: CTMLS,MLS#: 26017050
Facts & features
Interior
Bedrooms & bathrooms
- Bedrooms: 5
- Bathrooms: 4
- Full bathrooms: 4
Rooms
- Room types: Bonus Room, Family Room, Game Room, Loft, Media Room, Office, Dining Room, Bonus, Eat-In-Kitchen, Family, Formal Living, Foyer, Game, Laundry, Media, Mother-In-Law Suite, Pantry, Separate Dining, Study
Heating
- Electric, Forced Air
Cooling
- Central Air
Appliances
- Laundry: Electric Dryer Hookup, Washer Hookup, Laundry Room
Features
- Ceiling - Smooth, Tray Ceiling(s), High Ceilings, Garden Tub/Shower, Kitchen Island, Walk-In Closet(s), Ceiling Fan(s), Eat-in Kitchen, Formal Living, Entrance Foyer, In-Law Floorplan, Pantry
- Flooring: Carpet, Ceramic Tile, Wood
- Windows: Thermal Windows/Doors
- Number of fireplaces: 1
- Fireplace features: Family Room, Gas, Gas Log, One
Interior area
- Total structure area: 3,699
- Total interior livable area: 3,699 sqft
Video & virtual tour
Property
Parking
- Total spaces: 3
- Parking features: Garage, Attached, Off Street
- Attached garage spaces: 3
Features
- Levels: Two
- Stories: 2
- Patio & porch: Deck, Patio, Covered, Front Porch, Screened
- Exterior features: Lawn Irrigation, Rain Gutters
- Fencing: Partial,Privacy
- On waterfront: Yes
- Waterfront features: Marshfront
Lot
- Size: 0.35 Acres
- Features: 0 - .5 Acre, High, Wooded
Details
- Parcel number: 5940500484
- Special conditions: Live/Work Unit
Construction
Type & style
- Home type: SingleFamily
- Architectural style: Craftsman,Live/Work,Traditional
- Property subtype: Single Family Residence
Materials
- Cement Siding
- Foundation: Raised
- Roof: Architectural
Condition
- New construction: No
- Year built: 2007
Utilities & green energy
- Sewer: Public Sewer
- Water: Public
- Utilities for property: Dominion Energy, Mt. P. W/S Comm
Community & HOA
Community
- Features: Boat Ramp, Clubhouse, Club Membership Available, Fitness Center, Gated, Golf, Pool, RV / Boat Storage, Security, Tennis Court(s), Trash, Walk/Jog Trails
- Security: Security System
- Subdivision: Dunes West
Location
- Region: Mount Pleasant
Financial & listing details
- Price per square foot: $359/sqft
- Tax assessed value: $1,169,500
- Annual tax amount: $2,707
- Date on market: 6/11/2026
- Listing terms: Cash,Conventional,FHA,VA Loan
Estimated market value
$1,292,400
$1.23M - $1.36M
$6,539/mo
Price history
| Date | Event | Price |
|---|---|---|
| 7/9/2026 | Price change | $1,329,000-3.7%$359/sqft |
Source:  CTMLS #26017050 Report a problem CTMLS #26017050 Report a problem | ||
| 6/11/2026 | Price change | $1,379,900+130%$373/sqft |
Source: CTMLS #26017050 Report a problem | ||
| 12/17/2016 | Pending sale | $599,9000%$162/sqft |
Source: Charleston Trident Multiple Listing Service, Inc. #16025877 Report a problem | ||
| 12/16/2016 | Sold | $600,000+0%$162/sqft |
Source: CTMLS #16025877 Report a problem | ||
| 10/3/2016 | Price change | $599,900-3.2%$162/sqft |
Source: Keller Williams - Charleston / Mt. Pleasant #16025877 Report a problem | ||
| 9/28/2016 | Listed for sale | $619,900-6%$168/sqft |
Source: Charleston Trident Multiple Listing Service, Inc. #16025877 Report a problem | ||
| 11/8/2007 | Sold | $659,184$178/sqft |
Source: Public Record Report a problem | ||
Public tax history
| Year | Property taxes | Tax assessment |
|---|---|---|
| 2025 | $2,707 +12.2% | $27,600 +15% |
| 2024 | $2,412 +4.3% | $24,000 |
| 2023 | $2,313 +4.3% | $24,000 |
| 2022 | $2,217 -9% | $24,000 |
| 2021 | $2,438 -2.1% | $24,000 |
| 2020 | $2,491 | $24,000 |
| 2019 | $2,491 | $24,000 |
| 2017 | $2,491 +2.3% | $24,000 +3.3% |
| 2016 | $2,434 +8.4% | $23,230 |
| 2015 | $2,245 -4.4% | $23,230 |
| 2014 | $2,350 | -- |
| 2011 | $2,350 -9.4% | -- |
| 2010 | $2,593 -1% | $26,400 |
| 2009 | $2,618 +9.7% | $26,400 |
| 2008 | $2,387 +205.3% | $26,400 +490.6% |
| 2006 | $782 +59.4% | $4,470 +61.4% |
| 2005 | $491 | $2,770 |
Find assessor info on the county website
Monthly payment
Est. payment
Payment breakdown
Explore the cost of this home by adjusting the details. Changes won't be saved.Climate risks
Neighborhood: 29466
Nearby schools
GreatSchools rating
- 10/10Charles Pinckney Elementary SchoolGrades: 3-5Distance: 2.9 mi
- 9/10Thomas C. Cario Middle SchoolGrades: 6-8Distance: 2.8 mi
- 10/10Wando High SchoolGrades: 9-12Distance: 3.9 mi
Schools provided by the listing agent
- Elementary: Charles Pinckney Elementary
- Middle: Cario
- High: Wando
Source: CTMLS. This data may not be complete. We recommend contacting the local school district to confirm school assignments for this home.
- $1,286,4005 bd4 ba3.4k sqft3044 Riverwood Dr, Mount Pleasant, SC 29466Off Market

- $1,360,0004 bd4 ba3.2k sqft3052 Riverwood Dr, Mount Pleasant, SC 29466Sold
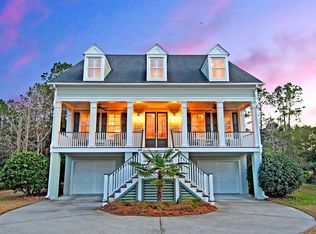
- $1,038,5005 bd3 ba3.1k sqft1500 Jacaranda Ct, Mount Pleasant, SC 29466Off Market
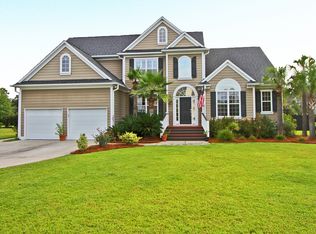
- $1,273,2005 bd4 ba3.5k sqft3040 Riverwood Dr, Mount Pleasant, SC 29466Off Market

- $1,297,2005 bd4 ba3.7k sqft3059 Riverwood Dr, Mount Pleasant, SC 29466Off Market
- $1,274,7004 bd4 ba3.1k sqft3056 Riverwood Dr, Mount Pleasant, SC 29466Off Market
- $944,1004 bd2 ba2.9k sqft1501 Jacaranda Ct, Mount Pleasant, SC 29466Off Market
- $1,077,6006 bd5 ba3.6k sqft1504 Jacaranda Ct, Mount Pleasant, SC 29466Off Market
A local agent can set up tours, give advice and negotiate with sellers.
A local lender can help you make sure your offer is ready when you are.
Similar homes
- $1,300,0005 bd5 ba3.7k sqft1693 Sewee Fort Rd, Mount Pleasant, SC 29466For Sale
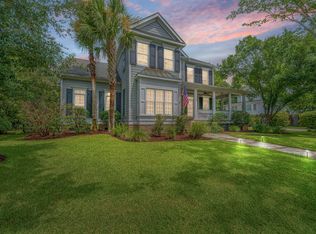
 MLS ID #26020985, Jonnie Furmanchik. CTMLS
 - $1,350,0004 bd3 ba3.3k sqft3569 Henrietta Hartford Rd, Mount Pleasant, SC 29466For Sale
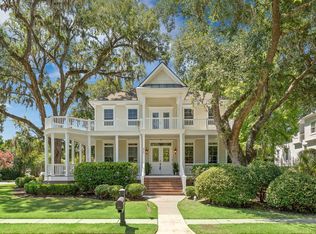 MLS ID #26019161, Wendy Gant. CTMLS
 - $1,320,0005 bd4 ba3.6k sqft3687 Coastal Crab Rd, Mount Pleasant, SC 29466For Sale
 MLS ID #26015068, Avery Warden. CTMLS
 - $1,059,0005 bd4 ba2.8k sqft1676 Sewee Fort Rd, Mount Pleasant, SC 29466For Sale
 MLS ID #26021100, Stan Huff. CTMLS
 - $1,475,0005 bd4 ba4.3k sqft2772 Oak Manor Dr, Mount Pleasant, SC 29466For SaleMLS ID #26014088, Philip Sykes. CTMLS
- $1,250,0005 bd3 ba3.4k sqft2609 John Boone Ct, Mount Pleasant, SC 29466For SaleMLS ID #26017867, Noah Moore. CTMLS
- $1,425,0004 bd5 ba3.8k sqft2216 Black Oak Ct, Mount Pleasant, SC 29466For SaleMLS ID #26015354, Heath Verner. CTMLS
- $1,399,0004 bd4 ba3k sqft3894 Fifle St, Mount Pleasant, SC 29466For SaleMLS ID #26020072, Sam Little. CTMLS
- $1,500,0004 bd4 ba3.1k sqft2324 Bucktail Ct, Mount Pleasant, SC 29466For SaleMLS ID #26018842, Kelley Wynne. CTMLS
- $1,625,0005 bd5 ba4k sqft3368 Cottonfield Dr, Mount Pleasant, SC 29466For SaleMLS ID #26011649, Melodie Smith. CTMLS
- $1,495,0003 bd4 ba3.6k sqft2744 Fountainhead Way, Mount Pleasant, SC 29466For SaleMLS ID #26018644, Drew Momat. CTMLS
- $1,250,0004 bd3 ba3k sqft1466 Hollenberg Ln, Mount Pleasant, SC 29466For SaleMLS ID #26019337, Danielle Traverse. CTMLS
- $1,175,0004 bd3 ba2.7k sqft2765 Victoria Lake Dr, Mount Pleasant, SC 29466For SaleMLS ID #26018284, Jon Crompton. CTMLS
- $1,274,0005 bd4 ba3.3k sqft3438 Attley St, Mount Pleasant, SC 29466For SaleMLS ID #26014081, Russell Auth. CTMLS
- $1,150,0004 bd4 ba3.1k sqft3041 Ashburton Way, Mount Pleasant, SC 29466For SaleMLS ID #26018155, Delicia Deen. CTMLS
- $1,295,0005 bd4 ba4.1k sqft4108 Whiting St, Mount Pleasant, SC 29466For SaleMLS ID #26013094, Blake Sammons. CTMLS
- $875,0004 bd3 ba2.7k sqft3105 Grass Marsh Dr, Mount Pleasant, SC 29466For SaleMLS ID #26019531, Caleb Pearson. CTMLS
- $995,0005 bd4 ba3.1k sqft1851 Delacourt Ave, Mount Pleasant, SC 29466For SaleMLS ID #26003194, Jordan Kruse. CTMLS
- $1,050,0004 bd4 ba2.7k sqft2325 Brackish Dr, Mount Pleasant, SC 29466For SaleMLS ID #26017748, Diane Staska. CTMLS
- $1,299,0006 bd5 ba3.6k sqft4066 Blackmoor St, Mount Pleasant, SC 29466For SaleMLS ID #26001757, Brent Horne. CTMLS
