Absolutely gorgeous home in quiet section of Dunes West. Water views of the Wando River and incredible sunset watching from your huge front porch. Yard has room for pool! Thermador full-height refrigerator wall, Thermador dual wine column refrigeration, in-wall barista system. Soft ball ice machine in cocktail bar. Ilve 60'' professional range culinary centerpiece, commercial-grade performance, Italian made. Custom artisan cook hood handmade to match range. Stone countertops and full-height backsplashes. High ceilings and hardwood floors throughout with plenty of closet space. 1BR/BA first floor. The second floor has the primary suite and 3 more BR/BAs. The primary bedroom has its own sitting room along with three walk-in closets, one being a Dream Closet with Custom Cabinetry & Lighting! The bathroom itself has been renovated with a new soaking tub, separate shower and dual vanities. Fantastic large bunk room and media space on the third floor with room for your music studio and gym! You also have a giant 3 car garage, whole house home generator, Large screen porch which looks out over a beautiful fenced in yard with a custom fountain. The neighborhood amenities are also second to none with pool, tennis courts, pickleball courts, play park, walking/jogging trails and clubhouse! You can also join the golf club if you desire. Shopping and schools are located near by so do not miss this opportunity to have it all. The elegant, ever-blooming fountain garden was designed by a Master Gardener to evoke the gardens of Middleton Place. It features ten varieties of historic camellias propagated from Magnolia's 150-year-old trees, providing abundant winter blooms and endless arrangements. Spring brings multicolored azaleas and irises; summer offers Asiatic lilies, blueberries, and blackberries; and fall yields figs. A magnificent shaded "outdoor room" creates the perfect setting for entertaining.
Active contingent
Price cut: $75K (8/5)
$1,395,000
2772 Oak Manor Dr, Mount Pleasant, SC 29466
5beds
4,307sqft
Single Family Residence
Built in 2005
0.3 Acres Lot
$1,347,200 Zestimate®
$324/sqft
$-- HOA
What's special
Plenty of closet spaceCommercial-grade performance italian madeIn-wall barista systemThermador full-height refrigerator wall
- 104 days |
- 1,926 |
- 90 |
Zillow last checked:
Listing updated:
Listed by:
The Cassina Group 843-628-0008
Source: CTMLS,MLS#: 26014088
Facts & features
Interior
Bedrooms & bathrooms
- Bedrooms: 5
- Bathrooms: 4
- Full bathrooms: 4
Rooms
- Room types: Great Room, Loft, Dining Room, Breakfast Room, Eat-In-Kitchen, Formal Living, Foyer, Great, Laundry, Pantry, Separate Dining
Heating
- Central
Cooling
- Central Air
Appliances
- Laundry: Electric Dryer Hookup, Washer Hookup, Laundry Room
Features
- Ceiling - Smooth, High Ceilings, Kitchen Island, Eat-in Kitchen, Formal Living, Entrance Foyer, Pantry
- Flooring: Carpet, Ceramic Tile, Wood
- Windows: Thermal Windows/Doors
- Number of fireplaces: 1
- Fireplace features: Gas Log, Great Room, One
Interior area
- Total structure area: 4,307
- Total interior livable area: 4,307 sqft
Property
Parking
- Total spaces: 3
- Parking features: Garage
- Garage spaces: 3
Features
- Levels: Three Or More
- Stories: 3
- Patio & porch: Front Porch, Screened
- Exterior features: Lawn Irrigation
- Fencing: Perimeter
- Waterfront features: Pond
Lot
- Size: 0.3 Acres
- Features: High, Interior Lot, Level
Details
- Parcel number: 5940500190
- Special conditions: Flood Insurance
Construction
Type & style
- Home type: SingleFamily
- Architectural style: Traditional
- Property subtype: Single Family Residence
Materials
- Cement Siding
- Foundation: Crawl Space
- Roof: Architectural,Fiberglass
Condition
- New construction: No
- Year built: 2005
Utilities & green energy
- Sewer: Public Sewer
- Water: Public
- Utilities for property: Dominion Energy, Mt. P. W/S Comm
Community & HOA
Community
- Features: Boat Ramp, Clubhouse, Club Membership Available, Dock Facilities, Fitness Center, Gated, Golf, Pool, RV Parking, Storage, Tennis Court(s), Trash, Walk/Jog Trails
- Subdivision: Dunes West
Location
- Region: Mount Pleasant
Financial & listing details
- Price per square foot: $324/sqft
- Tax assessed value: $1,114,500
- Annual tax amount: $3,295
- Date on market: 5/15/2026
- Listing terms: Cash,Conventional,FHA,VA Loan
Estimated market value
$1,347,200
$1.28M - $1.41M
$7,622/mo
Price history
| Date | Event | Price |
|---|---|---|
| 8/5/2026 | Price change | $1,395,000-5.1%$324/sqft |
Source:  CTMLS #26014088 Report a problem CTMLS #26014088 Report a problem | ||
| 7/31/2026 | Price change | $1,470,000-0.3%$341/sqft |
Source: CTMLS #26014088 Report a problem | ||
| 7/10/2026 | Price change | $1,475,000-1.3%$342/sqft |
Source: CTMLS #26014088 Report a problem | ||
| 6/22/2026 | Price change | $1,495,000-2%$347/sqft |
Source: CTMLS #26014088 Report a problem | ||
| 6/13/2026 | Price change | $1,525,000-4.4%$354/sqft |
Source: CTMLS #26014088 Report a problem | ||
| 5/15/2026 | Listed for sale | $1,595,000+114.1%$370/sqft |
Source: CTMLS #26014088 Report a problem | ||
| 7/24/2020 | Sold | $745,000-1.3%$173/sqft |
Source: CTMLS #20007487 Report a problem | ||
| 5/15/2020 | Pending sale | $755,000$175/sqft |
Source: Carolina One Real Estate - Mount Pleasant North #20007487 Report a problem | ||
| 3/14/2020 | Listed for sale | $755,000+15.1%$175/sqft |
Source: Carolina One Real Estate #20007487 Report a problem | ||
| 6/28/2018 | Sold | $656,000-2.8%$152/sqft |
Source: CTMLS #18009508 Report a problem | ||
| 5/17/2018 | Pending sale | $675,000$157/sqft |
Source: Jeff Cook RE Brokered by eXp Realty #18009508 Report a problem | ||
| 5/7/2018 | Price change | $675,000-0.7%$157/sqft |
Source: Jeff Cook RE Brokered by eXp Realty #18009508 Report a problem | ||
| 4/6/2018 | Listed for sale | $680,000+8.8%$158/sqft |
Source: Jeff Cook Real Estate, LLC #18009508 Report a problem | ||
| 6/19/2014 | Listing removed | $625,000$145/sqft |
Source: Coastalina Realty of Charleston #1325064 Report a problem | ||
| 6/11/2014 | Listed for sale | $625,000+5%$145/sqft |
Source: Coastalina Realty of Charleston #1325064 Report a problem | ||
| 6/10/2014 | Sold | $595,000-4.8%$138/sqft |
Source: CTMLS #1325064 Report a problem | ||
| 1/18/2014 | Price change | $625,000-8.8%$145/sqft |
Source: Coastalina Realty of Charleston #1325064 Report a problem | ||
| 10/31/2013 | Price change | $685,000-5.5%$159/sqft |
Source: Coastalina Realty of Charleston #1325064 Report a problem | ||
| 10/1/2013 | Listed for sale | $725,000+11.5%$168/sqft |
Source: Coastalina Realty of Charleston #1325064 Report a problem | ||
| 2/6/2008 | Sold | $650,000+1.2%$151/sqft |
Source: Public Record Report a problem | ||
| 9/14/2005 | Sold | $642,108$149/sqft |
Source: Public Record Report a problem | ||
Public tax history
| Year | Property taxes | Tax assessment |
|---|---|---|
| 2025 | $3,295 +12.5% | $34,270 +15% |
| 2024 | $2,929 +4.3% | $29,800 |
| 2023 | $2,807 +3.7% | $29,800 |
| 2022 | $2,707 -9.2% | $29,800 |
| 2021 | $2,981 +10.1% | $29,800 +13.6% |
| 2020 | $2,708 | $26,240 |
| 2019 | $2,708 | $26,240 +10.3% |
| 2017 | $2,708 +12.1% | $23,800 |
| 2016 | $2,415 +5.2% | $23,800 |
| 2015 | $2,296 -4.5% | $23,800 |
| 2014 | $2,403 | -- |
| 2011 | $2,403 -4.8% | -- |
| 2010 | $2,524 -1% | $25,680 |
| 2009 | $2,549 +33.1% | $25,680 +22.5% |
| 2008 | $1,915 -65.7% | $20,960 -33.3% |
| 2006 | $5,588 +601.3% | $31,440 +598.7% |
| 2005 | $797 -22.6% | $4,500 -7.4% |
| 2004 | $1,030 -26.7% | $4,860 -27.7% |
| 2003 | $1,405 +4.1% | $6,720 |
| 2002 | $1,350 | $6,720 |
Find assessor info on the county website
Monthly payment
Est. payment
Payment breakdown
Explore the cost of this home by adjusting the details. Changes won't be saved.Climate risks
Neighborhood: 29466
Nearby schools
GreatSchools rating
- 10/10Charles Pinckney Elementary SchoolGrades: 3-5Distance: 3.3 mi
- 9/10Thomas C. Cario Middle SchoolGrades: 6-8Distance: 3.1 mi
- 10/10Wando High SchoolGrades: 9-12Distance: 4 mi
Schools provided by the listing agent
- Elementary: Charles Pinckney Elementary
- Middle: Cario
- High: Wando
Source: CTMLS. This data may not be complete. We recommend contacting the local school district to confirm school assignments for this home.
- $1,439,2006 bd5 ba4.8k sqft2768 Oak Manor Dr, Mount Pleasant, SC 29466Off Market
- $1,276,7005 bd4 ba3.8k sqft2776 Oak Manor Dr, Mount Pleasant, SC 29466Off Market
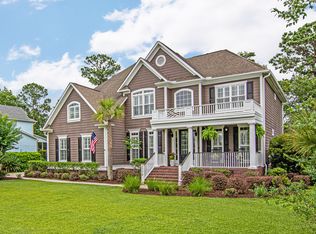
- $1,543,8000.33 acres2773 Oak Manor Dr, Mount Pleasant, SC 29466Off Market

- $1,302,7005 bd4 ba3.8k sqft2764 Oak Manor Dr, Mount Pleasant, SC 29466Off Market
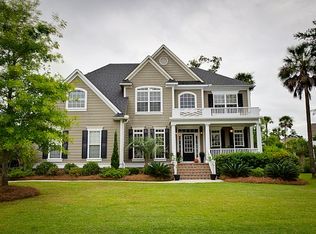
- $1,232,3005 bd4 ba3.2k sqft2780 Oak Manor Dr, Mount Pleasant, SC 29466Off Market
- $1,886,0004 bd4 ba3.6k sqft2769 Oak Manor Dr, Mount Pleasant, SC 29466Off Market
- $1,629,9007 bd5 ba6k sqft2777 Oak Manot Dr, Mt Pleasant, SC 29466Off Market
- $3,300,0006 bd5 ba4.6k sqft2777 Oak Manor Dr, Mount Pleasant, SC 29466Sold
A local agent can set up tours, give advice and negotiate with sellers.
Similar homes
- $1,350,0005 bd4 ba4.1k sqft2740 Oak Manor Dr, Mount Pleasant, SC 29466For Sale

 MLS ID #26023238, Andrea Ulmer. CTMLS
 - $1,324,9005 bd4 ba3.6k sqft3048 Riverwood Dr, Mount Pleasant, SC 29466For Sale
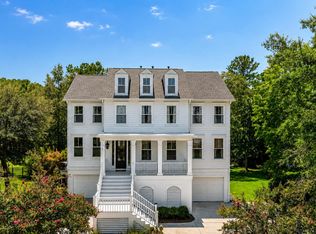 MLS ID #26023856, Christos Palles. CTMLS
 - $1,473,9904 bd4 ba3.6k sqft2767 Summertime Ln, Mount Pleasant, SC 29466For Sale
 MLS ID #26021381, Mike Mcdonagh. CTMLS
 - $1,375,0004 bd4 ba3.3k sqft1737 W Canning Dr, Mount Pleasant, SC 29466For Sale
 MLS ID #26022974, Michael Millikin. CTMLS
 - $1,575,0005 bd5 ba4k sqft3368 Cottonfield Dr, Mount Pleasant, SC 29466For SaleMLS ID #26011649, Melodie Smith. CTMLS
- $1,300,0005 bd5 ba3.7k sqft1693 Sewee Fort Rd, Mount Pleasant, SC 29466For SaleMLS ID #26020985, Jonnie Furmanchik. CTMLS
- $1,475,0005 bd4 ba3.6k sqft1527 Capel St, Mount Pleasant, SC 29466For SaleMLS ID #26021561, Anna Gore. CTMLS
- $1,299,0005 bd4 ba3.6k sqft3687 Coastal Crab Rd, Mount Pleasant, SC 29466For SaleMLS ID #26015068, Avery Warden. CTMLS
- $1,395,0005 bd4 ba3.9k sqft1536 Red Tide Rd, Mount Pleasant, SC 29466For SaleMLS ID #26021215, Elise Rivers Kennedy. CTMLS
- $1,575,0004 bd4 ba3k sqft2041 Ashburton Way, Mount Pleasant, SC 29466For SaleMLS ID #26015552, Braden Gresham. CTMLS
- $1,399,0004 bd4 ba3k sqft3894 Fifle St, Mount Pleasant, SC 29466For SaleMLS ID #26020072, Sam Little. CTMLS
- $1,200,0004 bd4 ba3k sqft2617 Ringsted Ln, Mount Pleasant, SC 29466For SaleMLS ID #26022405, Jack Little. CTMLS
- $1,450,0004 bd3 ba3.2k sqft1640 Fort Palmetto Cir, Mount Pleasant, SC 29466For SaleMLS ID #26023262, Luis Bordon. CTMLS
- $1,050,0005 bd4 ba2.8k sqft1676 Sewee Fort Rd, Mount Pleasant, SC 29466For SaleMLS ID #26021100, Stan Huff. CTMLS
- $1,100,0004 bd4 ba2.3k sqft2301 N Creek Dr, Mount Pleasant, SC 29466For SaleMLS ID #26021476, Cameron Heileman. CTMLS
- $1,190,0005 bd4 ba3.2k sqft1520 Faith St, Mount Pleasant, SC 29466For SaleMLS ID #26016874, Lauren Zurilla. CTMLS
- $1,175,0004 bd3 ba2.7k sqft2765 Victoria Lake Dr, Mount Pleasant, SC 29466For SaleMLS ID #26018284, Jon Crompton. CTMLS
- $1,239,9995 bd4 ba3.3k sqft3438 Attley St, Mount Pleasant, SC 29466For SaleMLS ID #26014081, Russell Auth. CTMLS
- $1,035,0005 bd3 ba2.9k sqft1757 James Basford Pl, Mount Pleasant, SC 29466For SaleMLS ID #26023002, Alex Brener. CTMLS
- $1,125,0004 bd4 ba3.1k sqft3041 Ashburton Way, Mount Pleasant, SC 29466For SaleMLS ID #26018155, Delicia Deen. CTMLS
