Skip main navigation
Closed
  • $3,300,000

    2777 Oak Manor Dr, Mount Pleasant, SC 29466

    6beds
    4,672sqft
    Single Family Residence
    Built in 2007
    0.37 Acres Lot
    $3,312,300 Zestimate®
    $706/sqft
    $7,820 Estimated rent

    Home value

    $3,312,300

    $3.15M - $3.48M

    $7,820/mo

    Zestimate® history
    Loading
    Loading...

    Owner options

    List your home for rent

    $7,820/mo

    Rent Zestimate®

    Find your next renter with Zillow Rental Manager. Plus, with online applications, you can quickly screen prospective tenants – for free.

    Learn more

    $7,820/mo

    Rent Zestimate®

    Refinance and save

    $18,424/mo

    Est. payment

    Refinancing to a lower rate could help reduce your monthly payments and save thousands over the life of the loan.

    See today's rates

    $18,424/mo

    Est. payment

    Explore your selling options

    Work with a Zillow partner agent

    Leverage their expertise and Zillow's premium Showcase listings to get your home seen by more buyers.

    Get started

    List with your own agent

    Get your home in front of millions of buyers by listing it on Zillow.

    Learn how to do it

    Sell it yourself

    Take full control of how buyers see your home on Zillow by listing For Sale by Owner (FSBO).

    List your home

    What's special

    Full entertainment wingPrivate guest suiteSculpted landscapingStriking coastal facadeElan whole-home audio networkCove dishwasherThree guest bedrooms
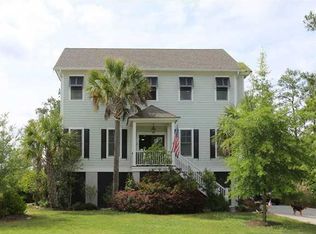
    Prepare to experience riverfront living on an entirely different level. Rising above the Wando River inside the exclusive, guard-gated enclave of Dunes West, this 6-bedroom, 5-bath, estate is not just a home, it's a statement. A showpiece of scale, design, and craftsmanship, fully reimagined to deliver a commanding presence and a lifestyle that borders on legendary. From the moment you arrive, the curb appeal hits hard: IPE decking, sculpted landscaping, and a striking coastal facade that sets the tone for what's ahead. Step inside and the drama unfolds, heart pine floors glowing under floods of natural light, soaring ceilings, architectural detail at every turn, and river views that dominate the backdrop like moving art.The kitchen is a knockout. Quartz countertops. Custom Crystal cabinetry. A 48" Fulgor Milano induction range. Dual 36" Sub-Zero refrigerator and freezer columns. A Sub-Zero beverage center and a Cove dishwasher. This is not merely a kitchen, it's the luxury command center for hosting, cooking, gathering, and impressing. The primary suite delivers unapologetic indulgence. Step out to your private deck and take in panoramic water views that feel unreal. Inside, a spa-level bathroom anchored by a sculptural Kallista soaking tub meets a custom walk-in closet with dedicated laundry hookups designed for both elegance and everyday ease. The upper level brings versatility and style with three guest bedrooms, a media lounge, and a laundry area complete with a dog wash station. The ground level transforms into a full entertainment wing, private guest suite, billiards room, and a custom bar primed for unforgettable evenings. Outside, the lifestyle becomes iconic. A heated and cooled saltwater pool creates a year-round resort vibe, while your shared dock with a private deeded boat slip puts boating, sunset cruising, and waterfront adventures at your fingertips. This is the kind of outdoor living that gets talked about. Every upgrade matters and here, they're elite: " Lutron RA3 smart lighting system " Elan whole-home audio network " All new windows and French doors " Coffered ceilings and custom millwork throughout The home also offers approximately 1,398 sq ft of additional finished ground-level space not included in the recorded heated square footage. All of it located just minutes from top-ranked schools, the high-end amenities of Dunes West, and some of Mount Pleasant's most beloved dining and boutique destinations. Bold. Refined. Riverfront luxury at full volume. This is a home that doesn't whisper prestige, it broadcasts it.

    Zillow last checked:

    Listing updated:

    Listed by:

    SERHANT

    Bought with:

    The Boulevard Company

    Source: CTMLS,MLS#: 25032117MLS Logo

    Facts & features

    Interior

    Bedrooms & bathrooms
    • Bedrooms: 6
    • Bathrooms: 5
    • Full bathrooms: 5
    Heating
    • Natural Gas
    Cooling
    • Central Air
    Appliances
    • Laundry: Electric Dryer Hookup, Washer Hookup, Laundry Room
    Features
    • Ceiling - Cathedral/Vaulted, Ceiling - Smooth, Tray Ceiling(s), High Ceilings, Elevator, Garden Tub/Shower, Kitchen Island, Walk-In Closet(s), Wet Bar, Ceiling Fan(s), Central Vacuum, Eat-in Kitchen, Formal Living, Entrance Foyer, In-Law Floorplan, Pantry
    • Flooring: Ceramic Tile, Epoxy, Wood
    • Doors: Storm Door(s)
    • Number of fireplaces: 1
    • Fireplace features: Family Room, Gas Log, One
    Interior area
    • Total structure area: 4,672
    • Total interior livable area: 4,672 sqft

    Property

    Parking
    • Total spaces: 4
    • Parking features: Garage, Attached, Garage Door Opener
    • Attached garage spaces: 4
    Features
    • Levels: Three Or More,Multi/Split
    • Stories: 3
    • Entry location: Ground Level
    • Patio & porch: Patio, Covered, Front Porch
    • Exterior features: Balcony, Dock, Elevator Shaft, Lawn Irrigation, Rain Gutters, Lighting
    • Has private pool: Yes
    • Pool features: In Ground
    • Fencing: Wrought Iron,Perimeter,Privacy
    • Waterfront features: Marshfront, River Access, River Front, Tidal Creek, Waterfront
    Lot
    • Size: 0.37 Acres
    • Features: 0 - .5 Acre
    Details
    • Parcel number: 5940500174
    • Special conditions: Flood Insurance

    Construction

    Type & style
    • Home type: SingleFamily
    • Architectural style: Contemporary,Traditional
    • Property subtype: Single Family Residence
    Materials
    • Brick Veneer, Cement Siding
    • Foundation: Raised
    • Roof: Architectural
    Condition
    • New construction: No
    • Year built: 2007

    Utilities & green energy

    • Sewer: Public Sewer
    • Water: Public
    • Utilities for property: Dominion Energy, Mt. P. W/S Comm

    Community & neighborhood

    Security
    • Security features: Security System
    Community
    • Community features: Clubhouse, Club Membership Available, Dock Facilities, Fitness Center, Gated, Golf, Pool, RV / Boat Storage, Security, Storage, Tennis Court(s), Trash, Walk/Jog Trails
    Location
    • Region: Mount Pleasant
    • Subdivision: Dunes West

    Other

    Other facts
    • Listing terms: Any,Cash,Conventional

    Price history

    DateEventPrice
    4/1/2026Sold$3,300,000-2.9%$706/sqft
    Source: CTMLS #25032117 Report a problem
    12/9/2025Listed for sale$3,399,999$728/sqft
    Source: CTMLS #25032117 Report a problem
    12/9/2025Listing removed$3,399,999$728/sqft
    Source: CTMLS #25025778 Report a problem
    10/10/2025Price change$3,399,999-4.2%$728/sqft
    Source: CTMLS #25025778 Report a problem
    8/1/2025Price change$3,550,000-4%$760/sqft
    Source: CTMLS #25008822 Report a problem
    2/26/2025Price change$3,699,000-5.2%$792/sqft
    Source: CTMLS #24029780 Report a problem
    11/29/2024Listed for sale$3,900,000$835/sqft
    Source: CTMLS #24029780 Report a problem
    8/23/2024Listing removed$3,900,000$835/sqft
    Source: CTMLS #24018185 Report a problem
    7/19/2024Listed for sale$3,900,000+314.9%$835/sqft
    Source: CTMLS #24018185 Report a problem
    3/25/2010Sold$940,000+77.4%$201/sqft
    Source: Public Record Report a problem
    9/8/2005Sold$530,000+73.8%$113/sqft
    Source: Public Record Report a problem
    7/27/2004Sold$305,000+15.1%$65/sqft
    Source: Public Record Report a problem
    12/3/2001Sold$265,000$57/sqft
    Source: Public Record Report a problem

    Public tax history

    YearProperty taxesTax assessment
    2025$4,836 +12.9%$51,750 +15%
    2024$4,284 +4.5%$45,000
    2023$4,101 +2.8%$45,000
    2022$3,990 -9.4%$45,000
    2021$4,405 -2.8%$45,000
    2020$4,531 $45,000 +8.1%
    2019$4,531 $41,640
    2017$4,531 +10.3%$41,640
    2016$4,106 +5.3%$41,640
    2015$3,898 -4.6%$41,640
    2014$4,086 --
    2011$4,086 -66.6%--
    2010$12,242 -0.2%$60,060
    2009$12,267 +3.6%$60,060
    2008$11,837 +256.9%$60,060 +216.8%
    2006$3,316 +215.3%$18,960 +219.2%
    2005$1,052 -69.9%$5,940 -64%
    2004$3,497 +1.4%$16,500
    2003$3,450 -1.7%$16,500 -5.5%
    2002$3,508 $17,460

    Find assessor info on the county website

    Neighborhood: 29466

    Nearby schools

    GreatSchools rating
    Schools provided by the listing agent
    • Elementary: Charles Pinckney Elementary
    • Middle: Cario
    • High: Wando

    Source: CTMLS. This data may not be complete. We recommend contacting the local school district to confirm school assignments for this home.

    Get a cash offer in 3 minutes
    Find out how much your home could sell for in as little as 3 minutes with a no-obligation cash offer.
    Estimated market value
    $3,312,300
    Get a cash offer in 3 minutes
    Find out how much your home could sell for in as little as 3 minutes with a no-obligation cash offer.
    Estimated market value
    $3,312,300