Step into this gorgeous brick home in the popular Tennyson section of Park West! This impeccably maintained, move-in-ready home has 5 bedrooms and 4 full baths and sits on a private, landscaped, .35-acre pond lot. Enter the home from the large wraparound front porch into a two-story entryway. Plantation shutters, crown molding, and oak hardwood floors are seen throughout the home. There is a formal living room, office, playroom, or library to the right when you walk in and a separate dining room to the left. The entryway carries you to the cozy family room with a gas fireplace and kitchen with breakfast nook that all overlook the screened porch, beautiful backyard, and pond. There is a guest bedroom or in-law retreat on the main floorwith a full bath. Upstairs you will find the master bedroom with a tray ceiling, a huge master bath, and a walk-in closet. There are three additional bedrooms with walk-in closets and two additional bathrooms upstairs as well as a laundry room. The FROG is the fifth bedroom with a Murphy bed, desk, cabinets, and an en suite bath. Updates include new hardwood floors added in all five bedrooms 2017-2019; new roof 2017; two new hot water heaters in 2018; crawl space encapsulation 2022; new first-floor air ducting 2022; new HVAC units 2026; exterior trim and porches painted 2026; and added a high-quality stainless-steel oven in 2021, dishwasher in 2025, and refrigerator in 2026. Most of the interior has been freshly painted. There is a central vacuum system and lawn irrigation. Amenities include miles of scenic walkways, the Park West Swim & Tennis Club complex, playgrounds (both at pool and in the neighborhood), and clubhouse with outdoor kitchen. Laurel Hill Primary, Cario Middle, and Wando High School. Excellent location within a three-mile radius of numerous shops, restaurants, grocery stores, medical facilities, sports facilities, and much more! This one is ready to move in and is a MUST SEE!
Active
Price cut: $9K (8/18)
$1,050,000
1676 Sewee Fort Rd, Mount Pleasant, SC 29466
5beds
2,813sqft
Single Family Residence
Built in 2003
0.35 Acres Lot
$1,026,300 Zestimate®
$373/sqft
$-- HOA
What's special
Large wraparound front porchPlantation shuttersNew roofGorgeous brick homeLawn irrigationKitchen with breakfast nookTwo-story entryway
- 52 days
- 1,850
- 93
Likely to sell faster than
Zillow last checked:
Listing updated:
Listed by:
AgentOwned Realty Preferred Group 843-884-7300
Source: CTMLS,MLS#: 26021100
Facts & features
Interior
Bedrooms & bathrooms
- Bedrooms: 5
- Bathrooms: 4
- Full bathrooms: 4
Rooms
- Room types: Bonus Room, Family Room, Dining Room, Bonus, Eat-In-Kitchen, Family, Formal Living, Foyer, Laundry, Mother-In-Law Suite, Pantry, Separate Dining
Heating
- Forced Air
Cooling
- Central Air
Appliances
- Laundry: Electric Dryer Hookup, Washer Hookup, Laundry Room
Features
- Ceiling - Smooth, Tray Ceiling(s), High Ceilings, Garden Tub/Shower, Walk-In Closet(s), Ceiling Fan(s), Eat-in Kitchen, Formal Living, Entrance Foyer, In-Law Floorplan, Pantry
- Flooring: Ceramic Tile, Wood
- Number of fireplaces: 1
- Fireplace features: Family Room, Gas Log, One
Interior area
- Total structure area: 2,813
- Total interior livable area: 2,813 sqft
Property
Parking
- Total spaces: 2
- Parking features: Garage, Attached
- Attached garage spaces: 2
Features
- Levels: Two
- Stories: 2
- Patio & porch: Patio, Front Porch, Screened, Wrap Around
- Exterior features: Rain Gutters
- Fencing: Wood
- Waterfront features: Pond
Lot
- Size: 0.35 Acres
- Dimensions: 126 x 150 x 68 x 161
- Features: 0 - .5 Acre, Level, Wooded
Details
- Parcel number: 5941200090
Construction
Type & style
- Home type: SingleFamily
- Architectural style: Traditional
- Property subtype: Single Family Residence
Materials
- Brick, Brick Veneer
- Foundation: Crawl Space
- Roof: Architectural
Condition
- New construction: No
- Year built: 2003
Utilities & green energy
- Sewer: Public Sewer
- Water: Public
- Utilities for property: Dominion Energy, Mt. P. W/S Comm
Community & HOA
Community
- Features: Clubhouse, Park, Pool, Tennis Court(s), Trash, Walk/Jog Trails
- Subdivision: Park West
Location
- Region: Mount Pleasant
Financial & listing details
- Price per square foot: $373/sqft
- Tax assessed value: $1,024,400
- Annual tax amount: $2,637
- Date on market: 7/23/2026
- Listing terms: Any
Estimated market value
$1,026,300
$975,000 - $1.08M
$5,533/mo
Price history
| Date | Event | Price |
|---|---|---|
| 8/18/2026 | Price change | $1,050,000-0.8%$373/sqft |
Source:  CTMLS #26021100 Report a problem CTMLS #26021100 Report a problem | ||
| 7/23/2026 | Listed for sale | $1,059,000-0.1%$376/sqft |
Source: CTMLS #26021100 Report a problem | ||
| 7/23/2026 | Listing removed | $1,059,900$377/sqft |
Source: CTMLS #26011544 Report a problem | ||
| 6/12/2026 | Price change | $1,059,900-1.4%$377/sqft |
Source: CTMLS #26011544 Report a problem | ||
| 4/24/2026 | Listed for sale | $1,075,000+81.3%$382/sqft |
Source: CTMLS #26011544 Report a problem | ||
| 6/17/2020 | Sold | $593,000-1%$211/sqft |
Source: CTMLS #20009498 Report a problem | ||
| 4/20/2020 | Pending sale | $599,000$213/sqft |
Source: AgentOwned Preferred Group In #20009498 Report a problem | ||
| 4/6/2020 | Listed for sale | $599,000+17.5%$213/sqft |
Source: AgentOwned Preferred Group In #20009498 Report a problem | ||
| 5/27/2015 | Sold | $510,000-2.9%$181/sqft |
Source: Public Record Report a problem | ||
| 4/16/2015 | Pending sale | $525,000$187/sqft |
Source: Carolina One Real Estate #15008538 Report a problem | ||
| 4/15/2015 | Listed for sale | $525,000-12.5%$187/sqft |
Source: Carolina One Real Estate Report a problem | ||
| 7/7/2006 | Sold | $600,000+63%$213/sqft |
Source: Public Record Report a problem | ||
| 1/14/2003 | Sold | $368,000+475.9%$131/sqft |
Source: Public Record Report a problem | ||
| 8/24/2001 | Sold | $63,900$23/sqft |
Source: Public Record Report a problem | ||
Public tax history
| Year | Property taxes | Tax assessment |
|---|---|---|
| 2025 | $2,637 +12.4% | $27,280 +15% |
| 2024 | $2,346 +4.3% | $23,720 |
| 2023 | $2,249 +4% | $23,720 |
| 2022 | $2,163 -9.2% | $23,720 |
| 2021 | $2,381 -3.3% | $23,720 |
| 2020 | $2,463 | $23,720 +28.1% |
| 2019 | $2,463 | $18,520 -9.7% |
| 2017 | $2,463 +28.7% | $20,520 |
| 2016 | $1,915 +5.1% | $20,520 +4.2% |
| 2015 | $1,822 -9.7% | $19,700 |
| 2014 | $2,017 | -- |
| 2011 | $2,017 +26.2% | -- |
| 2010 | $1,598 -1.5% | $15,980 |
| 2009 | $1,623 +9.4% | $15,980 |
| 2008 | $1,484 -38.1% | $15,980 |
| 2006 | $2,397 -2% | $15,980 |
| 2005 | $2,444 +4.9% | $15,980 +23.5% |
| 2004 | $2,331 +650.5% | $12,940 +379.3% |
| 2003 | $311 -61.8% | $2,700 -33.3% |
| 2002 | $814 +51.9% | $4,050 +74.6% |
| 2000 | $536 | $2,320 |
Find assessor info on the county website
Monthly payment
Est. payment
Payment breakdown
Explore the cost of this home by adjusting the details. Changes won't be saved.Climate risks
Neighborhood: 29466
Nearby schools
Schools provided by the listing agent
- Elementary: Laurel Hill Primary
- Middle: Cario
- High: Wando
Source: CTMLS. This data may not be complete. We recommend contacting the local school district to confirm school assignments for this home.
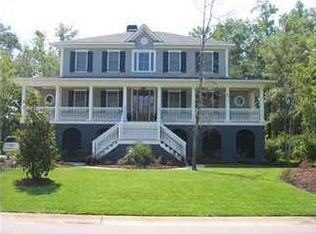
- $1,956,7005 bd4 ba3.8k sqft1680 Sewee Fort Rd, Mount Pleasant, SC 29466Off Market
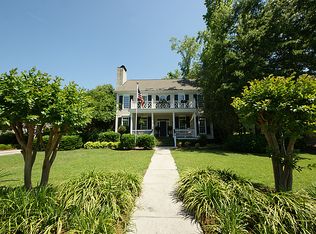
- $1,190,5005 bd4 ba3.5k sqft3419 Henrietta Hartford Rd, Mount Pleasant, SC 29466Off Market
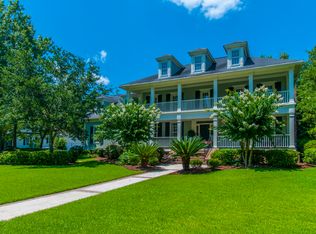
- $1,428,1005 bd5 ba4.1k sqft3423 Henrietta Hartford Rd, Mount Pleasant, SC 29466Off Market
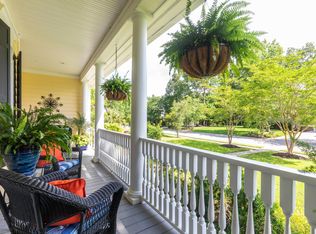
- $1,024,1004 bd4 ba2.8k sqft1677 Sewee Fort Rd, Mount Pleasant, SC 29466Off Market
Similar homes
- $1,035,0005 bd3 ba2.9k sqft1757 James Basford Pl, Mount Pleasant, SC 29466For Sale

 MLS ID #26023002, Alex Brener. CTMLS
 - $865,0004 bd4 ba3.1k sqft1780 James Basford Pl, Mount Pleasant, SC 29466For Sale
 MLS ID #26022868, John Kouten. CTMLS
 - $1,050,0004 bd3 ba2.8k sqft3728 Abercrombie Ct, Mount Pleasant, SC 29466For Sale
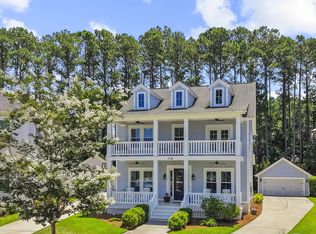 MLS ID #26019249, Cathy Sembower. CTMLS
 - $1,300,0005 bd5 ba3.7k sqft1693 Sewee Fort Rd, Mount Pleasant, SC 29466For Sale
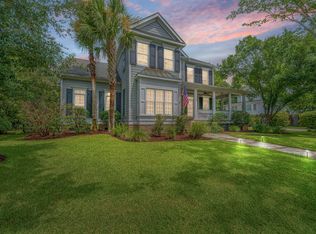 MLS ID #26020985, Jonnie Furmanchik. CTMLS
 - $1,250,0004 bd3 ba3.3k sqft3569 Henrietta Hartford Rd, Mount Pleasant, SC 29466For SaleMLS ID #26019161, Wendy Gant. CTMLS
- $1,100,0004 bd4 ba2.3k sqft2301 N Creek Dr, Mount Pleasant, SC 29466For SaleMLS ID #26021476, Cameron Heileman. CTMLS
- $1,100,0004 bd3 ba2.7k sqft3505 Flowering Oak Way, Mount Pleasant, SC 29466For SaleMLS ID #26021802, Andrew Kennedy. CTMLS
- $1,014,0003 bd2 ba2.5k sqft1425 Oakhurst Dr, Mount Pleasant, SC 29466For SaleMLS ID #26022623, Brenda Daly. CTMLS
- $1,180,0004 bd4 ba3.2k sqft1520 Faith St, Mount Pleasant, SC 29466For SaleMLS ID #26025047, Lauren Zurilla. CTMLS
- $995,0004 bd3 ba2.6k sqft3525 Flowering Oak Way, Mount Pleasant, SC 29466For SaleMLS ID #26012613, Lauren Zurilla. CTMLS
- $1,175,0004 bd3 ba2.7k sqft2765 Victoria Lake Dr, Mount Pleasant, SC 29466For SaleMLS ID #26018284, Jon Crompton. CTMLS
- $995,0003 bd3 ba2.3k sqft3540 E Higgins Dr, Mount Pleasant, SC 29466For SaleMLS ID #26022907, Sarah Sass. CTMLS
- $850,0004 bd3 ba2.8k sqft2161 Tall Grass Cir, Mount Pleasant, SC 29466For SaleMLS ID #26024699, Susanna Lee. CTMLS
- $1,349,0004 bd4 ba3.3k sqft2323 Darts Cove Way, Mount Pleasant, SC 29466For SaleMLS ID #26024426, Annette Whitmer. CTMLS
- $899,9004 bd3 ba3.1k sqft2580 Larch Ln, Mount Pleasant, SC 29466For SaleMLS ID #26022509, Marty Chandler. CTMLS
- $795,4004 bd4 ba2.7k sqft3108 Sonja Way, Mount Pleasant, SC 29466For SaleMLS ID #26019183, Eliza Bailey. CTMLS
- $1,324,9005 bd4 ba3.6k sqft3048 Riverwood Dr, Mount Pleasant, SC 29466For SaleMLS ID #26023856, Christos Palles. CTMLS
- $799,0005 bd3 ba2.5k sqft2905 Leatherleaf Ct, Mount Pleasant, SC 29466For SaleMLS ID #26021146, Wendy Green. CTMLS
- $769,0004 bd4 ba2.5k sqft1880 Hubbell Dr, Mount Pleasant, SC 29466For SaleMLS ID #26021230, Sharon Basha. CTMLS
- $980,0003 bd3 ba2.1k sqft1395 Crane Creek Dr, Mount Pleasant, SC 29466For SaleMLS ID #26021728, Franne Schwarb. CTMLS
