Framed by mature trees and established landscaping, 1399 Lakecrest Court offers timeless Lowcountry charm in Mount Pleasant's Brickyard Plantation. Thoughtful architectural details, inviting outdoor spaces, and a versatile floor plan create a home equally suited to quiet mornings and effortless entertaining.Inside, wide-plank wood flooring and distinctive millwork lend warmth and character, while granite countertops and a marble subway tile backsplash bring understated elegance to the kitchen. Four bedrooms and two-and-a-half baths provide flexibility for everyday living, including a fourth bedroom above the two-car garage, connected by an interior upstairs walkway. It's an ideal setting for a private office, creative studio, or guest space. Walk-in closets offer additional storage.The screened porch extends the living experience outdoors, opening to a patio and fenced backyard surrounded by established greenery. Whether enjoying morning coffee or hosting an evening gathering, this inviting retreat captures the ease of Lowcountry living. Brickyard Plantation's pools, tennis courts, recreational spaces, and boating amenities complete the lifestyle, bringing together classic coastal character and the appeal of an established Mount Pleasant community.
Active contingent
$715,000
1399 Lakecrest Ct, Mount Pleasant, SC 29466
4beds
2,289sqft
Single Family Residence
Built in 1996
0.28 Acres Lot
$710,400 Zestimate®
$312/sqft
$-- HOA
What's special
Distinctive millworkWalk-in closetsInterior upstairs walkwayThoughtful architectural detailsVersatile floor planScreened porchInviting outdoor spaces
- 23 days
- 2,883
- 296
Likely to sell faster than
Zillow last checked:
Listing updated:
Listed by:
Exp Realty LLC
Source: CTMLS,MLS#: 26029455
Facts & features
Interior
Bedrooms & bathrooms
- Bedrooms: 4
- Bathrooms: 3
- Full bathrooms: 2
- 1/2 bathrooms: 1
Rooms
- Room types: Family Room, Dining Room, Eat-In-Kitchen, Family, Formal Living, Foyer, Frog Attached, Pantry, Separate Dining
Heating
- Electric, Heat Pump
Cooling
- Central Air
Features
- Ceiling - Cathedral/Vaulted, Garden Tub/Shower, Ceiling - Smooth, Tray Ceiling(s), Walk-In Closet(s), Ceiling Fan(s), Eat-in Kitchen, Formal Living, Entrance Foyer, Frog Attached, Pantry
- Flooring: Ceramic Tile, Carpet
- Windows: Window Treatments
- Number of fireplaces: 1
- Fireplace features: Family Room, One, Wood Burning
Interior area
- Total structure area: 2,289
- Total interior livable area: 2,289 sqft
Property
Parking
- Total spaces: 2
- Parking features: Attached, Garage
- Attached garage spaces: 2
Features
- Levels: Two
- Stories: 2
- Patio & porch: Front Porch, Patio, Screened
- Exterior features: Rain Gutters
- Fencing: Wood
Lot
- Size: 0.28 Acres
- Features: Cul-De-Sac, 0 - .5 Acre
Details
- Parcel number: 5800700128
Construction
Type & style
- Home type: SingleFamily
- Architectural style: Traditional
- Property subtype: Single Family Residence
Materials
- Cement Siding
- Foundation: Raised
- Roof: Architectural
Condition
- New construction: No
- Year built: 1996
Utilities & green energy
- Sewer: Public Sewer
- Water: Public
- Utilities for property: Mt. P. W/S Comm, Dominion Energy
Green energy
- Energy efficient items: Roof
Community & HOA
Community
- Features: Boat Ramp, RV / Boat Storage, Clubhouse, Fitness Center, Pool, Park, Tennis Court(s), Trash, Walk/Jog Trails
- Subdivision: Brickyard Plantation
Location
- Region: Mount Pleasant
Financial & listing details
- Price per square foot: $312/sqft
- Tax assessed value: $724,100
- Annual tax amount: $1,918
- Date on market: 10/29/2026
- Listing terms: Any,Cash,Conventional
Estimated market value
$710,400
$675,000 - $746,000
$4,713/mo
Price history
| Date | Event | Price |
|---|---|---|
| 11/10/2026 | Contingent | $715,000$312/sqft |
Source: eXp Realty #26029455 Report a problem | ||
| 10/29/2026 | Listed for sale | $715,000+58.9%$312/sqft |
Source:  CTMLS #26029455 Report a problem | ||
| 5/23/2016 | Sold | $450,000+3.4%$197/sqft |
Source: CTMLS #16009840 Report a problem | ||
| 4/20/2016 | Pending sale | $435,000$190/sqft |
Source: Mount Pleasant North #16009840 Report a problem | ||
| 4/20/2016 | Listed for sale | $435,000+57.6%$190/sqft |
Source: Mount Pleasant North #16009840 Report a problem | ||
| 5/21/2004 | Sold | $276,000$121/sqft |
Source: Public Record Report a problem | ||
Public tax history
| Year | Property taxes | Tax assessment |
|---|---|---|
| 2025 | $1,918 +13.5% | $21,120 +29.1% |
| 2024 | $1,690 +4.1% | $16,360 |
| 2023 | $1,623 +5.3% | $16,360 |
| 2022 | $1,542 -8.9% | $16,360 |
| 2021 | $1,692 -3.2% | $16,360 |
| 2020 | $1,748 | $16,360 +2.3% |
| 2019 | $1,748 | $16,000 -11.1% |
| 2017 | $1,748 -6.3% | $18,000 +50.5% |
| 2016 | $1,865 +51.3% | $11,960 |
| 2015 | $1,233 -4.2% | $11,960 |
| 2014 | $1,287 | -- |
| 2011 | $1,287 +37.4% | -- |
| 2010 | $936 -2.6% | $9,040 |
| 2009 | $961 +9% | $9,040 |
| 2008 | $882 -30.4% | $9,040 |
| 2006 | $1,268 -2.1% | $9,040 |
| 2005 | $1,295 +3.7% | $9,040 +20.9% |
| 2004 | $1,248 -48.7% | $7,480 -33.3% |
| 2003 | $2,435 +105.5% | $11,220 +50% |
| 2002 | $1,185 +27% | $7,480 +32.9% |
| 2000 | $933 | $5,630 |
Find assessor info on the county website
Monthly payment
Est. payment
Payment breakdown
Explore the cost of this home by adjusting the details. Changes won't be saved.Climate risks
Neighborhood: 29466
Nearby schools
Schools provided by the listing agent
- Elementary: Jennie Moore
- Middle: Laing
- High: Wando
Source: CTMLS. This data may not be complete. We recommend contacting the local school district to confirm school assignments for this home.
- $700,0004 bd3 ba2.3k sqft1395 Lakecrest Ct, Mount Pleasant, SC 29466Sold

- $758,4004 bd2 ba2.3k sqft2798 Seastrand Ln, Mount Pleasant, SC 29466Off Market
- $820,4004 bd2 ba2.5k sqft2880 Colonnade Dr, Mount Pleasant, SC 29466Off Market
- $741,5004 bd2 ba2.4k sqft2884 Colonnade Dr, Mount Pleasant, SC 29466Off Market
Similar homes
- $770,0004 bd3 ba2.5k sqft2794 Seastrand Ln, Mount Pleasant, SC 29466For Sale
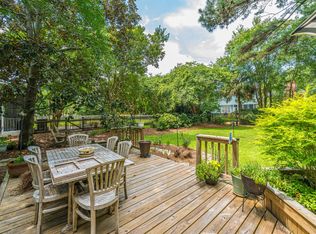
 MLS ID #26020770, Peggy Leete. CTMLS
- $725,0004 bd3 ba2k sqft1285 Laurel Park Trl, Mount Pleasant, SC 29466For Sale
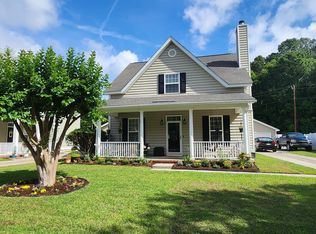 MLS ID #26028563, Adrian Duclos. CTMLS
- $830,0004 bd4 ba2.7k sqft1396 Lakecrest Ct, Mount Pleasant, SC 29466For Sale
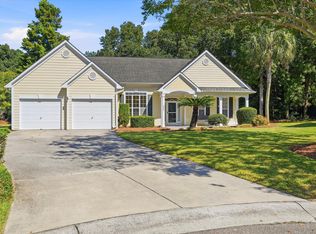 MLS ID #26027554, Jansen Powhida. CTMLS
- $699,0003 bd3 ba1.6k sqft2844 Caitlins Way, Mount Pleasant, SC 29466For Sale
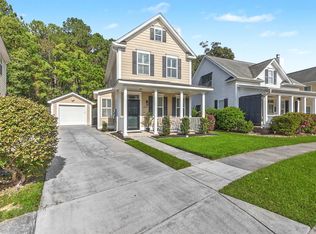 MLS ID #26029553, Mia O'neil. CTMLS
- $750,0004 bd3 ba2.4k sqft1925 Bristle Pine Ct, Mount Pleasant, SC 29466For SaleMLS ID #26029865, Hope Reed. CTMLS
- $715,0004 bd2 ba1.8k sqft1500 Wellesley Cir, Mount Pleasant, SC 29466For SaleMLS ID #26028397, Karla Leahy. CTMLS
- $750,0004 bd3 ba2.8k sqft2161 Tall Grass Cir, Mount Pleasant, SC 29466For SaleMLS ID #26030057, Matt Johnson. CTMLS
- $785,0004 bd3 ba2.4k sqft1636 Jorrington St, Mount Pleasant, SC 29466For SaleMLS ID #26028675, Shannon Smith. CTMLS
- $799,9004 bd4 ba2.8k sqft2576 Larch Ln, Mount Pleasant, SC 29466For SaleMLS ID #26024389, Susan Matthews-dachowski. CTMLS
- $690,0003 bd2 ba2k sqft1425 Bloomingdale Ln, Mount Pleasant, SC 29466For SaleMLS ID #26027454, Andrew Kennedy. CTMLS
- $700,0003 bd2 ba1.7k sqft2486 Cheswick Ln, Mount Pleasant, SC 29466For SaleMLS ID #26027856, Amy Byrne. CTMLS
- $675,0003 bd3 ba1.6k sqft2324 Kennison Ln, Mount Pleasant, SC 29466For SaleMLS ID #26028817, Deanna Stinnett. CTMLS
- $675,0003 bd3 ba2.3k sqft3072 Emma Ln, Mount Pleasant, SC 29466For SaleMLS ID #26030054, Kathleen Diminico. CTMLS
- $749,0003 bd2 ba2k sqft1277 Hermit Crab Way, Mount Pleasant, SC 29466For SaleMLS ID #26018059, Chuck Ganzermiller. CTMLS
- $640,0004 bd2 ba1.9k sqft1572 Wellesley Cir, Mount Pleasant, SC 29466For SaleMLS ID #26027200, Adam Korson. CTMLS
- $820,0004 bd3 ba2.5k sqft1927 Palmetto Isle Dr, Mount Pleasant, SC 29466For SaleMLS ID #26018172, Beth Elmaleh-stapleton. CTMLS
- $799,0005 bd3 ba2.5k sqft2905 Leatherleaf Ct, Mount Pleasant, SC 29466For SaleMLS ID #26021146, Wendy Green. CTMLS
- $620,0004 bd3 ba1.8k sqft3375 Crowell Ln, Mount Pleasant, SC 29466For SaleMLS ID #26015428, Robert Brandon Judy. CTMLS
- $729,9004 bd2 ba1.8k sqft1541 Glen Erin Dr, Mount Pleasant, SC 29464For SaleMLS ID #26027611, Erica Zepp. CTMLS
- $899,9004 bd3 ba3.1k sqft2580 Larch Ln, Mount Pleasant, SC 29466For SaleMLS ID #26022509, Marty Chandler. CTMLS
