YOU WON'T FIND ANOTHER HOME OF THIS QUALITY, AT THIS PRICE IN MOUNT PLEASANT!With $130,000 in improvements, 1285 Laurel Park Trail rivals new construction. All major deferred maintenance items have already been addressed through replacements and upgrades. A complete list of renovations and improvements is attached to this listing. Be sure to ask your real estate representative to download a copy. Extensive upgrades include a new roof, fresh interior and exterior paint, a new water heater, and a redesigned dual-zone HVAC system with new equipment, upgraded ductwork, and jumper ducts for all bedrooms. New plumbing fixtures have been installed throughout, and every water valve in the entire home has been replaced.The kitchen features Oyster Shell quartz countertops, lacquer-finished cabinetry with soft-close doors, Rev-A-Shelf storage accessories, and an expanded work surface. A new stainless-steel double oven with air-fryer functionality, new dishwasher, Kraus undermount sink, and ceramic tile backsplash complete the space. Luxury vinyl plank flooring, five-inch baseboards, and crown molding complement the main living areas. The oak staircase and handrails were refinished to match the new downstairs flooring. Added windows flank the fireplace, while a custom bookcase with integrated LED lighting and floating glass shelves adds a distinctive finishing touch. The primary suite features a custom California-style closet system that takes advantage of the nine-foot closet ceiling. Updated bathrooms offer quartz countertops, raised vanities, and new fixtures and lighting. Custom pantry and laundry shelving and expanded attic storage provide exceptional organization. Discover "Narnia," a once-hidden attic space transformed into a heated and cooled storage retreat with hardwood floors, LED lighting, and custom California-style shelving--a little everyday magic tucked upstairs. Outside, enjoy pond views and a setting that backs up to Laurel Hill County Park, with no neighbors to the rear. Additional features include a new irrigation system and a detached garage with custom shelving, a wireless garage door opener, and dedicated gravel boat parking beside it. This convenient North Mount Pleasant location lets you continue north on Highway 17 toward home, bypassing the Highway 41 rush-hour traffic backup. Walmart, Lowe's, restaurants, and shopping are nearby, with the hospital and Costco approximately a mile away. All-American Boulevard provides access to Costco without getting onto Highway 17. From redesigned systems to thoughtfully finished spaces, this home reflects the care and experience of an owner who renovates homes for a living. Owner is a South Carolina licensed REALTOR®.
Active
$785,000
1285 Laurel Park Trl, Mount Pleasant, SC 29466
4beds
2,015sqft
Single Family Residence
Built in 2006
6,969 Square Feet Lot
$772,300 Zestimate®
$390/sqft
$-- HOA
What's special
Pond viewsNew roofNew irrigation systemLuxury vinyl plank flooringOyster shell quartz countertopsExpanded attic storageCrown molding
- 4 days
- 580
- 26
Likely to sell faster than
Zillow last checked:
Listing updated:
Listed by:
AgentOwned Realty Preferred Group 843-884-7300
Source: CTMLS,MLS#: 26028563
Facts & features
Interior
Bedrooms & bathrooms
- Bedrooms: 4
- Bathrooms: 3
- Full bathrooms: 3
Rooms
- Room types: Living/Dining Combo, Loft, Office, Living/Dining Combo, Pantry
Heating
- Forced Air
Cooling
- Central Air
Appliances
- Laundry: Washer Hookup, Electric Dryer Hookup
Features
- High Ceilings, Garden Tub/Shower, Ceiling - Smooth, Walk-In Closet(s), Ceiling Fan(s), Pantry
- Flooring: Ceramic Tile, Carpet, Luxury Vinyl
- Doors: Storm Door(s)
- Windows: Thermal Windows/Doors, Window Treatments
- Number of fireplaces: 1
- Fireplace features: Living Room, One, Wood Burning
Interior area
- Total structure area: 2,015
- Total interior livable area: 2,015 sqft
Property
Parking
- Total spaces: 2
- Parking features: Detached, Garage, Garage Door Opener
- Garage spaces: 2
Features
- Levels: Two
- Stories: 2
- Entry location: Ground Level
- Patio & porch: Front Porch, Patio, Screened
- Exterior features: Rain Gutters, Lawn Irrigation
- Fencing: Wood,Privacy
- Waterfront features: Pond
Lot
- Size: 6,969 Square Feet
- Features: Wetlands, Wooded, 0 - .5 Acre
Details
- Additional structures: Shed(s)
- Parcel number: 5981300284
Construction
Type & style
- Home type: SingleFamily
- Architectural style: Traditional
- Property subtype: Single Family Residence
Materials
- Vinyl Siding
- Foundation: Raised
- Roof: Architectural,Asphalt
Condition
- New construction: No
- Year built: 2006
Utilities & green energy
- Sewer: Public Sewer
- Water: Public
- Utilities for property: Mt. P. W/S Comm, Dominion Energy
Community & HOA
Community
- Features: Trash
- Subdivision: Laurel Grove
Location
- Region: Mount Pleasant
Financial & listing details
- Price per square foot: $390/sqft
- Tax assessed value: $588,100
- Annual tax amount: $2,415
- Date on market: 10/17/2026
- Listing terms: Cash,Conventional,FHA,VA Loan
Estimated market value
$772,300
$734,000 - $811,000
$3,509/mo
Price history
| Date | Event | Price |
|---|---|---|
| 10/17/2026 | Listed for sale | $785,000+118.1%$390/sqft |
Source:  CTMLS #26028563 Report a problem | ||
| 3/28/2019 | Sold | $360,000-2.7%$179/sqft |
Source: CTMLS #18019444 Report a problem | ||
| 3/6/2019 | Pending sale | $370,000$184/sqft |
Source: The Boulevard Company, LLC #18019444 Report a problem | ||
| 1/9/2019 | Price change | $370,000-1.2%$184/sqft |
Source: The Boulevard Company, LLC #18019444 Report a problem | ||
| 12/7/2018 | Price change | $374,400-0.1%$186/sqft |
Source: The Boulevard Company, LLC #18019444 Report a problem | ||
| 10/19/2018 | Price change | $374,900-0.3%$186/sqft |
Source: The Boulevard Company, LLC #18019444 Report a problem | ||
| 8/28/2018 | Price change | $376,000-1%$187/sqft |
Source: The Boulevard Company, LLC #18019444 Report a problem | ||
| 7/28/2018 | Price change | $379,900-2.6%$189/sqft |
Source: The Boulevard Company, LLC #18019444 Report a problem | ||
| 7/10/2018 | Listed for sale | $390,000+10.8%$194/sqft |
Source: The Boulevard Company, LLC #18019444 Report a problem | ||
| 6/16/2016 | Sold | $352,000+15.4%$175/sqft |
Source: CTMLS #16011326 Report a problem | ||
| 3/25/2012 | Listing removed | $305,000$151/sqft |
Source: Carolina One Real Estate #2708688 Report a problem | ||
| 2/24/2011 | Listed for sale | $305,000+7%$151/sqft |
Source: Carolina One Real Estate #2708688 Report a problem | ||
| 3/28/2008 | Sold | $285,000-37.3%$141/sqft |
Source: Public Record Report a problem | ||
| 5/8/2006 | Sold | $454,200+757%$225/sqft |
Source: Public Record Report a problem | ||
| 3/23/2005 | Sold | $53,000$26/sqft |
Source: Public Record Report a problem | ||
Public tax history
| Year | Property taxes | Tax assessment |
|---|---|---|
| 2025 | $2,415 +59.4% | $17,890 +24.2% |
| 2024 | $1,515 +4.1% | $14,400 |
| 2023 | $1,456 +5.8% | $14,400 |
| 2022 | $1,376 -8.8% | $14,400 |
| 2021 | $1,508 -3.2% | $14,400 |
| 2020 | $1,558 | $14,400 +2.3% |
| 2019 | $1,558 | $14,080 -33.3% |
| 2017 | $1,558 -68.2% | $21,120 +89.6% |
| 2016 | $4,904 +322.9% | $11,140 |
| 2015 | $1,160 -4.1% | $11,140 |
| 2014 | $1,210 | -- |
| 2011 | $1,210 +9.5% | -- |
| 2010 | $1,104 -2.2% | $10,800 |
| 2009 | $1,129 +43.7% | $10,800 +36.2% |
| 2008 | $786 +51.8% | $7,930 +167.9% |
| 2006 | $518 | $2,960 |
Find assessor info on the county website
Monthly payment
Est. payment
Payment breakdown
Explore the cost of this home by adjusting the details. Changes won't be saved.Climate risks
Neighborhood: 29466
Nearby schools
Schools provided by the listing agent
- Elementary: Jennie Moore
- Middle: Laing
- High: Wando
Source: CTMLS. This data may not be complete. We recommend contacting the local school district to confirm school assignments for this home.
- $567,9003 bd2 ba1.2k sqft1289 Laurel Park Trl, Mount Pleasant, SC 29466Off Market
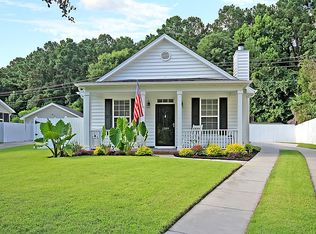
- $611,5003 bd2 ba1.8k sqft1281 Laurel Park Trl, Mount Pleasant, SC 29466Off Market
- $586,4003 bd2 ba1.8k sqft1293 Laurel Park Trl, Mount Pleasant, SC 29466Off Market

- $578,1003 bd2 ba1.8k sqft1277 Laurel Park Trl, Mount Pleasant, SC 29466Off Market
Similar homes
- $785,0004 bd3 ba2.4k sqft1636 Jorrington St, Mount Pleasant, SC 29466For Sale

 MLS ID #26028675, Shannon Smith. CTMLS
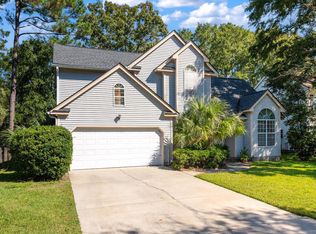
- $725,0003 bd3 ba2.1k sqft3305 Heathland Way, Mount Pleasant, SC 29466For Sale
 MLS ID #26028480, Kathryn Aiken. CTMLS
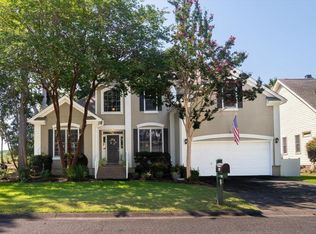
- $819,9004 bd3 ba2.3k sqft3207 Heathland Way, Mount Pleasant, SC 29466For Sale
 MLS ID #26026562, Suzy Kopp. CTMLS
- $780,0004 bd3 ba2.5k sqft2794 Seastrand Ln, Mount Pleasant, SC 29466For Sale
 MLS ID #26020770, Peggy Leete. CTMLS
- $830,0004 bd4 ba2.7k sqft1396 Lakecrest Ct, Mount Pleasant, SC 29466For SaleMLS ID #26027554, Jansen Powhida. CTMLS
- $765,0004 bd3 ba2.3k sqft3212 Rose Walk Ct, Mount Pleasant, SC 29466For SaleMLS ID #26027496, Taylor Charpia. CTMLS
- $715,0004 bd2 ba1.8k sqft1500 Wellesley Cir, Mount Pleasant, SC 29466For SaleMLS ID #26028397, Karla Leahy. CTMLS
- $899,0003 bd3 ba2.4k sqft2724 Gaston Gate, Mount Pleasant, SC 29466For SaleMLS ID #26028428, Cynthia Hollar. CTMLS
- $725,0004 bd3 ba2.5k sqft1391 Lakecrest Ct, Mount Pleasant, SC 29466For SaleMLS ID #26019725, Sarah Gipe Yandle. CTMLS
- $637,0004 bd3 ba1.8k sqft3237 Morningdale Dr, Mount Pleasant, SC 29466For SaleMLS ID #26022683, Ralph Harvey. CTMLS
- $615,0003 bd3 ba1.8k sqft1215 Spotted Owl Dr, Mount Pleasant, SC 29466For SaleMLS ID #26027467, Dave Friedman. CTMLS
- $770,0003 bd3 ba2.3k sqft2607 Lohr Dr, Mount Pleasant, SC 29466For SaleMLS ID #26025416, Tara Scott. CTMLS
- $799,9004 bd4 ba2.8k sqft2576 Larch Ln, Mount Pleasant, SC 29466For SaleMLS ID #26024389, Susan Matthews-dachowski. CTMLS
- $949,0003 bd3 ba2.8k sqft3664 Shutesbury St, Mount Pleasant, SC 29466For SaleMLS ID #26028681, Stan Huff. CTMLS
- $899,0004 bd3 ba2.4k sqft3651 Purple Martin Ct, Mount Pleasant, SC 29466For SaleMLS ID #26028071, Reese Havens. CTMLS
- $835,0003 bd2 ba2.4k sqft1203 Royal Links Dr, Mount Pleasant, SC 29466For SaleMLS ID #26027052, Carrie Hutto. CTMLS
- $837,4004 bd3 ba2.1k sqft3644 Purple Martin Ct, Mount Pleasant, SC 29466For SaleMLS ID #26023722, Mikki Ramey. CTMLS
- $825,0003 bd2 ba2.2k sqft1171 Ballyliffen Dr, Mount Pleasant, SC 29466For SaleMLS ID #26025895, Lisa O'keefe. CTMLS
- $799,9993 bd3 ba2.7k sqft2981 Bennett Charles Rd, Mount Pleasant, SC 29466For SaleMLS ID #26019142, Katie Donohoe. CTMLS
- $789,0004 bd4 ba2.7k sqft1428 Bloomingdale Ln, Mount Pleasant, SC 29466For SaleMLS ID #26014900, John Fragola. CTMLS
