Welcome to 1203 Royal Links Drive! This bright, open one-level home sits on a desirable corner lot. 3 bedrooms plus a versatile bonus room, perfect for an office, playroom, or guest space. The airy layout flows easily for everyday living and entertaining. Formal Living room, Dining Room, Great room with built in Bookshelves. Outside, enjoy a fully fenced yard with a patio and fire pit. A 250 lb propane tank will convey, handy for storms - firepit, stove, fireplace. Residents of Charleston National enjoy community amenities including a pool, clubhouse, and tennis/pickleball courts. Golf course membership is available. Located in an award-winning school district and close to the medical center, Costco, shops, and restaurants, this home blends comfort, convenience, and lifestyle
Active contingent
Price cut: $15K (10/12)
$835,000
1203 Royal Links Dr, Mount Pleasant, SC 29466
3beds
2,485sqft
Single Family Residence
Built in 1997
9,583 Square Feet Lot
$819,100 Zestimate®
$336/sqft
$-- HOA
What's special
Bright open one-level homeDining roomDesirable corner lot
- 39 days
- 1,499
- 82
Likely to sell faster than
Zillow last checked:
Listing updated:
Listed by:
The Exchange Company, LLC
Source: CTMLS,MLS#: 26027052
Facts & features
Interior
Bedrooms & bathrooms
- Bedrooms: 3
- Bathrooms: 2
- Full bathrooms: 2
Rooms
- Room types: Bonus Room, Family Room, Dining Room, Sun Room, Bonus, Family, Formal Living, Foyer, Laundry, Pantry, Separate Dining, Sun
Heating
- Heat Pump
Cooling
- Central Air
Appliances
- Laundry: Washer Hookup, Electric Dryer Hookup, Laundry Room
Features
- High Ceilings, Ceiling - Cathedral/Vaulted, Garden Tub/Shower, Kitchen Island, Ceiling - Smooth, Tray Ceiling(s), Walk-In Closet(s), Ceiling Fan(s), Formal Living, Entrance Foyer, Pantry
- Flooring: Ceramic Tile, Wood
- Doors: Storm Door(s)
- Windows: Storm Window(s), Thermal Windows/Doors, Window Treatments
- Number of fireplaces: 1
- Fireplace features: Gas Log, Great Room, One
Interior area
- Total structure area: 2,485
- Total interior livable area: 2,485 sqft
Property
Parking
- Total spaces: 2
- Parking features: Attached, Off Street, Garage
- Attached garage spaces: 2
Features
- Levels: One
- Stories: 1
- Patio & porch: Patio, Front Porch
- Exterior features: Rain Gutters, Lawn Irrigation, Lighting, Garden
- Fencing: Wood,Privacy,Back Yard
Lot
- Size: 9,583 Square Feet
- Features: Level, 0 - .5 Acre
Details
- Additional structures: Storage
- Parcel number: 6140500017
Construction
Type & style
- Home type: SingleFamily
- Architectural style: Traditional
- Property subtype: Single Family Residence
Materials
- Stucco
- Foundation: Slab
- Roof: Architectural
Condition
- New construction: No
- Year built: 1997
Utilities & green energy
- Sewer: Public Sewer
- Water: Public
- Utilities for property: Mt. P. W/S Comm, Dominion Energy
Community & HOA
Community
- Features: Clubhouse, Club Membership Available, Storage, Golf, Pool, Park, Tennis Court(s), Trash, Walk/Jog Trails
- Subdivision: Charleston National
Location
- Region: Mount Pleasant
Financial & listing details
- Price per square foot: $336/sqft
- Tax assessed value: $668,000
- Annual tax amount: $2,544
- Date on market: 9/29/2026
- Listing terms: Any
Estimated market value
$819,100
$778,000 - $860,000
$4,197/mo
Price history
| Date | Event | Price |
|---|---|---|
| 10/12/2026 | Price change | $835,000-1.8%$336/sqft |
Source:  CTMLS #26027052 Report a problem | ||
| 9/30/2026 | Listed for sale | $850,000+49.1%$342/sqft |
Source: CTMLS #26027052 Report a problem | ||
| 7/29/2021 | Sold | $570,000+10.7%$229/sqft |
Source: CTMLS #21017156 Report a problem | ||
| 6/29/2021 | Contingent | $515,000$207/sqft |
Source: CTMLS #21017156 Report a problem | ||
| 6/25/2021 | Listed for sale | $515,000+23%$207/sqft |
Source: CTMLS #21017156 Report a problem | ||
| 5/8/2020 | Sold | $418,700-3.1%$168/sqft |
Source: CTMLS #20005804 Report a problem | ||
| 3/27/2020 | Pending sale | $432,000$174/sqft |
Source: ERA Wilder Realty Inc #20005804 Report a problem | ||
| 3/23/2020 | Listed for sale | $432,000$174/sqft |
Source: ERA Wilder Realty Inc #20005804 Report a problem | ||
| 3/5/2020 | Pending sale | $432,000$174/sqft |
Source: ERA Wilder Realty Inc #20005804 Report a problem | ||
| 2/29/2020 | Listed for sale | $432,000+74.3%$174/sqft |
Source: ERA Wilder Realty Inc #20005804 Report a problem | ||
| 10/3/2003 | Sold | $247,900$100/sqft |
Source: Public Record Report a problem | ||
Public tax history
| Year | Property taxes | Tax assessment |
|---|---|---|
| 2025 | $2,544 +12.4% | $26,220 +15% |
| 2024 | $2,264 +4.3% | $22,800 |
| 2023 | $2,171 +4.1% | $22,800 |
| 2022 | $2,085 +35.2% | $22,800 +54.5% |
| 2021 | $1,542 +7.6% | $14,760 +12.5% |
| 2020 | $1,433 | $13,120 +16.3% |
| 2019 | $1,433 | $11,280 -8.1% |
| 2017 | $1,433 +16.7% | $12,280 |
| 2016 | $1,228 +13.5% | $12,280 |
| 2015 | $1,082 -4.1% | $12,280 |
| 2014 | $1,128 | -- |
| 2011 | $1,128 +36% | -- |
| 2010 | $830 -20.6% | $9,920 |
| 2009 | $1,045 +9.1% | $9,920 |
| 2008 | $959 -32.1% | $9,920 |
| 2006 | $1,411 -2.1% | $9,920 |
| 2005 | $1,441 +6% | $9,920 +23.4% |
| 2004 | $1,359 +1.3% | $8,040 |
| 2003 | $1,342 +4% | $8,040 |
| 2002 | $1,290 +27.6% | $8,040 +34% |
| 2000 | $1,011 | $6,000 |
Find assessor info on the county website
Monthly payment
Est. payment
Payment breakdown
Explore the cost of this home by adjusting the details. Changes won't be saved.Climate risks
Neighborhood: 29466
Nearby schools
Schools provided by the listing agent
- Elementary: Carolina Park
- Middle: Cario
- High: Wando
Source: CTMLS. This data may not be complete. We recommend contacting the local school district to confirm school assignments for this home.
- $770,1004 bd3 ba2.6k sqft1199 Royal Links Dr, Mount Pleasant, SC 29466Off Market
- $677,0004 bd2 ba2k sqft1314 Belhaven Dr, Mount Pleasant, SC 29466Off Market
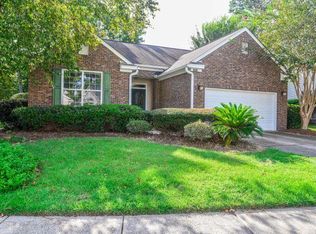
- $751,8004 bd3 ba2.4k sqft1318 Belhaven Dr, Mount Pleasant, SC 29466Off Market

- $780,0004 bd3 ba2.5k sqft1310 Belhaven Dr, Mount Pleasant, SC 29466Sold

Similar homes
- $825,0003 bd2 ba2.2k sqft1171 Ballyliffen Dr, Mount Pleasant, SC 29466For Sale
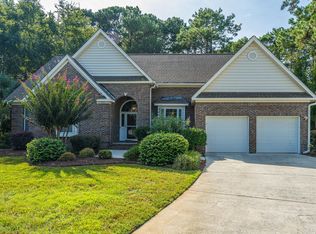
 MLS ID #26025895, Lisa O'keefe. CTMLS
- $895,0003 bd2 ba2.4k sqft3559 Somerset Hills Ct, Mount Pleasant, SC 29466For Sale
 MLS ID #26027637, Ed Hunnicutt. CTMLS
- $837,4004 bd3 ba2.1k sqft3644 Purple Martin Ct, Mount Pleasant, SC 29466For Sale
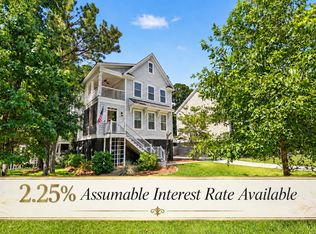 MLS ID #26023722, Mikki Ramey. CTMLS
- $785,5004 bd4 ba2.7k sqft3108 Sonja Way, Mount Pleasant, SC 29466For Sale
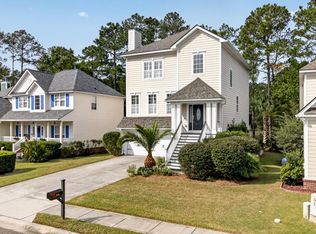 MLS ID #26030078, Kim Boerman. CTMLS
- $819,9004 bd3 ba2.3k sqft3207 Heathland Way, Mount Pleasant, SC 29466For SaleMLS ID #26026562, Suzy Kopp. CTMLS
- $899,0004 bd3 ba2.4k sqft3651 Purple Martin Ct, Mount Pleasant, SC 29466For SaleMLS ID #26028071, Reese Havens. CTMLS
- $725,0003 bd3 ba2.1k sqft3305 Heathland Way, Mount Pleasant, SC 29466For SaleMLS ID #26028480, Kathryn Aiken. CTMLS
- $830,0004 bd4 ba2.7k sqft1396 Lakecrest Ct, Mount Pleasant, SC 29466For SaleMLS ID #26027554, Jansen Powhida. CTMLS
- $929,0005 bd3 ba2.9k sqft3526 Stockton Dr, Mount Pleasant, SC 29466For SaleMLS ID #26021895, Nicholas Huscroft. CTMLS
- $859,9004 bd3 ba2.8k sqft3407 Toomer Kiln Cir, Mount Pleasant, SC 29466For SaleMLS ID #26027070, Jenn Gallagher. CTMLS
- $925,0003 bd3 ba2.8k sqft3664 Shutesbury St, Mount Pleasant, SC 29466For SaleMLS ID #26028681, Stan Huff. CTMLS
- $740,0005 bd4 ba2.8k sqft1223 Beck Dr, Mount Pleasant, SC 29466For SaleMLS ID #26023462, Bob Alford. CTMLS
- $860,0003 bd3 ba2.2k sqft3716 Abercrombie Ct, Mount Pleasant, SC 29466For SaleMLS ID #26010019, Clara Schaller. CTMLS
- $715,0004 bd3 ba2.2k sqft1399 Lakecrest Ct, Mount Pleasant, SC 29466For SaleMLS ID #26029455, Garrett Henson. CTMLS
- $900,0004 bd5 ba2.7k sqft2973 Bluff Ln, Mount Pleasant, SC 29466For SaleMLS ID #26026808, Tina Byers. CTMLS
- $780,0004 bd3 ba2.5k sqft2794 Seastrand Ln, Mount Pleasant, SC 29466For SaleMLS ID #26020770, Peggy Leete. CTMLS
- $799,9004 bd4 ba2.8k sqft2576 Larch Ln, Mount Pleasant, SC 29466For SaleMLS ID #26024389, Susan Matthews-dachowski. CTMLS
- $825,0003 bd3 ba2.7k sqft3957 Bessemer Rd, Mount Pleasant, SC 29466For SaleMLS ID #26023059, Paul Smith. CTMLS
