Welcome to refined coastal living in Mount Pleasant's highly sought-after Charleston National community. Perfectly positioned on the fairway of a championship golf course, this home pairs sweeping views with classic Lowcountry architecture. As you enter the home, you are greeted by an open floor plan with warm hardwood flooring and scenic views. From the spacious living area, French doors lead out to the screened-in porch and patio, perfect for enjoying a relaxing afternoon or evening. These views are also visible from the private primary bedroom and the window lined flex room which makes a great den, office, media room or potential 4th bedroom. The kitchen offers an abundance of counterspace, quality cabinetry, and an island. Off the kitchen is an oversized utility room with elevator.The primary suite includes a double-sink vanity and a large enclosed shower. Two additional bedrooms share a bright bathroom with an oversized jetted tub and a charming white console sink. There is a great amount of space and storage throughout the garage in this thoughtfully designed elevated home. Also in this area is an enclosed workshop. Charleston National offers an elevated lifestyle with amenities designed for active living and relaxation: An 18-hole Rees Jones-designed championship golf course complete with a pro shop and driving range. Recreational facilities include swimming pools, lighted tennis courts, a workout facility, and a spacious clubhouse. Miles of scenic walking and biking paths winding through coastal wetlands, live oaks, and community lagoons. Just minutes away from beaches, Mount Pleasant Towne Centre shopping and dining, and historic downtown Charleston.
Active contingent
$895,000
3559 Somerset Hills Ct, Mount Pleasant, SC 29466
3beds
2,417sqft
Single Family Residence
Built in 2000
0.28 Acres Lot
$878,200 Zestimate®
$370/sqft
$-- HOA
What's special
Elevated homeSweeping viewsScenic viewsClassic lowcountry architectureScreened-in porch and patioEnclosed workshopOpen floor plan
- 8 days
- 941
- 41
Likely to sell faster than
Zillow last checked:
Listing updated:
Listed by:
Carolina One Real Estate 843-779-8660
Source: CTMLS,MLS#: 26027637
Facts & features
Interior
Bedrooms & bathrooms
- Bedrooms: 3
- Bathrooms: 2
- Full bathrooms: 2
Rooms
- Room types: Family Room, Media Room, Office, Dining Room, Utility Room, Family, Laundry, Media, Separate Dining, Study, Utility
Heating
- Electric, Heat Pump
Cooling
- Central Air
Appliances
- Laundry: Laundry Room
Features
- High Ceilings, Ceiling - Cathedral/Vaulted, Elevator, Garden Tub/Shower, Kitchen Island, Tray Ceiling(s)
- Flooring: Ceramic Tile, Wood
- Has fireplace: No
Interior area
- Total structure area: 2,417
- Total interior livable area: 2,417 sqft
Property
Parking
- Total spaces: 3
- Parking features: Attached, Garage, Garage Door Opener
- Attached garage spaces: 3
Features
- Levels: One
- Stories: 1
- Patio & porch: Patio, Screened, Front Porch
- Exterior features: Lawn Irrigation
Lot
- Size: 0.28 Acres
- Features: On Golf Course, Wooded, 0 - .5 Acre
Details
- Parcel number: 5990600175
- Special conditions: Flood Insurance
Construction
Type & style
- Home type: SingleFamily
- Architectural style: Traditional
- Property subtype: Single Family Residence
Materials
- Cement Siding
- Foundation: Raised
- Roof: Architectural
Condition
- New construction: No
- Year built: 2000
Utilities & green energy
- Sewer: Public Sewer
- Water: Public
- Utilities for property: Mt. P. W/S Comm, Dominion Energy
Community & HOA
Community
- Features: Clubhouse, Club Membership Available, Golf, Pool, Tennis Court(s), Trash, Walk/Jog Trails
- Subdivision: Charleston National
Location
- Region: Mount Pleasant
Financial & listing details
- Price per square foot: $370/sqft
- Tax assessed value: $1,120,300
- Annual tax amount: $2,142
- Date on market: 10/27/2026
- Listing terms: Cash,Conventional
Estimated market value
$878,200
$834,000 - $922,000
$4,022/mo
Price history
| Date | Event | Price |
|---|---|---|
| 10/27/2026 | Listed for sale | $895,000$370/sqft |
Source:  CTMLS #26027637 Report a problem | ||
| 10/14/2026 | Listing removed | $895,000$370/sqft |
Source: CTMLS #26027637 Report a problem | ||
| 10/6/2026 | Listed for sale | $895,000$370/sqft |
Source: CTMLS #26027637 Report a problem | ||
Public tax history
| Year | Property taxes | Tax assessment |
|---|---|---|
| 2025 | $2,142 +13.5% | $23,660 +27.3% |
| 2024 | $1,888 +4.2% | $18,580 |
| 2023 | $1,812 +4.8% | $18,580 |
| 2022 | $1,729 -9% | $18,580 |
| 2021 | $1,900 -3.3% | $18,580 |
| 2020 | $1,964 | $18,580 +16.9% |
| 2019 | $1,964 | $15,890 -11.2% |
| 2017 | $1,964 +17.9% | $17,890 |
| 2016 | $1,665 +5% | $17,890 |
| 2015 | $1,586 -4.3% | $17,890 |
| 2014 | $1,657 | -- |
| 2011 | $1,657 +11.8% | -- |
| 2010 | $1,482 -1.7% | $14,760 |
| 2009 | $1,507 +9.4% | $14,760 |
| 2008 | $1,378 -37.3% | $14,760 |
| 2006 | $2,198 -2% | $14,760 |
| 2005 | $2,242 -0.8% | $14,760 +17.3% |
| 2004 | $2,260 +1.2% | $12,580 |
| 2003 | $2,232 +4.2% | $12,580 |
| 2002 | $2,142 +266.7% | $12,580 +397.2% |
| 2000 | $584 | $2,530 |
Find assessor info on the county website
Monthly payment
Est. payment
Payment breakdown
Explore the cost of this home by adjusting the details. Changes won't be saved.Climate risks
Neighborhood: 29466
Nearby schools
Schools provided by the listing agent
- Elementary: Carolina Park
- Middle: Cario
- High: Wando
Source: CTMLS. This data may not be complete. We recommend contacting the local school district to confirm school assignments for this home.
- $1,080,7004 bd2 ba3k sqft3555 Somerset Hills Ct, Mount Pleasant, SC 29466Off Market

- $1,084,1004 bd2 ba2.8k sqft3563 Somerset Hills Ct, Mount Pleasant, SC 29466Off Market
- $965,0003 bd3 ba2.4k sqft3567 Somerset Hills Ct, Mount Pleasant, SC 29466Sold
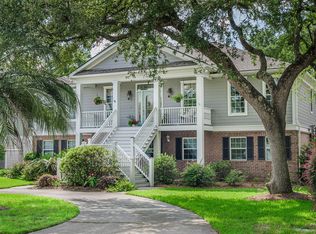
- $1,167,7004 bd3 ba3.2k sqft3551 Somerset Hills Ct, Mount Pleasant, SC 29466Off Market

Similar homes
- $830,0004 bd4 ba2.7k sqft1396 Lakecrest Ct, Mount Pleasant, SC 29466For Sale
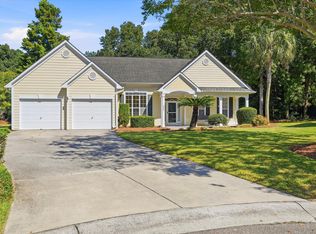
 MLS ID #26027554, Jansen Powhida. CTMLS
- $925,0003 bd3 ba2.8k sqft3664 Shutesbury St, Mount Pleasant, SC 29466For Sale
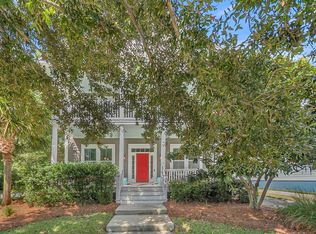 MLS ID #26028681, Stan Huff. CTMLS
- $859,9004 bd3 ba2.8k sqft3407 Toomer Kiln Cir, Mount Pleasant, SC 29466For Sale
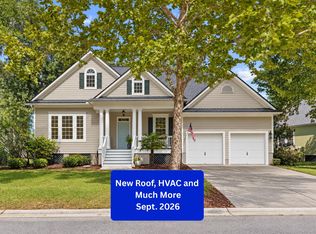 MLS ID #26027070, Jenn Gallagher. CTMLS
- $679,9003 bd2 ba1.7k sqft1716 Alan Brooke Dr, Mount Pleasant, SC 29466For Sale By Owner
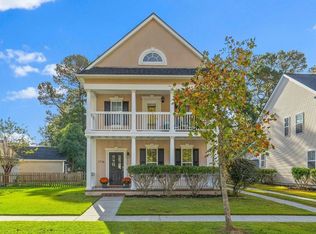
- $799,9993 bd3 ba2.7k sqft2981 Bennett Charles Rd, Mount Pleasant, SC 29466For SaleMLS ID #26019142, Katie Donohoe. CTMLS
- $865,0004 bd4 ba3.1k sqft1780 James Basford Pl, Mount Pleasant, SC 29466For SaleMLS ID #26022868, John Kouten. CTMLS
- $899,9004 bd3 ba3.1k sqft2580 Larch Ln, Mount Pleasant, SC 29466For SaleMLS ID #26022509, Marty Chandler. CTMLS
- $820,0004 bd3 ba2.5k sqft1927 Palmetto Isle Dr, Mount Pleasant, SC 29466For SaleMLS ID #26018172, Beth Elmaleh-stapleton. CTMLS
- $740,0005 bd4 ba2.8k sqft1223 Beck Dr, Mount Pleasant, SC 29466For SaleMLS ID #26023462, Bob Alford. CTMLS
- $785,5004 bd4 ba2.7k sqft3108 Sonja Way, Mount Pleasant, SC 29466For SaleMLS ID #26019183, Eliza Bailey. CTMLS
- $720,0003 bd2 ba2k sqft1425 Bloomingdale Ln, Mount Pleasant, SC 29466For SaleMLS ID #26027454, Andrew Kennedy. CTMLS
- $1,050,0005 bd4 ba2.8k sqft1676 Sewee Fort Rd, Mount Pleasant, SC 29466For SaleMLS ID #26021100, Stan Huff. CTMLS
- $749,0003 bd2 ba2k sqft1277 Hermit Crab Way, Mount Pleasant, SC 29466For SaleMLS ID #26018059, Chuck Ganzermiller. CTMLS
- $975,0004 bd3 ba2.9k sqft516 Rice Planters Dr, Mount Pleasant, SC 29464For SaleMLS ID #26027253, Ariel Trouche. CTMLS
- $749,0004 bd3 ba2.1k sqft2149 Country Manor Dr, Mount Pleasant, SC 29466For SaleMLS ID #26012619, Lynnette Duby. CTMLS
- $615,0003 bd3 ba1.8k sqft1215 Spotted Owl Dr, Mount Pleasant, SC 29466For SaleMLS ID #26027467, Dave Friedman. CTMLS
- $650,0004 bd2 ba1.9k sqft1572 Wellesley Cir, Mount Pleasant, SC 29466For SaleMLS ID #26027200, Adam Korson. CTMLS
- $544,0003 bd3 ba1.6k sqft3627 Marginal Rd, Mount Pleasant, SC 29466For SaleMLS ID #26012041, Trinh Nguyen. CTMLS
- $682,5003 bd3 ba1.6k sqft2324 Kennison Ln, Mount Pleasant, SC 29466For SaleMLS ID #26028817, Deanna Stinnett. CTMLS
- $629,0002 bd3 ba2.1k sqft1500 Hopeman Ln, Mount Pleasant, SC 29466For SaleMLS ID #26025821, Bob Rosene. CTMLS
