This stunning and spacious one owner home offers light filled living spaces and unbeatable location. It has a welcoming front porch leading to an open floor plan featuring high ceilings, both formal and informal spaces perfect for large gatherings. Stylish features include arched entry ways, Hickory hardwood floors, gas fireplace, tray ceilings, gourmet kitchen and so much more. Relax in the peaceful primary suite with spa like bathroom and large walk-in closet. Two additional bedrooms (one being used as a sunroom) complete the first floor. Fourth bedroom and bath are located above the 2-car garage. The living areas and master suite lead to a screened porch and deck with large swim spa overlooking the wonderful back yard with nice landscaping backing to trees.
Active
$769,000
1925 Bristle Pine Ct, Mount Pleasant, SC 29466
4beds
2,452sqft
Single Family Residence
Built in 2006
10,018 Square Feet Lot
$756,200 Zestimate®
$314/sqft
$-- HOA
What's special
Gas fireplaceLarge swim spaLight filled living spacesWelcoming front porchScreened porch and deckOpen floor planHigh ceilings
- 1 day
- 555
- 41
Zillow last checked:
Listing updated:
Listed by:
Reach the Reeds Real Estate
Source: CTMLS,MLS#: 26029865
Facts & features
Interior
Bedrooms & bathrooms
- Bedrooms: 4
- Bathrooms: 3
- Full bathrooms: 3
Rooms
- Room types: Family Room, Office, Dining Room, Sun Room, Family, Formal Living, Foyer, Laundry, Separate Dining, Sun
Heating
- Natural Gas, Solar
Cooling
- Central Air
Appliances
- Laundry: Washer Hookup, Electric Dryer Hookup, Laundry Room
Features
- High Ceilings, Ceiling - Smooth, Tray Ceiling(s), Walk-In Closet(s), Ceiling Fan(s), Formal Living, Entrance Foyer
- Flooring: Vinyl, Carpet, Wood
- Has fireplace: Yes
- Fireplace features: Family Room, Gas Log
Interior area
- Total structure area: 2,452
- Total interior livable area: 2,452 sqft
Video & virtual tour
Property
Parking
- Total spaces: 2
- Parking features: Garage, Garage Door Opener
- Garage spaces: 2
Features
- Levels: Two
- Stories: 2
- Entry location: Ground Level
- Patio & porch: Deck, Screened, Front Porch
- Exterior features: Lawn Irrigation
- Spa features: Hot Tub/Spa
- Fencing: Wood
Lot
- Size: 10,018 Square Feet
- Features: 0 - .5 Acre
Details
- Parcel number: 5830600265
- Special conditions: Flood Insurance
Construction
Type & style
- Home type: SingleFamily
- Architectural style: Craftsman
- Property subtype: Single Family Residence
Materials
- Vinyl Siding
- Foundation: Crawl Space
- Roof: Architectural
Condition
- New construction: No
- Year built: 2006
Utilities & green energy
- Sewer: Public Sewer
- Water: Public
- Utilities for property: Dominion Energy
Community & HOA
Community
- Features: Clubhouse, Pool, Tennis Court(s)
- Subdivision: Planters Pointe
Location
- Region: Mount Pleasant
Financial & listing details
- Price per square foot: $314/sqft
- Tax assessed value: $767,800
- Annual tax amount: $1,651
- Date on market: 11/4/2026
- Listing terms: Cash,Conventional,FHA,VA Loan
Estimated market value
$756,200
$718,000 - $794,000
$4,096/mo
Price history
| Date | Event | Price |
|---|---|---|
| 11/4/2026 | Listed for sale | $769,000+826.5%$314/sqft |
Source:  CTMLS #26029865 Report a problem | ||
| 11/29/2005 | Sold | $83,000$34/sqft |
Source: Public Record Report a problem | ||
Public tax history
| Year | Property taxes | Tax assessment |
|---|---|---|
| 2025 | $1,651 +13.5% | $18,090 +31.9% |
| 2024 | $1,454 +4.1% | $13,720 |
| 2023 | $1,398 +6% | $13,720 |
| 2022 | $1,318 -8.7% | $13,720 |
| 2021 | $1,445 -3.2% | $13,720 |
| 2020 | $1,492 | $13,720 +0.4% |
| 2019 | $1,492 | $13,670 |
| 2017 | $1,492 +2.5% | $13,670 |
| 2016 | $1,455 +4.9% | $13,670 |
| 2015 | $1,386 -4.2% | $13,670 |
| 2014 | $1,448 | -- |
| 2011 | $1,448 +36.5% | -- |
| 2010 | $1,060 -2.3% | $10,350 |
| 2009 | $1,085 +9.1% | $10,350 |
| 2008 | $995 +47% | $10,350 +167.4% |
| 2006 | $677 | $3,870 |
Find assessor info on the county website
Monthly payment
Est. payment
Payment breakdown
Explore the cost of this home by adjusting the details. Changes won't be saved.Climate risks
Neighborhood: 29466
Nearby schools
Schools provided by the listing agent
- Elementary: Laurel Hill Primary
- Middle: Cario
- High: Wando
Source: CTMLS. This data may not be complete. We recommend contacting the local school district to confirm school assignments for this home.
- $882,0005 bd3 ba2.6k sqft1921 Bristle Pine Ct, Mount Pleasant, SC 29466Off Market

- $1,007,6006 bd4 ba3.3k sqft1929 Bristle Pine Ct, Mount Pleasant, SC 29466Off Market
- $715,0004 bd3 ba2.5k sqft1917 Bristle Pine Ct, Mount Pleasant, SC 29466Sold
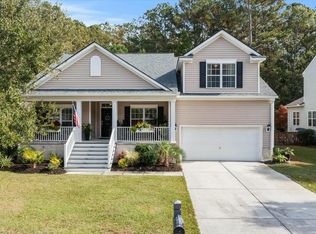
- $796,1005 bd3 ba2.4k sqft2170 Summerwood Dr, Mount Pleasant, SC 29466Off Market
Similar homes
- $715,0004 bd3 ba2.2k sqft1399 Lakecrest Ct, Mount Pleasant, SC 29466For Sale
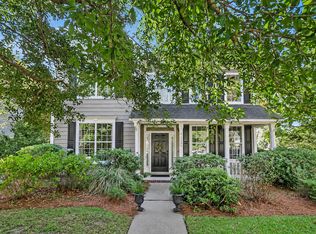
 MLS ID #26029455, Garrett Henson. CTMLS
- $674,0003 bd3 ba2.5k sqft1992 Kings Gate Ln, Mount Pleasant, SC 29466For Sale
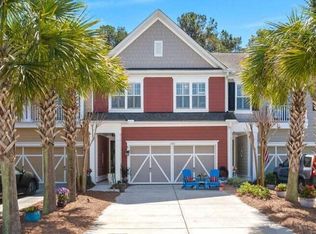 MLS ID #26029963, Chad Vincent. CTMLS
- $820,0004 bd3 ba2.5k sqft1927 Palmetto Isle Dr, Mount Pleasant, SC 29466For Sale
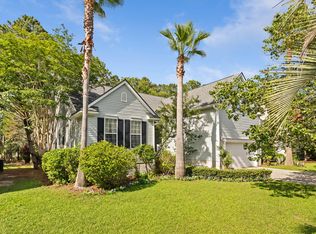 MLS ID #26018172, Beth Elmaleh-stapleton. CTMLS
- $780,0004 bd3 ba2.5k sqft2794 Seastrand Ln, Mount Pleasant, SC 29466For Sale
 MLS ID #26020770, Peggy Leete. CTMLS
- $749,0003 bd2 ba2k sqft1277 Hermit Crab Way, Mount Pleasant, SC 29466For SaleMLS ID #26018059, Chuck Ganzermiller. CTMLS
- $785,5004 bd4 ba2.7k sqft3108 Sonja Way, Mount Pleasant, SC 29466For SaleMLS ID #26019183, Eliza Bailey. CTMLS
- $830,0004 bd4 ba2.7k sqft1396 Lakecrest Ct, Mount Pleasant, SC 29466For SaleMLS ID #26027554, Jansen Powhida. CTMLS
- $799,9004 bd4 ba2.8k sqft2576 Larch Ln, Mount Pleasant, SC 29466For SaleMLS ID #26024389, Susan Matthews-dachowski. CTMLS
- $859,9004 bd3 ba2.8k sqft3407 Toomer Kiln Cir, Mount Pleasant, SC 29466For SaleMLS ID #26027070, Jenn Gallagher. CTMLS
- $700,0004 bd4 ba2.9k sqft248 Fair Sailing Rd #38, Mount Pleasant, SC 29466For SaleMLS ID #26002547, Paul Kelton. CTMLS
- $865,0004 bd4 ba3.1k sqft1780 James Basford Pl, Mount Pleasant, SC 29466For SaleMLS ID #26022868, John Kouten. CTMLS
- $650,0004 bd2 ba1.9k sqft1572 Wellesley Cir, Mount Pleasant, SC 29466For SaleMLS ID #26027200, Adam Korson. CTMLS
- $899,9004 bd3 ba3.1k sqft2580 Larch Ln, Mount Pleasant, SC 29466For SaleMLS ID #26022509, Marty Chandler. CTMLS
- $925,0003 bd3 ba2.8k sqft3664 Shutesbury St, Mount Pleasant, SC 29466For SaleMLS ID #26028681, Stan Huff. CTMLS
- $614,9004 bd4 ba3k sqft272 Fair Sailing Rd, Mount Pleasant, SC 29466For SaleMLS ID #25027931, Tyler Fogleman. CTMLS
- $1,050,0005 bd4 ba2.8k sqft1676 Sewee Fort Rd, Mount Pleasant, SC 29466For SaleMLS ID #26021100, Stan Huff. CTMLS
- $860,0003 bd3 ba2.2k sqft3716 Abercrombie Ct, Mount Pleasant, SC 29466For SaleMLS ID #26010019, Clara Schaller. CTMLS
- $750,0004 bd3 ba2.3k sqft208 Red Knot Ln, Mount Pleasant, SC 29464For SaleMLS ID #26026484, Claudia Shuman. CTMLS
- $675,0003 bd3 ba2.2k sqft1984 Kings Gate Ln, Mount Pleasant, SC 29466For SaleMLS ID #26023026, Gina Foster. CTMLS
- $729,9004 bd2 ba1.8k sqft1541 Glen Erin Dr, Mount Pleasant, SC 29464For SaleMLS ID #26027611, Erica Zepp. CTMLS
