Luxury townhome in Mount Pleasant! At 2,510 sq. ft this spacious townhome is the largest in The Heritage of Dunes West. 3 bedrooms, 2.5 baths, and an open floor plan. Featuring hardwood floors, soaring ceilings, upgraded bathrooms and a gorgeous kitchen! Additionally, this home uniquely offers an inviting four-season porch and a fenced backyard with low-maintenance turf and private wooded views. Upstairs, the primary suite has many upgrades, including a garden tub and walk-in closet. Two additional bedrooms and a loft work well as an office, media room, or play area. Other highlights include a two-car garage and access to Dunes West amenities, including pools, tennis, pickleball, walking trails, and more! Conveniently located near shopping, dining, beaches, and historic Charleston.
Active
$674,000
1992 Kings Gate Ln, Mount Pleasant, SC 29466
3beds
2,510sqft
Townhouse
Built in 2011
2,613 Square Feet Lot
$663,100 Zestimate®
$269/sqft
$-- HOA
What's special
Two-car garagePrivate wooded viewsInviting four-season porchGorgeous kitchenSpacious townhomeOpen floor planHardwood floors
- 11 days
- 268
- 12
Likely to sell faster than
Zillow last checked:
Listing updated:
Listed by:
Charlestowne Real Estate LLC
Source: CTMLS,MLS#: 26029963
Facts & features
Interior
Bedrooms & bathrooms
- Bedrooms: 3
- Bathrooms: 3
- Full bathrooms: 2
- 1/2 bathrooms: 1
Rooms
- Room types: Living/Dining Combo, Loft, Sun Room, Eat-In-Kitchen, Laundry, Pantry, Sun
Heating
- Central
Cooling
- Central Air
Appliances
- Laundry: Laundry Room
Features
- High Ceilings, Kitchen Island, Walk-In Closet(s), Eat-in Kitchen, Pantry
- Flooring: Carpet, Other
- Has fireplace: No
Interior area
- Total structure area: 2,510
- Total interior livable area: 2,510 sqft
Property
Parking
- Total spaces: 2
- Parking features: Garage
- Garage spaces: 2
Features
- Levels: Two
- Stories: 2
- Patio & porch: Patio
- Fencing: Wood
Lot
- Size: 2,613 Square Feet
- Features: Wooded, 0 - .5 Acre
Details
- Parcel number: 5830800229
Construction
Type & style
- Home type: Townhouse
- Property subtype: Townhouse
- Attached to another structure: Yes
Materials
- Cement Siding
- Foundation: Slab
- Roof: Architectural
Condition
- New construction: No
- Year built: 2011
Utilities & green energy
- Sewer: Public Sewer
- Water: Public
Community & HOA
Community
- Features: Clubhouse, Club Membership Available, Dock Facilities, Golf, Pool, Tennis Court(s), Walk/Jog Trails
- Subdivision: Dunes West
Location
- Region: Mount Pleasant
Financial & listing details
- Price per square foot: $269/sqft
- Tax assessed value: $550,000
- Annual tax amount: $2,172
- Date on market: 11/5/2026
- Listing terms: Any,Cash,Conventional,FHA,VA Loan
Estimated market value
$663,100
$630,000 - $696,000
$3,542/mo
Price history
| Date | Event | Price |
|---|---|---|
| 11/5/2026 | Listed for sale | $674,000+7%$269/sqft |
Source:  CTMLS #26029963 Report a problem | ||
| 6/13/2025 | Sold | $630,000-1.4%$251/sqft |
Source: CTMLS #25011439 Report a problem | ||
| 4/25/2025 | Listed for sale | $639,000+17.2%$255/sqft |
Source: CTMLS #25011439 Report a problem | ||
| 3/23/2023 | Sold | $545,000-4.4%$217/sqft |
Source: CTMLS #23002170 Report a problem | ||
| 2/28/2023 | Pending sale | $569,900$227/sqft |
Source: CTMLS #23002170 Report a problem | ||
| 2/18/2023 | Contingent | $569,900$227/sqft |
Source: CTMLS #23002170 Report a problem | ||
| 2/3/2023 | Listed for sale | $569,900+54%$227/sqft |
Source: CTMLS #23002170 Report a problem | ||
| 10/31/2018 | Sold | $370,000-1.3%$147/sqft |
Source: CTMLS #18025103 Report a problem | ||
| 9/24/2018 | Pending sale | $375,000$149/sqft |
Source: Keller Williams Realty #18025103 Report a problem | ||
| 8/20/2018 | Price change | $375,000-1.3%$149/sqft |
Source: Keller Williams Realty #18025103 Report a problem | ||
| 7/23/2018 | Listed for sale | $380,000+1.6%$151/sqft |
Source: Keller Williams Realty Charleston #18020717 Report a problem | ||
| 9/28/2016 | Sold | $374,000-1.6%$149/sqft |
Source: Public Record Report a problem | ||
| 8/25/2016 | Pending sale | $379,900$151/sqft |
Source: Jeff Cook Real Estate, LLC #16022160 Report a problem | ||
| 8/18/2016 | Listed for sale | $379,900+3.2%$151/sqft |
Source: Jeff Cook Real Estate, LLC #16022160 Report a problem | ||
| 5/1/2016 | Listing removed | $368,000$147/sqft |
Source: REMAX Alliance #16005342 Report a problem | ||
| 3/2/2016 | Listed for sale | $368,000+8.2%$147/sqft |
Source: REMAX Alliance #16005342 Report a problem | ||
| 4/20/2015 | Sold | $340,000+42.9%$135/sqft |
Source: Public Record Report a problem | ||
| 6/2/2011 | Sold | $238,000$95/sqft |
Source: Public Record Report a problem | ||
Public tax history
| Year | Property taxes | Tax assessment |
|---|---|---|
| 2025 | $2,172 -0.9% | $22,000 |
| 2024 | $2,193 +47.2% | $22,000 +48.6% |
| 2023 | $1,490 +5.7% | $14,800 |
| 2022 | $1,410 -8.8% | $14,800 |
| 2021 | $1,546 -3.2% | $14,800 |
| 2020 | $1,597 | $14,800 |
| 2019 | $1,597 | $14,800 -1.1% |
| 2017 | $1,597 +1.2% | $14,960 +10% |
| 2016 | $1,577 +14.3% | $13,600 +32% |
| 2015 | $1,380 +22.1% | $10,300 |
| 2014 | $1,130 | -- |
| 2011 | $1,130 | -- |
Find assessor info on the county website
Monthly payment
Est. payment
Payment breakdown
Explore the cost of this home by adjusting the details. Changes won't be saved.Climate risks
Neighborhood: 29466
Nearby schools
Schools provided by the listing agent
- Elementary: Charles Pinckney Elementary
- Middle: Cario
- High: Wando
Source: CTMLS. This data may not be complete. We recommend contacting the local school district to confirm school assignments for this home.
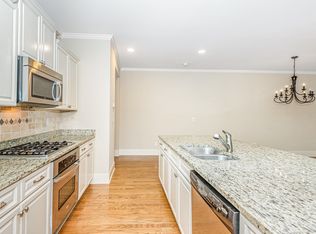
- $593,2003 bd3 ba1.9k sqft1996 Kings Gate Ln, Mount Pleasant, SC 29466Off Market
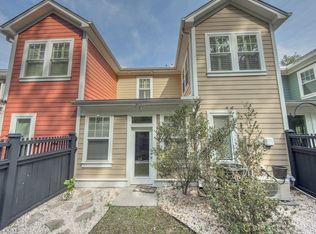
- $619,4003 bd3 ba2.2k sqft1988 Kings Gate Ln, Mount Pleasant, SC 29466Off Market
- $675,0003 bd3 ba2.2k sqft1984 Kings Gate Ln, Mount Pleasant, SC 29466For Sale

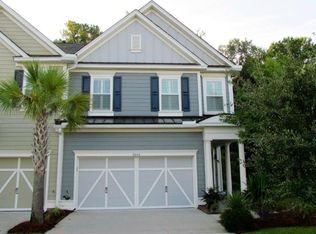
- $625,0003 bd3 ba2.2k sqft2000 Kings Gate Ln, Mount Pleasant, SC 29466Off Market
Similar homes
- $675,0003 bd3 ba2.2k sqft1984 Kings Gate Ln, Mount Pleasant, SC 29466For Sale
 MLS ID #26023026, Gina Foster. CTMLS
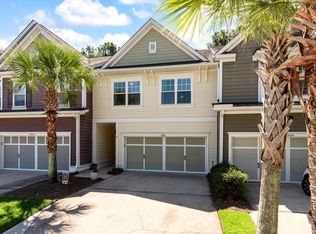
- $649,9993 bd3 ba2.1k sqft2016 Kings Gate Ln, Mount Pleasant, SC 29466For Sale
 MLS ID #26024921, Bryan Crabtree. CTMLS
- $750,0004 bd3 ba2.8k sqft2161 Tall Grass Cir, Mount Pleasant, SC 29466For Sale
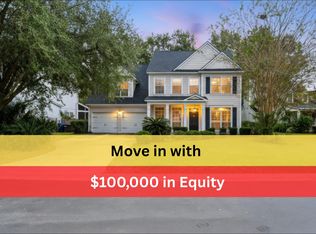 MLS ID #26030057, Matt Johnson. CTMLS
- $640,0003 bd3 ba2k sqft1624 Grey Marsh Rd, Mount Pleasant, SC 29466For Sale
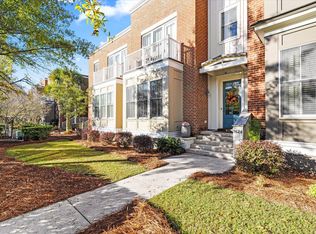 MLS ID #26028629, Caitlin Waddington. CTMLS
- $769,0004 bd3 ba2.4k sqft1925 Bristle Pine Ct, Mount Pleasant, SC 29466For SaleMLS ID #26029865, Hope Reed. CTMLS
- $615,0004 bd4 ba2.9k sqft124 Palm Cove Way, Mount Pleasant, SC 29466For SaleMLS ID #26005476, Mary Lou Wertz. CTMLS
- $690,0003 bd2 ba2k sqft1425 Bloomingdale Ln, Mount Pleasant, SC 29466For SaleMLS ID #26027454, Andrew Kennedy. CTMLS
- $715,0004 bd3 ba2.2k sqft1399 Lakecrest Ct, Mount Pleasant, SC 29466For SaleMLS ID #26029455, Garrett Henson. CTMLS
- $749,0003 bd2 ba2k sqft1277 Hermit Crab Way, Mount Pleasant, SC 29466For SaleMLS ID #26018059, Chuck Ganzermiller. CTMLS
- $700,0003 bd2 ba1.7k sqft2486 Cheswick Ln, Mount Pleasant, SC 29466For SaleMLS ID #26027856, Amy Byrne. CTMLS
- $679,0003 bd2 ba2.2k sqft2105 Baldwin Park Dr, Mount Pleasant, SC 29466For SaleMLS ID #25032777, Paul Smith. CTMLS
- $700,0004 bd4 ba2.9k sqft248 Fair Sailing Rd #38, Mount Pleasant, SC 29466For SaleMLS ID #26002547, Paul Kelton. CTMLS
- $785,0004 bd3 ba2.4k sqft1636 Jorrington St, Mount Pleasant, SC 29466For SaleMLS ID #26028675, Shannon Smith. CTMLS
- $849,0005 bd3 ba2.6k sqft1044 Black Rush Cir, Mount Pleasant, SC 29466For SaleMLS ID #26027377, Sarah Sass. CTMLS
- $799,0005 bd3 ba2.5k sqft2905 Leatherleaf Ct, Mount Pleasant, SC 29466For SaleMLS ID #26021146, Wendy Green. CTMLS
- $575,0003 bd2 ba1.5k sqft3346 Lindner Ln, Mount Pleasant, SC 29466For SaleMLS ID #26024188, Gray Bailey. CTMLS
- $585,0004 bd3 ba2k sqft2858 Woodland Park Dr, Mount Pleasant, SC 29466For SaleMLS ID #26027504, Victor Barley. CTMLS
- $599,0004 bd4 ba3k sqft272 Fair Sailing Rd, Mount Pleasant, SC 29466For SaleMLS ID #25027931, Tyler Fogleman. CTMLS
- $789,0004 bd4 ba2.7k sqft1428 Bloomingdale Ln, Mount Pleasant, SC 29466For SaleMLS ID #26014900, John Fragola. CTMLS
- $725,0004 bd3 ba2k sqft1285 Laurel Park Trl, Mount Pleasant, SC 29466For SaleMLS ID #26028563, Adrian Duclos. CTMLS
