Welcome to 2105 Baldwin Park Drive, a beautiful one-story home located in the resort style neighborhood of Park West in Mount Pleasant. Offering 2,200 sqft, this home has 3 generous bedrooms and 2 full baths, designed with an open layout that is great for both comfort and everyday functionality. The primary suite has a private view of the backyard and gorgeous spa-like bath with garden tub and tiled shower. The gourmet kitchen showcases granite countertops, subway tile backsplash, white soft-close cabinetry, a wine niche, gas range, and a modern refrigerator. The kitchen opens to the living room for easy entertaining.The home's open, light-filled layout includes a dining room with a tray ceiling and an eat-in kitchen area that invites natural light. Just off the living room complete with a gas fireplace you'll find both a sunroom and a screened porch for year-round enjoyment. The shared hall bath features a tiled walk-in shower, granite vanity, white cabinetry, and updated fixtures. The heated and cooled garage offers flexible space ideal for a gym, workshop, or recreation area. Outside, the fenced backyard includes a patio perfect for grilling or relaxing, along with well-maintained garden beds. Located on a quiet cul-de-sac, this home is close to top-rated schools, medical facilities, shopping, and dining an ideal blend of comfort and convenience. A whole-house water filtration system adds an extra layer of luxury water feel throughout the home.
Active
$679,000
2105 Baldwin Park Dr, Mount Pleasant, SC 29466
3beds
2,200sqft
Single Family Residence
Built in 2003
6,534 Square Feet Lot
$663,400 Zestimate®
$309/sqft
$-- HOA
What's special
Whole-house water filtration systemWell-maintained garden bedsQuiet cul-de-sacModern refrigeratorWhite soft-close cabinetryGas rangeOpen layout
- 309 days
- 633
- 37
Zillow last checked:
Listing updated:
Listed by:
EXP Realty LLC
Source: CTMLS,MLS#: 25032777
Facts & features
Interior
Bedrooms & bathrooms
- Bedrooms: 3
- Bathrooms: 2
- Full bathrooms: 2
Rooms
- Room types: Family Room, Great Room, Dining Room, Eat-In-Kitchen, Family, Foyer, Great, Laundry, Pantry, Separate Dining
Heating
- Electric
Cooling
- Central Air
Appliances
- Laundry: Electric Dryer Hookup, Washer Hookup, Laundry Room
Features
- Ceiling - Smooth, Tray Ceiling(s), High Ceilings, Garden Tub/Shower, Ceiling Fan(s), Eat-in Kitchen, Entrance Foyer, Pantry
- Flooring: Carpet, Ceramic Tile, Wood
- Windows: Window Treatments
- Number of fireplaces: 1
- Fireplace features: Living Room, One
Interior area
- Total structure area: 2,200
- Total interior livable area: 2,200 sqft
Video & virtual tour
Property
Parking
- Total spaces: 2
- Parking features: Garage, Garage Door Opener
- Garage spaces: 2
Features
- Levels: One
- Stories: 1
- Patio & porch: Screened
- Exterior features: Rain Gutters
- Fencing: Wood
Lot
- Size: 6,534 Square Feet
- Features: 0 - .5 Acre, Wooded
Details
- Parcel number: 5941200601
Construction
Type & style
- Home type: SingleFamily
- Architectural style: Ranch
- Property subtype: Single Family Residence
Materials
- Vinyl Siding
- Foundation: Slab
- Roof: Asphalt
Condition
- New construction: No
- Year built: 2003
Utilities & green energy
- Sewer: Public Sewer
- Water: Public
- Utilities for property: Dominion Energy, Mt. P. W/S Comm
Community & HOA
Community
- Features: Clubhouse, Fitness Center, Park, Pool, Tennis Court(s), Walk/Jog Trails
- Subdivision: Park West
Location
- Region: Mount Pleasant
Financial & listing details
- Price per square foot: $309/sqft
- Tax assessed value: $660,000
- Annual tax amount: $2,560
- Date on market: 12/19/2025
- Listing terms: Any,Cash,Conventional,VA Loan
Estimated market value
$663,400
$630,000 - $697,000
$4,600/mo
Price history
| Date | Event | Price |
|---|---|---|
| 8/2/2026 | Listed for sale | $679,000$309/sqft |
Source: eXp Realty #25032777 Report a problem | ||
| 7/20/2026 | Contingent | $679,000$309/sqft |
Source: eXp Realty #25032777 Report a problem | ||
| 5/10/2026 | Price change | $679,000-2.2%$309/sqft |
Source:  CTMLS #25032777 Report a problem CTMLS #25032777 Report a problem | ||
| 3/11/2026 | Price change | $694,000-0.7%$315/sqft |
Source: CTMLS #25032777 Report a problem | ||
| 12/19/2025 | Listed for sale | $699,000+6.1%$318/sqft |
Source: CTMLS #25032777 Report a problem | ||
| 12/2/2024 | Sold | $659,000$300/sqft |
Source: CTMLS #24016478 Report a problem | ||
| 10/31/2024 | Contingent | $659,000$300/sqft |
Source: CTMLS #24016478 Report a problem | ||
| 9/26/2024 | Listed for sale | $659,000-0.2%$300/sqft |
Source: CTMLS #24016478 Report a problem | ||
| 9/16/2024 | Contingent | $660,000$300/sqft |
Source: CTMLS #24016478 Report a problem | ||
| 9/10/2024 | Price change | $660,000-2.8%$300/sqft |
Source: CTMLS #24016478 Report a problem | ||
| 7/19/2024 | Price change | $679,000-2.6%$309/sqft |
Source: CTMLS #24016478 Report a problem | ||
| 6/28/2024 | Listed for sale | $697,000+31.5%$317/sqft |
Source: CTMLS #24016478 Report a problem | ||
| 6/28/2021 | Sold | $530,000+6%$241/sqft |
Source: CTMLS #21013347 Report a problem | ||
| 5/20/2021 | Pending sale | $500,000$227/sqft |
Source: Carolina One Real Estate #21013347 Report a problem | ||
| 5/20/2021 | Contingent | $500,000$227/sqft |
Source: CTMLS #21013347 Report a problem | ||
| 5/19/2021 | Listed for sale | $500,000+80.2%$227/sqft |
Source: CTMLS #21013347 Report a problem | ||
| 4/28/2008 | Sold | $277,500+42.3%$126/sqft |
Source: Public Record Report a problem | ||
| 2/5/2003 | Sold | $195,000$89/sqft |
Source: Public Record Report a problem | ||
Public tax history
| Year | Property taxes | Tax assessment |
|---|---|---|
| 2025 | $2,560 +29.4% | $26,400 +34.7% |
| 2024 | $1,979 +4.2% | $19,600 |
| 2023 | $1,898 -4.3% | $19,600 -9.3% |
| 2022 | $1,984 +52.1% | $21,600 +76.8% |
| 2021 | $1,304 -3.1% | $12,220 |
| 2020 | $1,346 | $12,220 +18% |
| 2019 | $1,346 | $10,360 -16.2% |
| 2017 | $1,346 +18% | $12,360 |
| 2016 | $1,141 +4.8% | $12,360 |
| 2015 | $1,089 -17.8% | $12,360 |
| 2014 | $1,324 | -- |
| 2011 | $1,324 -59.1% | -- |
| 2010 | $3,235 -0.8% | $15,600 |
| 2009 | $3,260 +326.4% | $15,600 +87.1% |
| 2008 | $764 -27% | $8,340 |
| 2006 | $1,047 -2.2% | $8,340 |
| 2005 | $1,070 +11.6% | $8,340 +24.9% |
| 2004 | $959 +701.2% | $6,680 +542.3% |
| 2003 | $120 | $1,040 |
Find assessor info on the county website
Monthly payment
Est. payment
Payment breakdown
Explore the cost of this home by adjusting the details. Changes won't be saved.Climate risks
Neighborhood: 29466
Nearby schools
Schools provided by the listing agent
- Elementary: Charles Pinckney Elementary
- Middle: Cario
- High: Wando
Source: CTMLS. This data may not be complete. We recommend contacting the local school district to confirm school assignments for this home.
- $656,0004 bd2 ba1.8k sqft2101 Baldwin Park Dr, Mount Pleasant, SC 29466Off Market
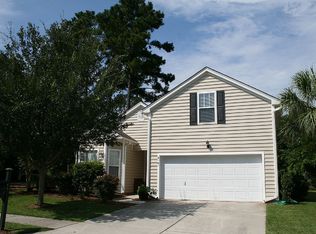
- $609,9004 bd2 ba1.7k sqft2109 Baldwin Park Dr, Mount Pleasant, SC 29466Off Market
- $599,0004 bd2 ba1.7k sqft2113 Baldwin Park Dr, Mount Pleasant, SC 29466For Sale

- $566,8003 bd2 ba1.4k sqft2104 Baldwin Park Dr, Mount Pleasant, SC 29466Off Market

Similar homes
- $720,0003 bd2 ba2k sqft1425 Bloomingdale Ln, Mount Pleasant, SC 29466For Sale
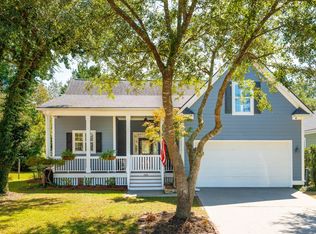
 MLS ID #26027454, Andrew Kennedy. CTMLS
 - $659,0004 bd2 ba1.9k sqft1572 Wellesley Cir, Mount Pleasant, SC 29466For Sale
 MLS ID #26027200, Adam Korson. CTMLS
 - $715,0004 bd2 ba1.8k sqft1500 Wellesley Cir, Mount Pleasant, SC 29466For Sale
 MLS ID #26028397, Karla Leahy. CTMLS
 - $700,0003 bd2 ba1.7k sqft2486 Cheswick Ln, Mount Pleasant, SC 29466For Sale
 MLS ID #26027856, Amy Byrne. CTMLS
 - $765,0004 bd3 ba2.3k sqft3212 Rose Walk Ct, Mount Pleasant, SC 29466For SaleMLS ID #26027496, Taylor Charpia. CTMLS
- $649,0003 bd3 ba2k sqft1777 Tennyson Row, Mount Pleasant, SC 29466For SaleMLS ID #26026755, Jay Law. CTMLS
- $749,0003 bd2 ba2k sqft1277 Hermit Crab Way, Mount Pleasant, SC 29466For SaleMLS ID #26018059, Chuck Ganzermiller. CTMLS
- $859,9004 bd4 ba2.8k sqft3117 Sonja Way, Mount Pleasant, SC 29466For SaleMLS ID #26025762, Paul Smith. CTMLS
- $649,9993 bd3 ba2.1k sqft2016 Kings Gate Ln, Mount Pleasant, SC 29466For SaleMLS ID #26024921, Bryan Crabtree. CTMLS
- $799,0005 bd3 ba2.5k sqft2905 Leatherleaf Ct, Mount Pleasant, SC 29466For SaleMLS ID #26021146, Wendy Green. CTMLS
- $799,9004 bd4 ba2.8k sqft2576 Larch Ln, Mount Pleasant, SC 29466For SaleMLS ID #26024389, Susan Matthews-dachowski. CTMLS
- $925,0003 bd3 ba2.8k sqft3664 Shutesbury St, Mount Pleasant, SC 29466For SaleMLS ID #26028681, Stan Huff. CTMLS
- $820,0004 bd3 ba2.5k sqft1927 Palmetto Isle Dr, Mount Pleasant, SC 29466For SaleMLS ID #26018172, Beth Elmaleh-stapleton. CTMLS
- $625,0003 bd3 ba2.3k sqft2536 Kings Gate Ln, Mount Pleasant, SC 29466For SaleMLS ID #26010710, Aprile Hiott. CTMLS
- $610,0003 bd3 ba2.1k sqft2065 Kings Gate Ln, Mount Pleasant, SC 29466For SaleMLS ID #26021447, Kelley Wynne. CTMLS
- $860,0003 bd3 ba2.2k sqft3716 Abercrombie Ct, Mount Pleasant, SC 29466For SaleMLS ID #26010019, Clara Schaller. CTMLS
- $785,0003 bd3 ba1.9k sqft1614 Prince Edward St, Mount Pleasant, SC 29466For SaleMLS ID #26029059, Stephanie Clark. CTMLS
- $695,0004 bd3 ba2k sqft3789 Tupelo Branch Row, Mount Pleasant, SC 29429For SaleMLS ID #26027356, Mackie Moore. CTMLS
- $837,4004 bd3 ba2.1k sqft3644 Purple Martin Ct, Mount Pleasant, SC 29466For SaleMLS ID #26023722, Mikki Ramey. CTMLS
- $649,0004 bd4 ba2.9k sqft124 Palm Cove Way, Mount Pleasant, SC 29466For SaleMLS ID #26005476, Mary Lou Wertz. CTMLS
