Welcome home to this spacious 5-bedroom, 2.5-bath residence tucked away on a quiet cul-de-sac in one of the area's most sought-after communities. Set on a beautifully landscaped lot with a fenced backyard overlooking a tranquil pond, this home offers the perfect blend of comfort, privacy, and convenience.Step inside to a soaring two-story foyer that welcomes you into elegant formal living and dining rooms, with the living room also serving perfectly as a home office. The inviting great room features a cozy gas fireplace and flows seamlessly into the beautifully updated kitchen, complete with new granite countertops, refreshed cabinetry, and an enlarged center island--ideal for gathering with family and friends. Just beyond, the screened porch with all-season windows provides a relaxingspace to enjoy the peaceful backyard views year-round. Upstairs, all five bedrooms are thoughtfully located together, including a spacious primary suite with a tray ceiling, large walk-in closet, and luxurious ensuite bath featuring dual vanities, a soaking tub, and a separate shower. Four additional bedrooms offer exceptional flexibility, including the oversized FROG (Finished Room Over Garage), perfect as a media room, second family room, playroom, or hobby space. Major updates provide peace of mind, including a roof replaced in 2019 and two new HVAC systems installed in 2025. Ample parking is great for households with several drivers or visiting guests. Enjoy an exceptional lifestyle with resort-style neighborhood amenities, including a Junior Olympic chilled pool, clubhouse, tennis and pickleball courts, playground, and scenic walking trails. Best of all, you can ride your bike or golf cart to multiple grocery stores, restaurants, and shops - the path is right on your cul-de-sac!. Located in an award-winning school district with easy access to the beaches, Charleston International Airport, and historic downtown Charleston, this home truly offers the best of Lowcountry living.
Active
Price cut: $10K (8/23)
$799,000
2905 Leatherleaf Ct, Mount Pleasant, SC 29466
5beds
2,565sqft
Single Family Residence
Built in 2003
0.3 Acres Lot
$789,200 Zestimate®
$312/sqft
$-- HOA
What's special
Cozy gas fireplaceAmple parkingPeaceful backyard views year-roundEnlarged center islandQuiet cul-de-sacNew granite countertopsBeautifully updated kitchen
- 67 days
- 1,321
- 84
Likely to sell faster than
Zillow last checked:
Listing updated:
Listed by:
Southern Living Real Estate
Source: CTMLS,MLS#: 26021146
Facts & features
Interior
Bedrooms & bathrooms
- Bedrooms: 5
- Bathrooms: 3
- Full bathrooms: 2
- 1/2 bathrooms: 1
Rooms
- Room types: Family Room, Office, Dining Room, Eat-In-Kitchen, Family, Formal Living, Foyer, Laundry, Pantry, Separate Dining
Heating
- Natural Gas
Cooling
- Central Air
Appliances
- Laundry: Electric Dryer Hookup, Washer Hookup, Laundry Room
Features
- Ceiling - Cathedral/Vaulted, Ceiling - Smooth, Tray Ceiling(s), High Ceilings, Garden Tub/Shower, Kitchen Island, Walk-In Closet(s), Ceiling Fan(s), Eat-in Kitchen, Formal Living, Entrance Foyer, Pantry
- Flooring: Carpet, Vinyl, Wood
- Windows: Window Treatments
- Number of fireplaces: 1
- Fireplace features: Family Room, Gas Log, One
Interior area
- Total structure area: 2,565
- Total interior livable area: 2,565 sqft
Video & virtual tour
Property
Parking
- Total spaces: 2
- Parking features: Garage, Attached, Garage Door Opener
- Attached garage spaces: 2
Features
- Levels: Two
- Stories: 2
- Patio & porch: Patio, Screened
- Exterior features: Rain Gutters
- Fencing: Wood
- On waterfront: Yes
- Waterfront features: Pond, Waterfront
Lot
- Size: 0.3 Acres
- Features: 0 - .5 Acre, Cul-De-Sac
Details
- Parcel number: 5830700149
Construction
Type & style
- Home type: SingleFamily
- Architectural style: Traditional
- Property subtype: Single Family Residence
Materials
- Vinyl Siding
- Foundation: Crawl Space
- Roof: Architectural,Asphalt
Condition
- New construction: No
- Year built: 2003
Utilities & green energy
- Sewer: Public Sewer
- Water: Public
- Utilities for property: Dominion Energy, Mt. P. W/S Comm
Community & HOA
Community
- Features: Clubhouse, Club Membership Available, Golf, Park, Pool, Tennis Court(s), Trash, Walk/Jog Trails
- Subdivision: Planters Pointe
Location
- Region: Mount Pleasant
Financial & listing details
- Price per square foot: $312/sqft
- Tax assessed value: $810,000
- Annual tax amount: $11,924
- Date on market: 7/24/2026
- Listing terms: Cash,Conventional,FHA,VA Loan
Estimated market value
$789,200
$750,000 - $829,000
$4,756/mo
Price history
| Date | Event | Price |
|---|---|---|
| 8/23/2026 | Price change | $799,000-1.2%$312/sqft |
Source:  CTMLS #26021146 Report a problem CTMLS #26021146 Report a problem | ||
| 8/18/2026 | Price change | $809,000-1.2%$315/sqft |
Source: CTMLS #26021146 Report a problem | ||
| 8/5/2026 | Price change | $819,000-1.2%$319/sqft |
Source: CTMLS #26021146 Report a problem | ||
| 7/24/2026 | Listed for sale | $829,000+3.3%$323/sqft |
Source: CTMLS #26021146 Report a problem | ||
| 7/11/2024 | Sold | $802,500-0.9%$313/sqft |
Source: CTMLS #24010983 Report a problem | ||
| 5/15/2024 | Contingent | $810,000$316/sqft |
Source: CTMLS #24010983 Report a problem | ||
| 5/13/2024 | Listed for sale | $810,000$316/sqft |
Source: CTMLS #24010983 Report a problem | ||
| 5/7/2024 | Contingent | $810,000$316/sqft |
Source: CTMLS #24010983 Report a problem | ||
| 5/1/2024 | Listed for sale | $810,000+113.2%$316/sqft |
Source: CTMLS #24010983 Report a problem | ||
| 6/15/2006 | Sold | $380,000+57.5%$148/sqft |
Source: Public Record Report a problem | ||
| 9/18/2003 | Sold | $241,315$94/sqft |
Source: Public Record Report a problem | ||
Public tax history
| Year | Property taxes | Tax assessment |
|---|---|---|
| 2025 | $11,924 +605.4% | $48,600 +196.9% |
| 2024 | $1,690 +4.1% | $16,370 |
| 2023 | $1,623 +5.3% | $16,370 |
| 2022 | $1,542 -8.9% | $16,370 |
| 2021 | $1,693 -3.2% | $16,370 |
| 2020 | $1,749 | $16,370 +14.4% |
| 2019 | $1,749 | $14,310 |
| 2017 | $1,749 +15.4% | $14,310 |
| 2016 | $1,516 +5% | $14,310 |
| 2015 | $1,444 -4.3% | $14,310 |
| 2014 | $1,509 | -- |
| 2011 | $1,509 +13.1% | -- |
| 2010 | $1,333 -1.8% | $13,200 |
| 2009 | $1,358 +44.8% | $13,200 +36.4% |
| 2008 | $938 -31.6% | $9,680 |
| 2006 | $1,372 -2.1% | $9,680 |
| 2005 | $1,401 +5.5% | $9,680 +22.8% |
| 2004 | $1,328 +194% | $7,880 +264.8% |
| 2003 | $452 | $2,160 |
Find assessor info on the county website
Monthly payment
Est. payment
Payment breakdown
Explore the cost of this home by adjusting the details. Changes won't be saved.Climate risks
Neighborhood: 29466
Nearby schools
Schools provided by the listing agent
- Elementary: Charles Pinckney Elementary
- Middle: Cario
- High: Wando
Source: CTMLS. This data may not be complete. We recommend contacting the local school district to confirm school assignments for this home.
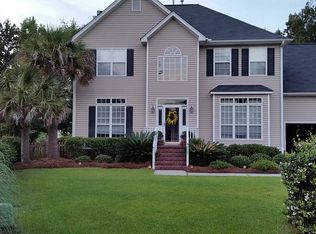
- $803,1005 bd2 ba2.8k sqft2909 Leatherleaf Ct, Mount Pleasant, SC 29466Off Market
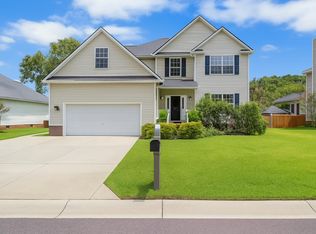
- $745,0005 bd3 ba2.6k sqft1959 N Smokerise Way, Mount Pleasant, SC 29466Sold

- $832,5005 bd3 ba2.6k sqft1959 N Smokerise Way, Mt Pleasant, SC 29466Off Market
- $928,7005 bd3 ba2.8k sqft1963 N Smokerise Way, Mount Pleasant, SC 29466Off Market
Similar homes
- $785,5004 bd4 ba2.7k sqft3108 Sonja Way, Mount Pleasant, SC 29466For Sale

 MLS ID #26019183, Eliza Bailey. CTMLS
 - $769,0004 bd4 ba2.5k sqft1880 Hubbell Dr, Mount Pleasant, SC 29466For Sale
 MLS ID #26021230, Sharon Basha. CTMLS
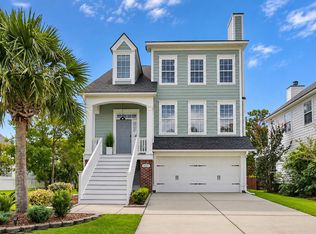
 - $859,9004 bd4 ba2.8k sqft3117 Sonja Way, Mount Pleasant, SC 29466For Sale
 MLS ID #26025762, Paul Smith. CTMLS
 - $749,0003 bd2 ba2k sqft1277 Hermit Crab Way, Mount Pleasant, SC 29466For Sale
 MLS ID #26018059, Chuck Ganzermiller. CTMLS
 - $865,0004 bd4 ba3.1k sqft1780 James Basford Pl, Mount Pleasant, SC 29466For SaleMLS ID #26022868, John Kouten. CTMLS
- $630,0004 bd3 ba1.8k sqft3375 Crowell Ln, Mount Pleasant, SC 29466For SaleMLS ID #26015428, Robert Brandon Judy. CTMLS
- $825,0004 bd4 ba2.5k sqft3333 Stockdale St, Mount Pleasant, SC 29466For SaleMLS ID #26017816, Diana Bradley. CTMLS
- $899,9004 bd3 ba3.1k sqft2580 Larch Ln, Mount Pleasant, SC 29466For SaleMLS ID #26022509, Marty Chandler. CTMLS
- $699,5004 bd2 ba1.9k sqft2235 Andover Way, Mount Pleasant, SC 29466For SaleMLS ID #26023732, Debbie Smith. CTMLS
- $999,0005 bd3 ba2.7k sqft1508 Keshi Pearl Dr, Mount Pleasant, SC 29466For SaleMLS ID #25030700, Lauren Newman. CTMLS
- $1,100,0004 bd4 ba2.3k sqft2301 N Creek Dr, Mount Pleasant, SC 29466For SaleMLS ID #26021476, Cameron Heileman. CTMLS
- $1,050,0005 bd4 ba2.8k sqft1676 Sewee Fort Rd, Mount Pleasant, SC 29466For SaleMLS ID #26021100, Stan Huff. CTMLS
- $715,0003 bd2 ba1.9k sqft2081 Bancroft Ln, Mount Pleasant, SC 29466For SaleMLS ID #26024986, Paul Smith. CTMLS
- $749,0004 bd3 ba2.1k sqft2149 Country Manor Dr, Mount Pleasant, SC 29466For SaleMLS ID #26012619, Lynnette Duby. CTMLS
- $980,0003 bd2 ba2.2k sqft1425 Oakhurst Dr, Mount Pleasant, SC 29466For SaleMLS ID #26022623, Brenda Daly. CTMLS
- $860,0003 bd3 ba2.2k sqft3716 Abercrombie Ct, Mount Pleasant, SC 29466For SaleMLS ID #26010019, Clara Schaller. CTMLS
- $649,9993 bd3 ba2.1k sqft2016 Kings Gate Ln, Mount Pleasant, SC 29466For SaleMLS ID #26024921, Bryan Crabtree. CTMLS
- $649,0003 bd3 ba2k sqft1777 Tennyson Row, Mount Pleasant, SC 29466For SaleMLS ID #26026755, Jay Law. CTMLS
- $1,050,0004 bd3 ba2.8k sqft3728 Abercrombie Ct, Mount Pleasant, SC 29466For SaleMLS ID #26026302, Cathy Sembower. CTMLS
- $698,9004 bd3 ba3.1k sqft147 Palm Cove Way, Mount Pleasant, SC 29466For SaleMLS ID #26012733, Kristy Macananny. CTMLS
