Turnkey and custom finished, 2301 N Creek drive welcomes you with stunning marsh views and luxury custom living in the desirable Rivertowne Country Club. Perfectly positioned just minutes from a championship golf course, deep-water docks, shopping, beaches, and historic downtown Charleston, this home offers a lifestyle that's as impressive as the home itself. Nearly every surface in the home has been thoughtfully updated from the freshly painted interior and exterior to the expansive kitchen with an island with plenty of room for large gatherings. One of the home's most unique features is its two luxurious primary suites, one on each level, each paired with beautifully renovated coastal spa-inspired bathrooms. The first-floor primary suite boasts custom upgrades such as built-in bookcases,millwork on the walls, ample storage space and a window reading nook overlooking the quiet cul-de-sac. The heart of the home is the completely redesigned chef's kitchen, featuring an oversized island, beautiful quartz countertops and matching backsplash, custom-built pantries, and stunning GE Café appliances which create the perfect space for everyday living and spacious entertaining. Outside, the beauty of low country living continues with the newly constructed seawall, refreshed landscaping and hardscaping, and outdoor entertaining spaces to highlight the peaceful marsh views. The garage is a highlight featuring a custom bar, fitness space, premium storage, custom designed flooring, Bluetooth lighting, and awning-style openings which create the ultimate indoor-outdoor entertaining experience. The roof (2025) & HVAC units (2020/2023) are all newer so you can enjoy time at the golf course, marina, or beach on day one instead of working on home projects. Every update was completed with intention. Every detail was selected with quality in mind. This home is a thoughtfully curated luxury living experience.
Active
$1,100,000
2301 N Creek Dr, Mount Pleasant, SC 29466
4beds
2,380sqft
Single Family Residence
Built in 2004
10,454 Square Feet Lot
$1,067,000 Zestimate®
$462/sqft
$-- HOA
What's special
- 84 days
- 837
- 60
Zillow last checked:
Listing updated:
Listed by:
EXP Realty LLC
Source: CTMLS,MLS#: 26021476
Facts & features
Interior
Bedrooms & bathrooms
- Bedrooms: 4
- Bathrooms: 4
- Full bathrooms: 3
- 1/2 bathrooms: 1
Rooms
- Room types: Family Room, Living/Dining Combo, Office, Dining Room, Sun Room, Utility Room, Eat-In-Kitchen, Family, Foyer, Laundry, Mother-In-Law Suite, Pantry, Separate Dining, Sun, Utility
Heating
- Electric, Heat Pump
Cooling
- Central Air
Appliances
- Laundry: Washer Hookup, Electric Dryer Hookup, Laundry Room
Features
- Garden Tub/Shower, Kitchen Island, Ceiling - Smooth, Walk-In Closet(s), Ceiling Fan(s), Eat-in Kitchen, Entrance Foyer, In-Law Floorplan, Pantry
- Flooring: Wood, Luxury Vinyl
- Windows: Window Treatments
- Number of fireplaces: 1
- Fireplace features: Gas, Living Room, One
Interior area
- Total structure area: 2,380
- Total interior livable area: 2,380 sqft
Video & virtual tour
Property
Parking
- Total spaces: 2
- Parking features: Attached, Garage, Garage Door Opener
- Attached garage spaces: 2
Features
- Levels: Two
- Stories: 2
- Entry location: Ground Level
- Patio & porch: Covered, Patio, Porch, Front Porch
- Exterior features: Lighting, Stoop
- On waterfront: Yes
- Waterfront features: Marshfront, Seawall
Lot
- Size: 10,454 Square Feet
- Features: Cul-De-Sac, 0 - .5 Acre
Details
- Additional structures: Storage, Workshop
- Parcel number: 5831300195
- Special conditions: Flood Insurance
Construction
Type & style
- Home type: SingleFamily
- Architectural style: Traditional
- Property subtype: Single Family Residence
Materials
- Cement Siding
- Foundation: Raised
- Roof: Architectural
Condition
- New construction: No
- Year built: 2004
Utilities & green energy
- Sewer: Public Sewer
- Water: Public
- Utilities for property: Mt. P. W/S Comm, Dominion Energy
Community & HOA
Community
- Features: Clubhouse, Club Membership Available, Dock Facilities, Golf, Pool, Park, Tennis Court(s), Trash, Walk/Jog Trails
- Subdivision: Rivertowne
Location
- Region: Mount Pleasant
Financial & listing details
- Price per square foot: $462/sqft
- Tax assessed value: $850,000
- Annual tax amount: $8,229
- Date on market: 7/28/2026
- Listing terms: Any,Cash,Conventional,FHA,VA Loan
Estimated market value
$1,067,000
$1.01M - $1.12M
$4,661/mo
Price history
| Date | Event | Price |
|---|---|---|
| 7/31/2026 | Listed for sale | $1,100,000+44.9%$462/sqft |
Source:  CTMLS #26021476 Report a problem CTMLS #26021476 Report a problem | ||
| 8/21/2025 | Sold | $759,000$319/sqft |
Source: CTMLS #25015246 Report a problem | ||
| 6/2/2025 | Listed for sale | $759,000-3.8%$319/sqft |
Source: CTMLS #25015246 Report a problem | ||
| 4/9/2024 | Listing removed | -- |
Source: Zillow Rentals Report a problem | ||
| 3/22/2024 | Listed for rent | $3,800+5.6%$2/sqft |
Source: Zillow Rentals Report a problem | ||
| 12/29/2023 | Listing removed | -- |
Source: Zillow Rentals Report a problem | ||
| 12/15/2023 | Listed for rent | $3,600$2/sqft |
Source: Zillow Rentals Report a problem | ||
| 12/3/2023 | Listing removed | -- |
Source: Zillow Rentals Report a problem | ||
| 11/14/2023 | Price change | $3,600-5.3%$2/sqft |
Source: Zillow Rentals Report a problem | ||
| 10/30/2023 | Price change | $3,800-5%$2/sqft |
Source: Zillow Rentals Report a problem | ||
| 10/11/2023 | Listed for rent | $4,000+3.2%$2/sqft |
Source: Zillow Rentals Report a problem | ||
| 10/10/2023 | Listing removed | -- |
Source: Owner Report a problem | ||
| 10/5/2023 | Price change | $789,000-1.3%$332/sqft |
Source: CTMLS #23020132 Report a problem | ||
| 9/1/2023 | Price change | $799,000-2.1%$336/sqft |
Source: CTMLS #23020132 Report a problem | ||
| 8/18/2023 | Price change | $816,000-1%$343/sqft |
Source: Owner Report a problem | ||
| 8/10/2023 | Listed for sale | $824,000+106.5%$346/sqft |
Source: Owner Report a problem | ||
| 5/3/2023 | Listing removed | -- |
Source: Zillow Rentals Report a problem | ||
| 4/27/2023 | Price change | $3,875-3.1%$2/sqft |
Source: Zillow Rentals Report a problem | ||
| 4/20/2023 | Price change | $4,000-4.8%$2/sqft |
Source: Zillow Rentals Report a problem | ||
| 3/26/2023 | Price change | $4,200-6.7%$2/sqft |
Source: Zillow Rentals Report a problem | ||
| 3/16/2023 | Listed for rent | $4,500+12.5%$2/sqft |
Source: Zillow Rentals Report a problem | ||
| 7/28/2022 | Listing removed | -- |
Source: Zillow Rental Manager Report a problem | ||
| 7/22/2022 | Listed for rent | $4,000+54%$2/sqft |
Source: Zillow Rental Manager Report a problem | ||
| 2/26/2021 | Listing removed | -- |
Source: Owner Report a problem | ||
| 5/15/2020 | Listing removed | $2,598$1/sqft |
Source: Owner Report a problem | ||
| 5/7/2020 | Listed for rent | $2,598$1/sqft |
Source: Owner Report a problem | ||
| 9/12/2006 | Sold | $399,000+20.2%$168/sqft |
Source: Public Record Report a problem | ||
| 6/18/2004 | Sold | $331,900$139/sqft |
Source: Public Record Report a problem | ||
Public tax history
| Year | Property taxes | Tax assessment |
|---|---|---|
| 2025 | $8,229 +12.3% | $33,240 +15% |
| 2024 | $7,329 +3.7% | $28,900 |
| 2023 | $7,070 +5.1% | $28,900 |
| 2022 | $6,728 +0.1% | $28,900 |
| 2021 | $6,723 +1.2% | $28,900 |
| 2020 | $6,642 | $28,900 +14.2% |
| 2019 | $6,642 | $25,310 |
| 2017 | $6,642 +13.6% | $25,310 |
| 2016 | $5,845 +3.7% | $25,310 |
| 2015 | $5,637 +5.1% | $25,310 |
| 2014 | $5,364 | -- |
| 2011 | $5,364 +35.7% | -- |
| 2010 | $3,952 +251.1% | $19,140 +50% |
| 2009 | $1,125 +9.1% | $12,760 |
| 2008 | $1,031 -70% | $12,760 -33.3% |
| 2006 | $3,437 -1.2% | $19,140 |
| 2005 | $3,478 +320.8% | $19,140 +390.8% |
| 2004 | $827 +1.4% | $3,900 |
| 2003 | $815 +4.1% | $3,900 |
| 2002 | $784 | $3,900 |
Find assessor info on the county website
Monthly payment
Est. payment
Payment breakdown
Explore the cost of this home by adjusting the details. Changes won't be saved.Climate risks
Neighborhood: 29466
Nearby schools
Schools provided by the listing agent
- Elementary: Jennie Moore
- Middle: Laing
- High: Wando
Source: CTMLS. This data may not be complete. We recommend contacting the local school district to confirm school assignments for this home.


Similar homes
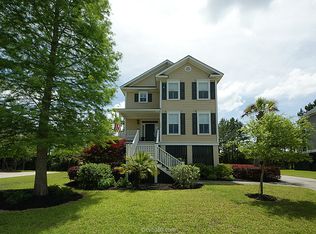
- $1,050,0005 bd4 ba2.8k sqft1676 Sewee Fort Rd, Mount Pleasant, SC 29466For Sale
 MLS ID #26021100, Stan Huff. CTMLS
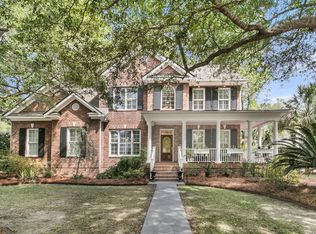
 - $1,120,0004 bd3 ba2.8k sqft2182 Annie Laura Ln, Mount Pleasant, SC 29466For Sale
 MLS ID #26027355, Sean Williams. CTMLS
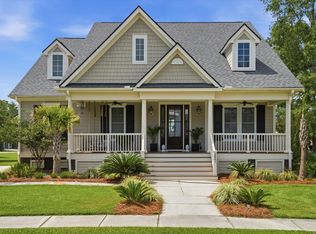
 - $799,0005 bd3 ba2.5k sqft2905 Leatherleaf Ct, Mount Pleasant, SC 29466For Sale
 MLS ID #26021146, Wendy Green. CTMLS
 - $1,025,0004 bd4 ba3.1k sqft3041 Ashburton Way, Mount Pleasant, SC 29466For Sale
 MLS ID #26018155, Delicia Deen. CTMLS
 - $899,9004 bd3 ba3.1k sqft2580 Larch Ln, Mount Pleasant, SC 29466For SaleMLS ID #26022509, Marty Chandler. CTMLS
- $859,9004 bd4 ba2.8k sqft3117 Sonja Way, Mount Pleasant, SC 29466For SaleMLS ID #26025762, Paul Smith. CTMLS
- $715,0004 bd2 ba1.8k sqft1500 Wellesley Cir, Mount Pleasant, SC 29466For SaleMLS ID #26028397, Karla Leahy. CTMLS
- $999,0005 bd3 ba2.7k sqft1508 Keshi Pearl Dr, Mount Pleasant, SC 29466For SaleMLS ID #25030700, Lauren Newman. CTMLS
- $975,0004 bd3 ba2.9k sqft516 Rice Planters Dr, Mount Pleasant, SC 29464For SaleMLS ID #26027253, Ariel Trouche. CTMLS
- $1,298,0005 bd5 ba3.3k sqft1772 Agate Bay Dr, Mount Pleasant, SC 29466For SaleMLS ID #26028217, Lauren Simons. CTMLS
- $1,580,0004 bd3 ba2.7k sqft2600 John Boone Ct, Mount Pleasant, SC 29466For SaleMLS ID #26022241, Franne Schwarb. CTMLS
- $900,0003 bd3 ba2.4k sqft1300 Enfield Ln, Mount Pleasant, SC 29466For SaleMLS ID #26025375, Tradd Bastian. CTMLS
- $1,450,0004 bd4 ba3k sqft3894 Fifle St, Mount Pleasant, SC 29466For SaleMLS ID #26027893, Kelley Wynne. CTMLS
- $749,0003 bd2 ba2k sqft1277 Hermit Crab Way, Mount Pleasant, SC 29466For SaleMLS ID #26018059, Chuck Ganzermiller. CTMLS
- $837,4004 bd3 ba2.1k sqft3644 Purple Martin Ct, Mount Pleasant, SC 29466For SaleMLS ID #26023722, Mikki Ramey. CTMLS
- $999,0006 bd5 ba3.5k sqft2251 Spring Hope Dr, Mount Pleasant, SC 29466For SaleMLS ID #26016473, David Bragg. CTMLS
- $725,0003 bd2 ba2k sqft1425 Bloomingdale Ln, Mount Pleasant, SC 29466For SaleMLS ID #26027454, Andrew Kennedy. CTMLS
- $659,0004 bd2 ba1.9k sqft1572 Wellesley Cir, Mount Pleasant, SC 29466For SaleMLS ID #26027200, Adam Korson. CTMLS
- $1,395,0004 bd3 ba2.3k sqft1538 Menhaden Ln, Mount Pleasant, SC 29466For SaleMLS ID #26024870, Kara Stringer. CTMLS
- $1,589,0005 bd3 ba3.5k sqft2597 John Boone Ct, Mount Pleasant, SC 29466For SaleMLS ID #26024490, Lora Goolsby. CTMLS
