Rare waterfront home on a cul-de-sac at the back of the highly sought-after Stratton by the Sound, featuring breathtaking 180 panoramic views of the marsh, pond, and Lowcountry landscape. Beautifully landscaped grounds and an extended driveway welcome you to this stunning retreat, featuring an expansive newly added porch, multiple screened and open decks, and a private waterfront hot tub--perfect for relaxing and enjoying spectacular sunsets. Inside, soaring ceilings, a gas fireplace with brick accent, and an elevated kitchen with white cabinetry, quartz countertops, and island seating create an inviting coastal atmosphere. The main-level primary suite captures beautiful water views, while upstairs offers three additional bedrooms, a full bath, laundry, and spacious loft/bonus room.A drive-under 2-car tandem garage provides generous storage. This is Lowcountry waterfront living at its finest.
Active
Price cut: $55K (10/8)
$1,395,000
1538 Menhaden Ln, Mount Pleasant, SC 29466
4beds
2,388sqft
Single Family Residence
Built in 2021
0.3 Acres Lot
$1,359,600 Zestimate®
$584/sqft
$-- HOA
What's special
Beautifully landscaped groundsExpansive newly added porchRare waterfront homeIsland seatingQuartz countertopsPrivate waterfront hot tubExtended driveway
- 39 days
- 1,646
- 90
Zillow last checked:
Listing updated:
Listed by:
The Cassina Group 843-628-0008
Source: CTMLS,MLS#: 26024870
Facts & features
Interior
Bedrooms & bathrooms
- Bedrooms: 4
- Bathrooms: 3
- Full bathrooms: 2
- 1/2 bathrooms: 1
Rooms
- Room types: Family Room, Living/Dining Combo, Loft, Eat-In-Kitchen, Family, Foyer, Laundry, Pantry
Heating
- Electric
Cooling
- Has cooling: Yes
Appliances
- Laundry: Washer Hookup, Electric Dryer Hookup, Laundry Room
Features
- High Ceilings, Kitchen Island, Ceiling - Smooth, Walk-In Closet(s), Ceiling Fan(s), Eat-in Kitchen, Entrance Foyer, Pantry
- Flooring: Ceramic Tile, Carpet, Wood
- Windows: Window Treatments
- Has fireplace: Yes
- Fireplace features: Gas, Living Room
Interior area
- Total structure area: 2,388
- Total interior livable area: 2,388 sqft
Video & virtual tour
Property
Parking
- Total spaces: 1
- Parking features: Attached, Garage, Garage Door Opener
- Attached garage spaces: 1
Features
- Levels: Two
- Stories: 2
- Patio & porch: Deck, Front Porch, Screened, Wrap Around
- Exterior features: Lawn Irrigation, Lighting
- Has private pool: Yes
- Pool features: Pool - Elevated
- Spa features: Hot Tub/Spa
- Fencing: Perimeter
- On waterfront: Yes
- Waterfront features: Marshfront, Waterfront
Lot
- Size: 0.3 Acres
- Features: Cul-De-Sac, 0 - .5 Acre
Details
- Parcel number: 6140900226
- Special conditions: Flood Insurance
Construction
Type & style
- Home type: SingleFamily
- Architectural style: Traditional
- Property subtype: Single Family Residence
Materials
- Cement Siding
- Foundation: Raised
- Roof: Architectural
Condition
- New construction: No
- Year built: 2021
Utilities & green energy
- Sewer: Public Sewer
- Water: Public
- Utilities for property: Mt. P. W/S Comm, Dominion Energy
Community & HOA
Community
- Features: Pool, Walk/Jog Trails
- Subdivision: Stratton by the Sound
Location
- Region: Mount Pleasant
Financial & listing details
- Price per square foot: $584/sqft
- Tax assessed value: $1,155,140
- Annual tax amount: $3,679
- Date on market: 9/3/2026
- Listing terms: Cash,Conventional
Estimated market value
$1,359,600
$1.29M - $1.43M
$4,438/mo
Price history
| Date | Event | Price |
|---|---|---|
| 10/8/2026 | Price change | $1,395,000-3.8%$584/sqft |
Source:  CTMLS #26024870 Report a problem CTMLS #26024870 Report a problem | ||
| 9/3/2026 | Listed for sale | $1,450,000+83%$607/sqft |
Source: CTMLS #26024870 Report a problem | ||
| 4/16/2021 | Sold | $792,225$332/sqft |
Source: Public Record Report a problem | ||
Public tax history
| Year | Property taxes | Tax assessment |
|---|---|---|
| 2025 | $3,679 +12.8% | $39,100 +15% |
| 2024 | $3,262 +4.4% | $34,000 |
| 2023 | $3,125 +10.4% | $34,000 +6.3% |
| 2022 | $2,831 +133.1% | $32,000 +153.2% |
| 2021 | $1,214 -71.7% | $12,640 -33.3% |
| 2020 | $4,283 | $18,960 +0.3% |
| 2019 | $4,283 | $18,900 |
Find assessor info on the county website
Monthly payment
Est. payment
Payment breakdown
Explore the cost of this home by adjusting the details. Changes won't be saved.Climate risks
Neighborhood: 29466
Nearby schools
Schools provided by the listing agent
- Elementary: Charles Pinckney Elementary
- Middle: Cario
- High: Wando
Source: CTMLS. This data may not be complete. We recommend contacting the local school district to confirm school assignments for this home.
- $1,139,6003 bd3 ba2.2k sqft1545 Menhaden Ln, Mount Pleasant, SC 29466Off Market
- $1,144,3005 bd4 ba2.4k sqft1541 Menhaden Ln, Mount Pleasant, SC 29466Off Market
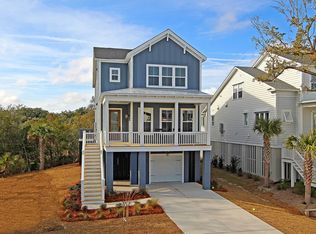
- $1,730,0004 bd4 ba3.4k sqft1537 Menhaden Ln, Mount Pleasant, SC 29466Sold
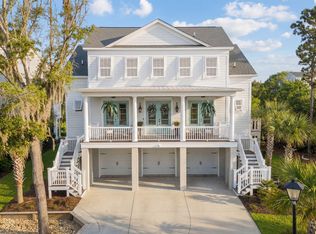
- $1,617,0004 bd4 ba3.1k sqft1522 Menhaden Ln, Mount Pleasant, SC 29466Sold

Similar homes
- $1,399,0004 bd3 ba2.9k sqft1541 Periwinkle Dr, Mount Pleasant, SC 29466For Sale
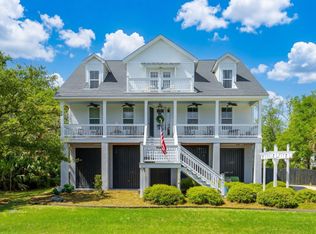
 MLS ID #26009352, Tracy Bertuglia. CTMLS
 - $1,450,0004 bd4 ba3k sqft3894 Fifle St, Mount Pleasant, SC 29466For Sale
 MLS ID #26027893, Kelley Wynne. CTMLS
 - $1,395,0004 bd3 ba2.8k sqft2830 Tradewind Dr, Mount Pleasant, SC 29466For Sale
 MLS ID #26025833, Phillip Spitz. CTMLS
 - $1,439,0005 bd4 ba3.3k sqft3909 Maidstone Dr, Mount Pleasant, SC 29466For Sale
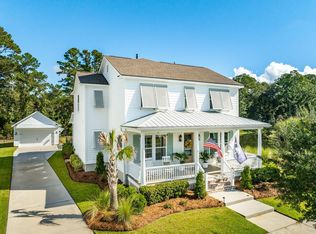 MLS ID #26027390, Virginia Landon. CTMLS
 - $1,575,0005 bd5 ba3.4k sqft1831 Bolden Dr, Mount Pleasant, SC 29466For SaleMLS ID #26027278, Melodie Smith. CTMLS
- $1,580,0004 bd3 ba2.7k sqft2600 John Boone Ct, Mount Pleasant, SC 29466For SaleMLS ID #26022241, Franne Schwarb. CTMLS
- $1,040,0003 bd3 ba2.3k sqft3635 Pandora Dr, Mount Pleasant, SC 29466For SaleMLS ID #26017800, Renee A Meyer, Broker Associate. CTMLS
- $1,399,9995 bd4 ba2.9k sqft1533 Asher Ave, Mount Pleasant, SC 29466For SaleMLS ID #26022890, Kelly Weber. CTMLS
- $1,169,0004 bd4 ba2.5k sqft3605 Clambank Dr, Mount Pleasant, SC 29466For SaleMLS ID #26025768, Virginia Landon. CTMLS
- $1,730,0004 bd4 ba3.3k sqft1783 Bolden Dr, Mount Pleasant, SC 29466For SaleMLS ID #26027308, Kyle Hutson. CTMLS
- $1,120,0004 bd3 ba2.8k sqft2182 Annie Laura Ln, Mount Pleasant, SC 29466For SaleMLS ID #26027355, Sean Williams. CTMLS
- $969,0004 bd3 ba2.7k sqft3709 Sandy Gate Ln, Mount Pleasant, SC 29466For SaleMLS ID #26025991, Jonathan Brown. CTMLS
- $837,4004 bd3 ba2.1k sqft3644 Purple Martin Ct, Mount Pleasant, SC 29466For SaleMLS ID #26023722, Mikki Ramey. CTMLS
- $1,050,0004 bd3 ba2.8k sqft3728 Abercrombie Ct, Mount Pleasant, SC 29466For SaleMLS ID #26026302, Cathy Sembower. CTMLS
- $1,199,9995 bd4 ba3.2k sqft1831 Agate Bay Dr, Mount Pleasant, SC 29466For SaleMLS ID #26025563, Nora Delyra. CTMLS
- $1,375,0005 bd4 ba3.3k sqft1560 Red Tide Rd, Mount Pleasant, SC 29466For SaleMLS ID #26015436, Brie Kennedy. CTMLS
- $1,095,0003 bd3 ba2.6k sqft3957 Bryson Ln, Mount Pleasant, SC 29466For SaleMLS ID #26022735, Gettys Glaze. CTMLS
- $1,200,0004 bd4 ba2.9k sqft1273 Logbook Ln, Mount Pleasant, SC 29466For SaleMLS ID #26025344, Lauren Zurilla. CTMLS
- $970,0004 bd4 ba2.6k sqft1778 Sandybrook Dr, Mount Pleasant, SC 29466For SaleMLS ID #26026049, Karen Messina. CTMLS
- $1,450,0005 bd4 ba3.4k sqft2258 Tillage St, Mount Pleasant, SC 29466For SaleMLS ID #26025572, Wendy Whitaker. CTMLS
