Skip main navigation
Active
  • $1,675,000

    1522 Menhaden Ln, Mount Pleasant, SC 29466

    4beds
    3,141sqft
    : 
    $9,151/mo
    Get pre-qualified
    Single Family Residence
    Built in 2020
    0.29 Acres Lot
    $1,612,100 Zestimate®
    $533/sqft
    $-- HOA

    What's special

    Gas fireplaceSpacious kitchenLarge islandGas cookingFirst-floor primary suiteDouble ovensFilled with natural light
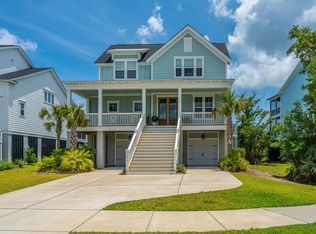
    Sweeping marsh and water views toward Copahee Sound set the stage for Lowcountry living at 1522 Menhaden Lane in Stratton by the Sound. This elevated 4-bedroom, 3.5-bath home offers approx. 3,100 sq. ft. filled with natural light and Southern charm.A standout feature is the first-floor primary suite, where windows frame the marsh and Sound views and a private door opens directly to the porch and sundeck--an inviting place to enjoy morning coffee, evening skies and the Lowcountry breeze.The open living area features a gas fireplace and flows into a spacious kitchen with a large island, gas cooking and double ovens. Multiple porches embrace the marsh setting, drive-under garage offers room for up to four vehicles and storage.
    5 days
    |
    839
    |
    47
    |

    Zillow last checked:

    Listing updated:

    Listed by:

    Better Homes And Gardens Real Estate Palmetto

    Source: CTMLS,MLS#: 26023750MLS Logo

      Facts & features

      Interior

      Bedrooms & bathrooms
      • Bedrooms: 4
      • Bathrooms: 4
      • Full bathrooms: 3
      • 1/2 bathrooms: 1
      Rooms
      • Room types: Living/Dining Combo, Dining Room, Eat-In-Kitchen, Formal Living, Foyer, Laundry, Other (Use Remarks), Pantry, Separate Dining
      Heating
      • Heat Pump, Natural Gas
      Cooling
      • Central Air
      Appliances
      • Laundry: Electric Dryer Hookup, Washer Hookup, Laundry Room
      Features
      • Ceiling - Smooth, High Ceilings, Garden Tub/Shower, Kitchen Island, Walk-In Closet(s), Ceiling Fan(s), Eat-in Kitchen, Formal Living, Entrance Foyer, Other, Pantry
      • Flooring: Ceramic Tile, Wood
      • Number of fireplaces: 1
      • Fireplace features: Gas Log, Living Room, One
      Interior area
      • Total structure area: 3,141
      • Total interior livable area: 3,141 sqft
      Video & virtual tour

      Property

      Parking
      • Total spaces: 4
      • Parking features: Garage, Other, Garage Door Opener
      • Garage spaces: 4
      Features
      • Levels: Three Or More
      • Stories: 2
      • Patio & porch: Patio, Covered, Front Porch, Screened
      • Exterior features: Lawn Irrigation
      • On waterfront: Yes
      • Waterfront features: Marshfront, Waterfront
      Lot
      • Size: 0.29 Acres
      • Features: 0 - .5 Acre, Wetlands, Wooded
      Details
      • Parcel number: 6140900230

      Construction

      Type & style
      • Home type: SingleFamily
      • Architectural style: Cottage,Traditional
      • Property subtype: Single Family Residence
      Materials
      • Cement Siding
      • Foundation: Raised
      • Roof: Asphalt,Metal
      Condition
      • New construction: No
      • Year built: 2020

      Utilities & green energy

      • Sewer: Public Sewer
      • Water: Public
      • Utilities for property: Dominion Energy, Mt. P. W/S Comm
      Green energy
      • Green verification: HERS Index Score

      Community & HOA

      Community
      • Features: Pool, Trash, Walk/Jog Trails
      • Subdivision: Stratton by the Sound
      Location
      • Region: Mount Pleasant

      Financial & listing details

      • Price per square foot: $533/sqft
      • Tax assessed value: $1,361,300
      • Annual tax amount: $3,720
      • Date on market: 8/21/2026
      • Listing terms: Any,Cash,Conventional,FHA

        Estimated market value

        $1,612,100

        $1.53M - $1.69M

        $5,922/mo

        Price history

        DateEventPrice
        8/21/2026Listed for sale$1,675,000+94.8%$533/sqft
        Source: CTMLS #26023750 Report a problem
        7/30/2020Sold$860,000$274/sqft
        Source: CTMLS #20003287 Report a problem

        Public tax history

        YearProperty taxesTax assessment
        2025$3,720 +12.8%$39,560 +15%
        2024$3,298 +4.4%$34,400
        2023$3,159 +3.1%$34,400
        2022$3,064 -9.4%$34,400
        2021$3,381 +168.8%$34,400 +172.2%
        2020$1,258 -70.6%$12,640 +377%
        2019$4,283 $2,650
        Find assessor info on the county website

        Monthly payment

        Est. payment

        Payment breakdown

        Explore the cost of this home by adjusting the details. Changes won't be saved.
        All calculations are estimates and provided by Zillow, Inc. for informational purposes only. Actual amounts may vary.
        HOA fees may include property taxes on listings classified as Co-Ops. Contact the listing agent and/or owner for fee details.
        See how much you could borrow to make a competitive offer.

        Climate risks

        Neighborhood: 29466

        Getting around

        0 / 100
        Car-Dependent
        27 / 100
        Somewhat Bikeable

        Nearby schools

        GreatSchools rating
        Schools provided by the listing agent
        • Elementary: Carolina Park
        • Middle: Cario
        • High: Wando

        Source: CTMLS. This data may not be complete. We recommend contacting the local school district to confirm school assignments for this home.

        A local agent can set up tours, give advice and negotiate with sellers.

        Browse local experts

        Similar homes