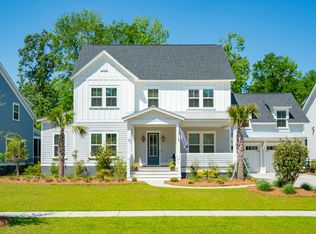
Welcome to 1783 Bolden Drive, situated on an exceptional .56-acre homesite in Riverside at Carolina Park. Built in 2022, this 4BR, 3.5BA home features two first-floor offices, spacious loft, first-floor guest suite, chef's kitchen with GE Cafe appliances, butler's pantry/coffee bar and screened porch. The private backyard features a 35' x 18' heated/chilled saltwater pool, expansive pavers, synthetic turf, mature landscaping and a fully fenced yard backing to protected green space. The original Stanley Martin floor plan provided options for a 5th bedroom in the downstairs office and a 6th bedroom in the upstairs loft, offering flexibility within the existing footprint. Enjoy exceptional indoor-outdoor living with privacy and spaceBeyond the home's standout outdoor setting, the interior has been thoughtfully designed to balance open gathering spaces with distinct areas for work, guests and everyday living. The kitchen serves as the center of the home, with double ovens, a gas cooktop and generous prep and storage space, while the adjoining butler's pantry and coffee bar add both function and separation when entertaining. Two dedicated offices on the main level provide versatility without sacrificing the first-floor guest suite, and the upstairs loft creates a second living area separate from the main gathering spaces below. Custom built-in workspace and thoughtful storage throughout add to the home's functionality. The screened porch extends the living space outdoors and creates a natural transition between the interior and backyard, while the protected HOA greenspace beyond the property provides a lasting natural backdrop. With multiple spaces that can evolve with changing needs, the home offers a level of flexibility that is increasingly difficult to find while maintaining a cohesive, comfortable layout
Active
$1,730,000
1783 Bolden Dr, Mount Pleasant, SC 29466
4beds
3,344sqft
Single Family Residence
Built in 2022
0.56 Acres Lot
$1,688,700 Zestimate®
$517/sqft
$-- HOA
What's special
First-floor guest suiteSpacious loftTwo first-floor officesDouble ovensScreened porchCustom built-in workspacePrivate backyard
- 10 days
- 908
- 63
Likely to sell faster than
Zillow last checked:
Listing updated:
Listed by:
Josiah Williams Real Estate
Source: CTMLS,MLS#: 26027308
Facts & features
Interior
Bedrooms & bathrooms
- Bedrooms: 4
- Bathrooms: 4
- Full bathrooms: 3
- 1/2 bathrooms: 1
Rooms
- Room types: Loft, Dining Room, Eat-In-Kitchen, Formal Living, Foyer, Laundry, Pantry, Other (Use Remarks), Separate Dining, Study
Heating
- Heat Pump
Cooling
- Central Air
Appliances
- Laundry: Washer Hookup, Laundry Room
Features
- High Ceilings, Walk-In Closet(s), Ceiling Fan(s), Eat-in Kitchen, Formal Living, Entrance Foyer, Pantry, Other
- Flooring: Ceramic Tile, Carpet, Luxury Vinyl
- Windows: Storm Window(s), Window Treatments
- Number of fireplaces: 1
- Fireplace features: Living Room, One
Interior area
- Total structure area: 3,344
- Total interior livable area: 3,344 sqft
Property
Parking
- Total spaces: 2
- Parking features: Attached, Garage, Garage Door Opener
- Attached garage spaces: 2
Features
- Levels: Two
- Stories: 2
- Patio & porch: Front Porch, Patio, Screened
- Exterior features: Lawn Irrigation
- Has private pool: Yes
- Pool features: In Ground
- Fencing: Perimeter
Lot
- Size: 0.56 Acres
- Features: Wooded, .5 - 1 Acre
Construction
Type & style
- Home type: SingleFamily
- Architectural style: Traditional
- Property subtype: Single Family Residence
Materials
- Cement Siding
- Foundation: Raised
- Roof: Architectural
Condition
- New construction: No
- Year built: 2022
Utilities & green energy
- Sewer: Public Sewer
- Water: Public
- Utilities for property: Berkeley Elect Co-Op, Mt. P. W/S Comm, Dominion Energy, AT&T
Community & HOA
Community
- Features: Dock Facilities, Pool, Park, Tennis Court(s), Trash, Walk/Jog Trails, Dog Park
- Subdivision: Carolina Park
Location
- Region: Mount Pleasant
Financial & listing details
- Price per square foot: $517/sqft
- Date on market: 10/1/2026
- Listing terms: Any,Cash,Conventional
Estimated market value
$1,688,700
$1.60M - $1.77M
$6,023/mo
Price history
| Date | Event | Price |
|---|---|---|
| 10/1/2026 | Listed for sale | $1,730,000-2%$517/sqft |
Source:  CTMLS #26027308 Report a problem CTMLS #26027308 Report a problem | ||
| 9/16/2026 | Listing removed | $1,765,000$528/sqft |
Source: CTMLS #26019894 Report a problem | ||
| 9/4/2026 | Price change | $1,765,000-0.8%$528/sqft |
Source: CTMLS #26019894 Report a problem | ||
| 7/30/2026 | Price change | $1,780,000-2.5%$532/sqft |
Source: CTMLS #26019894 Report a problem | ||
| 7/15/2026 | Listed for sale | $1,825,000+4.3%$546/sqft |
Source: CTMLS #26019894 Report a problem | ||
| 11/10/2025 | Listing removed | $1,750,000$523/sqft |
Source: CTMLS #25027288 Report a problem | ||
| 11/1/2025 | Price change | $1,750,000-2.7%$523/sqft |
Source: CTMLS #25027288 Report a problem | ||
| 10/29/2025 | Price change | $1,799,000-2.7%$538/sqft |
Source: CTMLS #25027288 Report a problem | ||
| 10/22/2025 | Price change | $1,849,000-2.6%$553/sqft |
Source: CTMLS #25027288 Report a problem | ||
| 10/8/2025 | Listed for sale | $1,899,000$568/sqft |
Source: CTMLS #25027288 Report a problem | ||
Public tax history
Tax history is unavailable.
Monthly payment
Est. payment
Payment breakdown
Explore the cost of this home by adjusting the details. Changes won't be saved.Climate risks
Neighborhood: 29466
Nearby schools
Schools provided by the listing agent
- Elementary: Carolina Park
- Middle: Cario
- High: Wando
Source: CTMLS. This data may not be complete. We recommend contacting the local school district to confirm school assignments for this home.
Similar homes
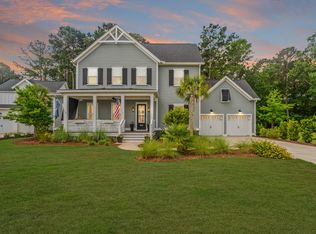
- $1,575,0005 bd5 ba3.4k sqft1831 Bolden Dr, Mount Pleasant, SC 29466For Sale
 MLS ID #26027278, Melodie Smith. CTMLS
 - $1,450,0004 bd4 ba3k sqft3894 Fifle St, Mount Pleasant, SC 29466For Sale
 MLS ID #26027893, Kelley Wynne. CTMLS
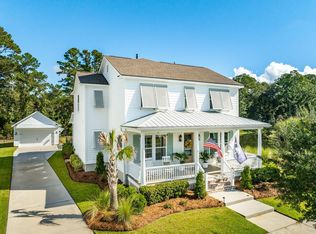
 - $1,439,0005 bd4 ba3.3k sqft3909 Maidstone Dr, Mount Pleasant, SC 29466For Sale
 MLS ID #26027390, Virginia Landon. CTMLS
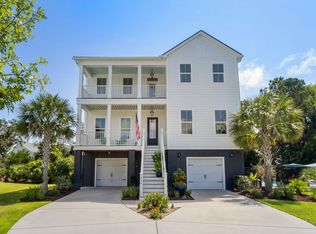
 - $1,900,0004 bd4 ba3.6k sqft1436 Sheepshead Ln, Mount Pleasant, SC 29466For Sale
 MLS ID #26025269, Tre Manchester. CTMLS
 - $2,150,0005 bd6 ba3.7k sqft1863 Bolden Dr, Mount Pleasant, SC 29466For SaleMLS ID #26020608, Holly Gotts. CTMLS
- $1,890,0005 bd5 ba4.1k sqft1924 Shields Ln, Mount Pleasant, SC 29466For SaleMLS ID #26026688, Jill Hamilton. CTMLS
- $1,899,9004 bd4 ba3.5k sqft2068 Amenity Park Dr, Mount Pleasant, SC 29466For SaleMLS ID #26022984, Charla Mcdonald. CTMLS
- $1,550,0004 bd4 ba3.1k sqft2378 Brackish Dr, Mount Pleasant, SC 29466For SaleMLS ID #26024856, Andrea Bell. CTMLS
- $1,950,0006 bd6 ba4.3k sqft3639 Goodwater St, Mount Pleasant, SC 29466For SaleMLS ID #26024889, Marthe Teixeira. CTMLS
- $1,473,9904 bd4 ba3.6k sqft2767 Summertime Ln, Mount Pleasant, SC 29466For SaleMLS ID #26021381, Mike Mcdonagh. CTMLS
- $1,449,0004 bd4 ba3k sqft2041 Ashburton Way, Mount Pleasant, SC 29466For SaleMLS ID #26015552, Braden Gresham. CTMLS
- $1,169,0004 bd4 ba2.5k sqft3605 Clambank Dr, Mount Pleasant, SC 29466For SaleMLS ID #26025768, Virginia Landon. CTMLS
- $1,399,0004 bd3 ba2.9k sqft1541 Periwinkle Dr, Mount Pleasant, SC 29466For SaleMLS ID #26009352, Tracy Bertuglia. CTMLS
- $1,290,0005 bd5 ba3.8k sqft2805 Wagner Way, Mount Pleasant, SC 29466For SaleMLS ID #26027523, Cathy Cocolas. CTMLS
- $1,395,0004 bd3 ba2.3k sqft1538 Menhaden Ln, Mount Pleasant, SC 29466For SaleMLS ID #26024870, Kara Stringer. CTMLS
- $1,595,0004 bd4 ba3.2k sqft1461 Cat Island Pkwy, Mount Pleasant, SC 29429For SaleMLS ID #26025134, John Bell. CTMLS
- $1,050,0004 bd3 ba2.8k sqft3728 Abercrombie Ct, Mount Pleasant, SC 29466For SaleMLS ID #26026302, Cathy Sembower. CTMLS
- $1,395,0004 bd3 ba2.8k sqft2830 Tradewind Dr, Mount Pleasant, SC 29466For SaleMLS ID #26025833, Phillip Spitz. CTMLS
- $2,125,0006 bd7 ba4.9k sqft3612 Goodwater St, Mount Pleasant, SC 29466For SaleMLS ID #26025822, Virginia Landon. CTMLS
- $1,199,9995 bd4 ba3.2k sqft1831 Agate Bay Dr, Mount Pleasant, SC 29466For SaleMLS ID #26025563, Nora Delyra. CTMLS
