Sweeping 180-degree marsh views, exceptional privacy, and a resort-style backyard define 1436 Sheepshead Lane, an elevated home set on a generous 0.42-acre parcel in Mount Pleasant. Built in 2022 and extensively upgraded since, the property pairs the finish and condition of newer construction with more than $200,000 invested in the saltwater pool, spa, expansive deck, landscaping, retaining wall, and surrounding outdoor living spaces.The setting itself is difficult to replicate. The home sits on historic land held by the same family since the mid-1800s, at the end of a cul-de-sac with no through traffic.Marshland and views of Copahee Sound create a natural buffer behind the property with no rear neighbors, while the oversized lot and mature landscaping provide additional separation from surrounding homes. Best of all, there is no HOA, offering a level of freedom increasingly difficult to find in Mount Pleasant. Inside, the Keeneland floor plan offers four bedrooms and three-and-a-half baths, including a main-level guest suite and a private study ideal for working from home. The gourmet kitchen anchors the main living area with an upgraded tile-to-ceiling backsplash, custom pantry, and quartz countertops. A scullery with a wine refrigerator makes entertaining easy, while the adjoining living room centers around a modern fireplace framed by shiplap extending to the ceiling. The owners continued upgrading well beyond the original builder selections. Custom closet systems enhance the primary suite, first-floor bedroom, guest room, media room, and pantry, while additional cabinetry has been added in the laundry room. Upgraded bathroom fixtures, a new powder room vanity, ceiling fans, blinds, and flooring contribute to the home's polished, cohesive finish. Outside is where the property truly separates itself. The resort-style saltwater pool features an integrated spa and tanning ledge, along with a CoverStar-style automatic electric pool cover for added safety, convenience, and peace of mind. An expansive deck, custom landscaping, aluminum fencing, irrigation, and a retaining wall complete the outdoor retreat. With marsh and sky stretching across the horizon, the backyard feels remarkably private: a setting designed as much for quiet evenings at home as it is for entertaining a crowd. The drive-under garage has also been transformed into far more than ordinary storage. Mini-split HVAC systems provide 42,500 BTUs of year-round climate control, complemented by upgraded walls and lighting, a utility sink, improved pedestrian doors, and extensive usable space for a home gym, workshop, hobbies, or additional storage. Rain gutters with underground drainage piping and an extended driveway add further functionality and ample parking, accommodating up to eight vehicles between the two spaces. Gas lanterns and upgraded landscaping frame the approach, while the home's end-of-cul-de-sac position keeps traffic to a minimum. Despite the secluded setting, the property remains close to the best of Mount Pleasant. Charleston National Golf Course is nearby, along with the Copahee Boat Ramp for launching a boat, kayak, or paddleboard and exploring the area's tidal creeks, fishing grounds, and surrounding waterways. Beaches, the Charleston peninsula, shopping, dining, Costco, schools, and everyday conveniences are all within approximately 10 to 15 minutes. The neighborhood lookout tower at the end of Menhaden Lane offers another nearby place to take in the marsh and coastal landscape. For buyers searching for a newer Mount Pleasant home without the restrictions of a typical subdivision, 1436 Sheepshead Lane offers a rare combination: panoramic marsh views, no rear neighbors, no HOA, an oversized homesite, extensive custom upgrades, immediate access to the Lowcountry's outdoor lifestyle, and a resort-caliber retreat already complete and ready to enjoy.
Active
$2,100,000
1436 Sheepshead Ln, Mount Pleasant, SC 29466
4beds
3,647sqft
Single Family Residence
Built in 2022
0.41 Acres Lot
$2,004,700 Zestimate®
$576/sqft
$-- HOA
What's special
- 8 days
- 578
- 25
Likely to sell faster than
Zillow last checked:
Listing updated:
Listed by:
Real Broker, LLC
Source: CTMLS,MLS#: 26025269
Facts & features
Interior
Bedrooms & bathrooms
- Bedrooms: 4
- Bathrooms: 4
- Full bathrooms: 3
- 1/2 bathrooms: 1
Rooms
- Room types: Family Room, Game Room, Loft, Office, Dining Room, Eat-In-Kitchen, Family, Foyer, Game, Laundry, Pantry, Separate Dining, Study
Heating
- Natural Gas
Cooling
- Central Air
Appliances
- Laundry: Washer Hookup, Laundry Room
Features
- Tray Ceiling(s), High Ceilings, Kitchen Island, Walk-In Closet(s), Wet Bar, Eat-in Kitchen, Entrance Foyer, Pantry
- Flooring: Ceramic Tile, Luxury Vinyl
- Windows: ENERGY STAR Qualified Windows
- Has fireplace: No
Interior area
- Total structure area: 3,647
- Total interior livable area: 3,647 sqft
Video & virtual tour
Property
Parking
- Total spaces: 4
- Parking features: Garage, Garage Door Opener
- Garage spaces: 4
Features
- Levels: Two
- Stories: 2
- Patio & porch: Front Porch, Screened
- Exterior features: Balcony, Lawn Irrigation, Rain Gutters
Lot
- Size: 0.41 Acres
- Features: 0 - .5 Acre
Details
- Special conditions: 10 Yr Warranty
Construction
Type & style
- Home type: SingleFamily
- Architectural style: Traditional
- Property subtype: Single Family Residence
Materials
- Cement Siding
- Foundation: Raised
- Roof: Architectural
Condition
- New construction: No
- Year built: 2022
Details
- Warranty included: Yes
Utilities & green energy
- Sewer: Public Sewer
- Water: Public
- Utilities for property: Dominion Energy, Mt. P. W/S Comm
Green energy
- Energy efficient items: HVAC
Community & HOA
Community
- Features: Trash
- Subdivision: The Enclave at Stratton Place
Location
- Region: Mount Pleasant
Financial & listing details
- Price per square foot: $576/sqft
- Date on market: 9/8/2026
- Listing terms: Any,Cash,Conventional,FHA,VA Loan
Estimated market value
$2,004,700
$1.90M - $2.10M
$6,649/mo
Price history
| Date | Event | Price |
|---|---|---|
| 9/9/2026 | Listed for sale | $2,100,000+68%$576/sqft |
Source:  CTMLS #26025269 Report a problem CTMLS #26025269 Report a problem | ||
| 3/11/2022 | Sold | $1,250,000$343/sqft |
Source: CTMLS #21025616 Report a problem | ||
| 1/31/2022 | Listing removed | -- |
Source: CTMLS #21025616 Report a problem | ||
| 9/18/2021 | Listed for sale | $1,250,000+525%$343/sqft |
Source: CTMLS #21025616 Report a problem | ||
| 4/2/2021 | Sold | $200,000-20%$55/sqft |
Source: CTMLS #20008307 Report a problem | ||
| 1/8/2021 | Pending sale | $250,000$69/sqft |
Source: Carolina One Real Estate - New Homes #20008307 Report a problem | ||
| 3/25/2020 | Listed for sale | $250,000$69/sqft |
Source: Carolina One Real Estate - New Homes #20008307 Report a problem | ||
Public tax history
Tax history is unavailable.
Monthly payment
Est. payment
Payment breakdown
Explore the cost of this home by adjusting the details. Changes won't be saved.Climate risks
Neighborhood: 29466
Nearby schools
Schools provided by the listing agent
- Elementary: Carolina Park
- Middle: Cario
- High: Wando
Source: CTMLS. This data may not be complete. We recommend contacting the local school district to confirm school assignments for this home.
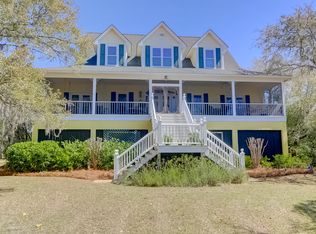
- $1,369,5003 bd4 ba3.3k sqft1441 Sheepshead Ln, Mount Pleasant, SC 29466Off Market
- $1,845,7004 bd4 ba3.4k sqft1494 Stratton Pl, Mount Pleasant, SC 29466Off Market
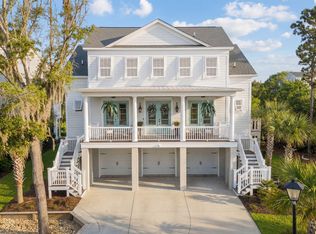
- $1,730,0004 bd4 ba3.4k sqft1537 Menhaden Ln, Mount Pleasant, SC 29466Sold
- $936,3003 bd3 ba2.2k sqft1445 Sheepshead Ln, Mount Pleasant, SC 29466Off Market
Similar homes
- $2,100,0004 bd4 ba3.3k sqft4886 Sound View Dr, Mount Pleasant, SC 29466For Sale

 MLS ID #26025205, Noah Moore. CTMLS
 - $2,175,0004 bd4 ba3.4k sqft5027 Barrier Island Ct, Mount Pleasant, SC 29466For Sale
 MLS ID #26017775, Lisa Pomilla. CTMLS
 - $1,675,0004 bd4 ba3.1k sqft1522 Menhaden Ln, Mount Pleasant, SC 29466For Sale
 MLS ID #26023750, Elwanda Oxendine. CTMLS
 - $2,125,0006 bd7 ba4.9k sqft3612 Goodwater St, Mount Pleasant, SC 29466For Sale
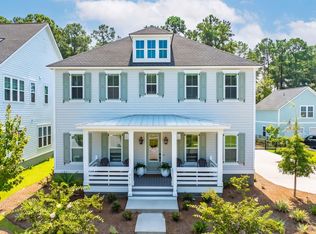 MLS ID #26025822, Virginia Landon. CTMLS
 - $2,200,0005 bd4 ba3.8k sqft1339 Brickmill W, Mount Pleasant, SC 29466For SaleMLS ID #26024794, Amy Templeton. CTMLS
- $1,450,0004 bd3 ba2.3k sqft1538 Menhaden Ln, Mount Pleasant, SC 29466For SaleMLS ID #26024870, Kara Stringer. CTMLS
- $1,995,0004 bd4 ba3.5k sqft2068 Amenity Park Dr, Mount Pleasant, SC 29466For SaleMLS ID #26022984, Charla Mcdonald. CTMLS
- $2,249,0005 bd4 ba3.5k sqft3898 Summerton St, Mount Pleasant, SC 29466New ConstructionMLS ID #26025515, Patty Lynn Connell. CTMLS
- $2,195,0005 bd6 ba3.7k sqft1863 Bolden Dr, Mount Pleasant, SC 29466For SaleMLS ID #26020608, Holly Gotts. CTMLS
- $2,050,0005 bd4 ba4.1k sqft1600 Rivertowne Country Club Dr, Mount Pleasant, SC 29466For SaleMLS ID #26009528, Gay Slough. CTMLS
- $1,395,0004 bd3 ba2.8k sqft2830 Tradewind Dr, Mount Pleasant, SC 29466For SaleMLS ID #26025833, Phillip Spitz. CTMLS
- $1,950,0006 bd6 ba4.3k sqft3639 Goodwater St, Mount Pleasant, SC 29466For SaleMLS ID #26024889, Marthe Teixeira. CTMLS
- $1,399,0004 bd3 ba2.9k sqft1541 Periwinkle Dr, Mount Pleasant, SC 29466For SaleMLS ID #26009352, Tracy Bertuglia. CTMLS
- $1,200,0004 bd4 ba2.4k sqft3640 Tidal Flat Cir, Mount Pleasant, SC 29466For SaleMLS ID #26020628, Jonnie Furmanchik. CTMLS
- $2,495,0005 bd4 ba3.5k sqft2809 Parkers Landing Rd, Mount Pleasant, SC 29466For SaleMLS ID #26019284, Zach Loftis. CTMLS
- $1,169,0004 bd4 ba2.5k sqft3605 Clambank Dr, Mount Pleasant, SC 29466For SaleMLS ID #26025768, Virginia Landon. CTMLS
- $2,495,0005 bd4 ba4k sqft3512 Henrietta Hartford Rd, Mount Pleasant, SC 29466For SaleMLS ID #26018331, Amber Dollarhite. CTMLS
- $1,249,0005 bd4 ba3.2k sqft1831 Agate Bay Dr, Mount Pleasant, SC 29466For SaleMLS ID #26025563, Nora Delyra. CTMLS
- $1,595,0005 bd3 ba3.5k sqft2597 John Boone Ct, Mount Pleasant, SC 29466For SaleMLS ID #26024490, Lora Goolsby. CTMLS
- $1,665,0005 bd5 ba3.1k sqft4147 Victory Pointe Dr, Mount Pleasant, SC 29466New ConstructionMLS ID #26021933, Eileen Obeid. CTMLS
