Enjoy a laid-back Lowcountry lifestyle at Darrell Creek, conveniently located just eight minutes beyond Carolina Park and only 10 minutes by water to the Wando River. A boater's paradise, the neighborhood offers water access, private docks, custom homes and access to nearby Costco, Aldi, plus restaurants, boutiques, fitness centers and the award-winning Roper Hospital, for peace of mind. Set on .69 acres, this like-new 2023 custom-built coastal Craftsman-style waterfront home captures stunning sunsets from its expansive 12' porch, complete with a wood-burning fireplace--perfect for cozy fall evenings. Inside, abundant natural light, 10' ceilings and an exceptional flow connect the home to its idyllic waterside setting with breathtaking water views. The great room with custom built-inshelves and a gas fireplace flows seamlessly into the spacious kitchen, which includes custom cabinetry, an oversized island with counter-height seating, farmhouse sink, 5-burner gas stove, and quartz countertops. Just off the kitchen, an extra-large laundry room includes a pantry, deep stainless-steel sink, plus more custom cabinetry, including a built-in desk and deep drawers for a convenient workspace. A separate, light-filled dining room features double doors opening onto the wide rounded porch. Just off the front entrance, a generous formal office/library could serve as a den or even as an optional fourth bedroom. The spacious primary suite is conveniently located on the first level with double French doors leading to the porch. The primary bath continues the home's "garden escape" feel with his-and-her walk-in closets, double-headed fixtures in the oversized walk-in shower, soaking tub, double vanity, natural light and views of iconic oak trees. A 3-stop, ADA-width elevator adds both convenience and functionality to this ready-to-move-into-home. Upstairs, 2 guest suites offer sizeable ensuite bathrooms with tiled tub/shower combos with rainfall shower fixtures plus walk-in closets, and walk-in, foam-insulated attic storage off every room. A hallway linen closet and a small office/gym add more function and space. Durable NuCore LVP white oak flooring runs throughout the home, while two new, efficient HVAC systems installed in 2025 and 2026 provide year-round comfort. Storage is abundant, with an expansive 2,017-sq ft 2-car-plus-golf-cart garage, complete with a deep storage closet to tuck away your garden and nautical essentials. Outdoor living is equally inviting with Hardiplank siding, high-impact hurricane-rated windows and doors, irrigation, new gutters, an aluminum-fenced yard, grilling deck, covered and open paver patios, and an outdoor shower. A 327 ft walkway shared with the adjacent neighbor at 370 Commonwealth leads to your private 8x10 fixed pierhead dock with bench and a 10' aluminum gangway leading to an 8x10 floating dock, built in 2022 providing a safe, private gateway to water access. Built in 2023 by Ravenel Construction, the home features custom design and engineering by local Classic Home Designs. Adding to the neighborhood's appeal, the new "Club at Darrell Creek" is in the works, with planned amenities including a larger pool, open-air gathering space with bathrooms, a children's playground, and an outdoor grill area beneath a pergola. New price adds more incentive to call this private getaway your end of day escape, every day.
Active
Price cut: $16.4K (9/10)
$1,783,500
374 Commonwealth Rd, Mount Pleasant, SC 29466
3beds
2,756sqft
Single Family Residence
Built in 2023
0.69 Acres Lot
$1,726,600 Zestimate®
$647/sqft
$-- HOA
What's special
Gas fireplaceAluminum-fenced yardPrivate docksGrilling deckFarmhouse sinkSpacious kitchenNew gutters
- 35 days
- 1,232
- 57
Zillow last checked:
Listing updated:
Listed by:
Beach Residential
Source: CTMLS,MLS#: 26022886
Facts & features
Interior
Bedrooms & bathrooms
- Bedrooms: 3
- Bathrooms: 4
- Full bathrooms: 3
- 1/2 bathrooms: 1
Rooms
- Room types: Family Room, Dining Room, Eat-In-Kitchen, Family, Foyer, Laundry, Separate Dining, Study
Heating
- Central, Heat Pump
Cooling
- Central Air
Appliances
- Laundry: Electric Dryer Hookup, Washer Hookup, Laundry Room
Features
- Ceiling - Smooth, High Ceilings, Elevator, Kitchen Island, Walk-In Closet(s), Ceiling Fan(s), Eat-in Kitchen, Entrance Foyer
- Flooring: Ceramic Tile, Luxury Vinyl
- Doors: Storm Door(s)
- Windows: Storm Window(s)
- Number of fireplaces: 2
- Fireplace features: Family Room, Gas Log, Other, Two, Wood Burning
Interior area
- Total structure area: 2,756
- Total interior livable area: 2,756 sqft
Property
Parking
- Total spaces: 2
- Parking features: Garage, Garage Door Opener
- Garage spaces: 2
Accessibility
- Accessibility features: Handicapped Equipped
Features
- Levels: Two
- Stories: 2
- Patio & porch: Covered, Front Porch, Wrap Around
- Exterior features: Dock, Lawn Irrigation, Rain Gutters
- Fencing: Perimeter
- On waterfront: Yes
- Waterfront features: Tidal Creek, Waterfront
Lot
- Size: 0.69 Acres
- Features: .5 - 1 Acre, Level, Wooded
Details
- Additional structures: Storage
- Parcel number: 5960800062
Construction
Type & style
- Home type: SingleFamily
- Architectural style: Traditional
- Property subtype: Single Family Residence
Materials
- Cement Siding
- Foundation: Raised
- Roof: Metal
Condition
- New construction: No
- Year built: 2023
Utilities & green energy
- Sewer: Public Sewer
- Water: Public
Community & HOA
Community
- Features: Clubhouse, Pool
- Subdivision: Darrell Creek
Location
- Region: Mount Pleasant
Financial & listing details
- Price per square foot: $647/sqft
- Tax assessed value: $1,384,000
- Annual tax amount: $5,113
- Date on market: 8/12/2026
- Listing terms: Cash,Conventional
Estimated market value
$1,726,600
$1.64M - $1.81M
$5,876/mo
Price history
| Date | Event | Price |
|---|---|---|
| 9/10/2026 | Price change | $1,783,500-0.9%$647/sqft |
Source:  CTMLS #26022886 Report a problem CTMLS #26022886 Report a problem | ||
| 8/12/2026 | Price change | $1,799,900-4%$653/sqft |
Source: CTMLS #26022886 Report a problem | ||
| 8/3/2026 | Price change | $1,875,500-2.5%$681/sqft |
Source: CTMLS #26018293 Report a problem | ||
| 7/15/2026 | Price change | $1,923,500-1.4%$698/sqft |
Source: CTMLS #26018293 Report a problem | ||
| 6/25/2026 | Listed for sale | $1,950,000+358.8%$708/sqft |
Source: CTMLS #26018293 Report a problem | ||
| 1/25/2022 | Sold | $425,000-2.3%$154/sqft |
Source: Public Record Report a problem | ||
| 12/21/2021 | Pending sale | $435,000$158/sqft |
Source: Owner Report a problem | ||
| 9/18/2021 | Price change | $435,000-3.3%$158/sqft |
Source: Owner Report a problem | ||
| 7/31/2021 | Listed for sale | $450,000$163/sqft |
Source: Owner Report a problem | ||
| 7/27/2021 | Pending sale | $450,000$163/sqft |
Source: Owner Report a problem | ||
| 6/29/2021 | Listed for sale | $450,000+500%$163/sqft |
Source: Owner Report a problem | ||
| 4/6/2004 | Sold | $75,000$27/sqft |
Source: Public Record Report a problem | ||
Public tax history
| Year | Property taxes | Tax assessment |
|---|---|---|
| 2025 | $5,113 -0.3% | $55,360 |
| 2024 | $5,126 -20.3% | $55,360 +105% |
| 2023 | $6,431 +187.1% | $27,000 +177.8% |
| 2022 | $2,240 +0.1% | $9,720 |
| 2021 | $2,238 +1.2% | $9,720 |
| 2020 | $2,210 | $9,720 +15% |
| 2019 | $2,210 | $8,450 |
| 2017 | $2,210 +14.6% | $8,450 |
| 2016 | $1,928 +3.7% | $8,450 |
| 2015 | $1,859 +5.1% | $8,450 |
| 2014 | $1,768 | -- |
| 2011 | $1,768 +41.2% | -- |
| 2010 | $1,252 | $6,180 |
| 2009 | $1,252 +3.7% | $6,180 |
| 2008 | $1,208 +11.7% | $6,180 |
| 2006 | $1,081 -1.2% | $6,180 |
| 2005 | $1,094 +14.7% | $6,180 +37.3% |
| 2004 | $954 +1.4% | $4,500 |
| 2003 | $941 +4.1% | $4,500 |
| 2002 | $904 -13% | $4,500 |
| 2000 | $1,039 | $4,500 |
Find assessor info on the county website
Monthly payment
Est. payment
Payment breakdown
Explore the cost of this home by adjusting the details. Changes won't be saved.Climate risks
Neighborhood: 29466
Nearby schools
Schools provided by the listing agent
- Elementary: Carolina Park
- Middle: Cario
- High: Wando
Source: CTMLS. This data may not be complete. We recommend contacting the local school district to confirm school assignments for this home.
- $1,410,8004 bd4 ba3.1k sqft370 Commonwealth Rd, Mount Pleasant, SC 29466Off Market
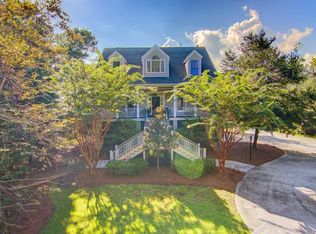
- $1,021,9004 bd3 ba3.1k sqft3719 Channel View Ct, Mount Pleasant, SC 29466Off Market
- $1,840,0005 bd5 ba4.5k sqft3715 Channel View Ct, Mount Pleasant, SC 29466Sold
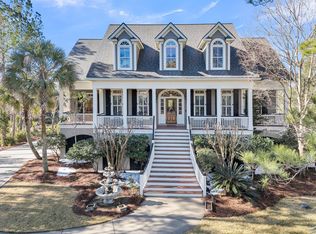
- $2,093,5000.71 acres366 Commonwealth Rd, Mount Pleasant, SC 29466Off Market
Similar homes
- $1,595,0004 bd4 ba3.2k sqft1461 Cat Island Pkwy, Mount Pleasant, SC 29429For Sale

 MLS ID #26025134, John Bell. CTMLS
 - $1,500,0004 bd4 ba3k sqft2041 Ashburton Way, Mount Pleasant, SC 29466For Sale
 MLS ID #26015552, Braden Gresham. CTMLS
 - $1,600,0005 bd5 ba3.4k sqft1831 Bolden Dr, Mount Pleasant, SC 29466For Sale
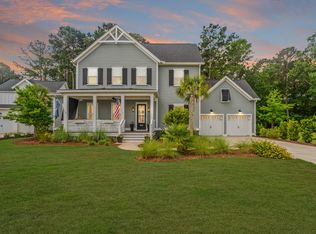 MLS ID #26018970, Melodie Smith. CTMLS
 - $1,650,0004 bd3 ba2.7k sqft2600 John Boone Ct, Mount Pleasant, SC 29466For Sale
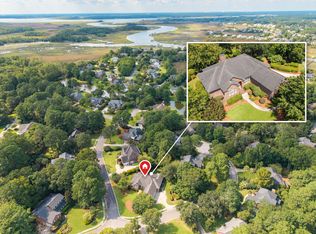 MLS ID #26022241, Franne Schwarb. CTMLS
 - $1,450,0004 bd3 ba2.3k sqft1538 Menhaden Ln, Mount Pleasant, SC 29466For SaleMLS ID #26024870, Kara Stringer. CTMLS
- $2,600,0005 bd4 ba3.4k sqft3000 Yachtsman Dr, Mount Pleasant, SC 29466For SaleMLS ID #26025585, David Seay. CTMLS
- $1,575,0005 bd5 ba4k sqft3368 Cottonfield Dr, Mount Pleasant, SC 29466For SaleMLS ID #26011649, Melodie Smith. CTMLS
- $1,075,0004 bd4 ba3.1k sqft3041 Ashburton Way, Mount Pleasant, SC 29466For SaleMLS ID #26018155, Delicia Deen. CTMLS
- $1,473,9904 bd4 ba3.6k sqft2767 Summertime Ln, Mount Pleasant, SC 29466For SaleMLS ID #26021381, Mike Mcdonagh. CTMLS
- $2,175,0004 bd4 ba3.4k sqft5027 Barrier Island Ct, Mount Pleasant, SC 29466For SaleMLS ID #26017775, Lisa Pomilla. CTMLS
- $1,585,0004 bd4 ba3.1k sqft1476 Cat Island Pkwy, Awendaw, SC 29429For SaleMLS ID #26019848, Zelda Bryant. CTMLS
- $1,995,0004 bd4 ba3.5k sqft2068 Amenity Park Dr, Mount Pleasant, SC 29466For SaleMLS ID #26022984, Charla Mcdonald. CTMLS
- $2,195,0005 bd6 ba3.7k sqft1863 Bolden Dr, Mount Pleasant, SC 29466For SaleMLS ID #26020608, Holly Gotts. CTMLS
- $1,150,0004 bd3 ba2.6k sqft1929 Dunes Mill Way, Mount Pleasant, SC 29466For SaleMLS ID #26024493, Bobby Sommers. CTMLS
- $1,399,0004 bd3 ba2.9k sqft1541 Periwinkle Dr, Mount Pleasant, SC 29466For SaleMLS ID #26009352, Tracy Bertuglia. CTMLS
- $1,150,0003 bd3 ba2.6k sqft3732 Abercrombie Ct, Mount Pleasant, SC 29466For SaleMLS ID #26017251, Kyle Blankenship. CTMLS
- $1,995,0004 bd4 ba3.3k sqft558 Island Walk E, Mount Pleasant, SC 29464For SaleMLS ID #26025588, Kalyn Harmon Smythe. CTMLS
- $1,324,9005 bd4 ba3.6k sqft3048 Riverwood Dr, Mount Pleasant, SC 29466For SaleMLS ID #26023856, Christos Palles. CTMLS
- $1,775,0004 bd4 ba3.4k sqft193 Tidal Currents Ln, Mount Pleasant, SC 29464For SaleMLS ID #26021515, Terry Haas. CTMLS
- $1,450,0005 bd4 ba3.4k sqft2258 Tillage St, Mount Pleasant, SC 29466For SaleMLS ID #26025572, Wendy Whitaker. CTMLS
