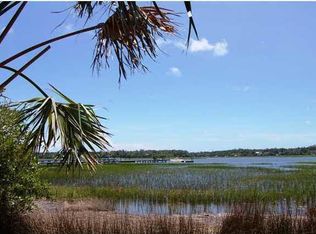
Waterfront living on Paradise Island, Awendaw, with expansive Wando River and tidal-marsh views, colorful sunsets and night skies. Set on a fenced, irrigated 0.76-acre cul-de-sac lot, this elevated 4-bedroom, 3.5-bath home offers an open chef's kitchen, fireplace, covered porches and a main-level primary suite. Upstairs are three bedrooms plus a vaulted music/media room with marsh views. The enclosed, vented and dehumidified two-car garage level includes flexible workshop space. An energy-efficient metal roof and whole-house dehumidification can mean lower insurance and summer cooling costs; a generator transfer panel and ADT security equipment add peace of mind. Enjoy a community dock, boat ramp and boat/RV storage, subject to association rules, fees and availabilityThe chef's kitchen features an oversized island, farmhouse sink and gas range, complemented by wide-plank hardwood floors and shiplap accents. The main-level primary suite includes a soaking tub, dual vanity and glass-enclosed shower. An upstairs bedroom currently serves as an office, and the garage workshop offers space for tools and water-sport gear. The whole-house dehumidifier is integrated with the HVAC system; drier air feels cooler, so the home stays comfortable at higher thermostat settings and can cost less to cool in the Lowcountry summer. The energy-efficient metal roof can also mean lower insurance premiums compared to traditional shingle roofs. Additional features include plantation shutters and other quality window treatments. ADT equipment conveys; buyers activate monitoring separately. Between the Wando River and Francis Marion National Forest, Paradise Island offers convenient access to Mount Pleasant, Costco, Seewee Outpost, Awendaw Green and SC Surf soccer fields. Schedule a private showing to experience the views and versatile spaces firsthand.
Active
$1,595,000
1461 Cat Island Pkwy, Mount Pleasant, SC 29429
4beds
3,285sqft
Single Family Residence
Built in 2018
0.76 Acres Lot
$1,545,100 Zestimate®
$486/sqft
$-- HOA
What's special
Boat rampCovered porchesFarmhouse sinkWhole-house dehumidificationEnergy-efficient metal roofGas rangeShiplap accents
- 44 days
- 1,089
- 93
Zillow last checked:
Listing updated:
Listed by:
The Boulevard Company
Source: CTMLS,MLS#: 26025134
Facts & features
Interior
Bedrooms & bathrooms
- Bedrooms: 4
- Bathrooms: 4
- Full bathrooms: 3
- 1/2 bathrooms: 1
Rooms
- Room types: Bonus Room, Family Room, Living/Dining Combo, Media Room, Bonus, Eat-In-Kitchen, Family, Foyer, Laundry, Media, Pantry
Heating
- Electric, Heat Pump
Cooling
- Central Air
Appliances
- Laundry: Washer Hookup, Electric Dryer Hookup, Laundry Room
Features
- High Ceilings, Kitchen Island, Ceiling - Smooth, Walk-In Closet(s), Ceiling Fan(s), Eat-in Kitchen, Entrance Foyer, Pantry
- Flooring: Ceramic Tile, Carpet, Wood
- Doors: Some Storm Door(s)
- Windows: Storm Window(s), Thermal Windows/Doors, Window Treatments, ENERGY STAR Qualified Windows
- Number of fireplaces: 1
- Fireplace features: Living Room, One
Interior area
- Total structure area: 3,285
- Total interior livable area: 3,285 sqft
Property
Parking
- Total spaces: 2
- Parking features: Attached, Garage, Garage Door Opener
- Attached garage spaces: 2
Features
- Levels: Two
- Stories: 2
- Patio & porch: Covered, Patio, Front Porch
- Exterior features: Elevator Shaft, Rain Gutters, Lawn Irrigation, Lighting
- Fencing: Wrought Iron,Privacy
- On waterfront: Yes
- Waterfront features: Marshfront
Lot
- Size: 0.76 Acres
- Features: Cul-De-Sac, .5 - 1 Acre
Details
- Additional structures: Workshop
- Parcel number: 6171400071
- Special conditions: 10 Yr Warranty
Construction
Type & style
- Home type: SingleFamily
- Architectural style: Traditional
- Property subtype: Single Family Residence
Materials
- Cement Siding
- Foundation: Raised
- Roof: Metal
Condition
- New construction: No
- Year built: 2018
Details
- Warranty included: Yes
Utilities & green energy
- Sewer: Public Sewer
- Water: Public
- Utilities for property: Berkeley Elect Co-Op, Mt. P. W/S Comm
Green energy
- Green verification: HERS Index Score
Community & HOA
Community
- Features: Boat Ramp, RV / Boat Storage, Dock Facilities
- Security: Security System
- Subdivision: Paradise Island
Location
- Region: Mount Pleasant
Financial & listing details
- Price per square foot: $486/sqft
- Tax assessed value: $1,525,000
- Annual tax amount: $5,700
- Date on market: 9/5/2026
- Listing terms: Cash,Conventional,VA Loan
Estimated market value
$1,545,100
$1.47M - $1.62M
$4,923/mo
Price history
| Date | Event | Price |
|---|---|---|
| 9/10/2026 | Listed for sale | $1,595,000+4.6%$486/sqft |
Source:  CTMLS #26025134 Report a problem | ||
| 12/2/2024 | Sold | $1,525,000-4.6%$464/sqft |
Source: CTMLS #24012403 Report a problem | ||
| 11/13/2024 | Pending sale | $1,599,000$487/sqft |
Source: CTMLS #24012403 Report a problem | ||
| 10/18/2024 | Contingent | $1,599,000$487/sqft |
Source: CTMLS #24012403 Report a problem | ||
| 9/18/2024 | Price change | $1,599,000-3.4%$487/sqft |
Source: CTMLS #24012403 Report a problem | ||
| 6/26/2024 | Price change | $1,655,000-2.4%$504/sqft |
Source: CTMLS #24012403 Report a problem | ||
| 5/16/2024 | Listed for sale | $1,695,000+99.4%$516/sqft |
Source: CTMLS #24012403 Report a problem | ||
| 4/3/2019 | Sold | $850,000-2.9%$259/sqft |
Source: CTMLS #19001023 Report a problem | ||
| 2/16/2019 | Pending sale | $875,000$266/sqft |
Source: Carolina One Real Estate - Isle of Palms #19001023 Report a problem | ||
| 1/11/2019 | Listed for sale | $875,000+629.2%$266/sqft |
Source: Carolina One Real Estate #19001023 Report a problem | ||
| 8/27/2015 | Sold | $120,000-35.1%$37/sqft |
Source: Public Record Report a problem | ||
| 2/22/2005 | Sold | $185,000$56/sqft |
Source: Public Record Report a problem | ||
Public tax history
| Year | Property taxes | Tax assessment |
|---|---|---|
| 2025 | $5,700 +61.8% | $61,000 +79.4% |
| 2024 | $3,523 +3.3% | $34,000 |
| 2023 | $3,410 +3.6% | $34,000 |
| 2022 | $3,291 -5.4% | $34,000 |
| 2021 | $3,478 -2.8% | $34,000 |
| 2020 | $3,580 | $34,000 +17.2% |
| 2019 | $3,580 | $29,000 +302.8% |
| 2017 | $3,580 +114.4% | $7,200 |
| 2016 | $1,669 +3.4% | $7,200 -31.6% |
| 2015 | $1,614 -27.4% | $10,530 |
| 2014 | $2,223 | -- |
| 2011 | $2,223 -37% | -- |
| 2010 | $3,527 | $17,700 |
| 2009 | $3,527 +3.9% | $17,700 |
| 2008 | $3,394 +10.6% | $17,700 |
| 2006 | $3,068 -0.7% | $17,700 |
| 2005 | $3,089 +73.3% | $17,700 +110.7% |
| 2004 | $1,783 | $8,400 |
Find assessor info on the county website
Monthly payment
Est. payment
Payment breakdown
Explore the cost of this home by adjusting the details. Changes won't be saved.Climate risks
Neighborhood: 29429
Nearby schools
Schools provided by the listing agent
- Elementary: St. James - Santee
- Middle: St. James - Santee
- High: Wando
Source: CTMLS. This data may not be complete. We recommend contacting the local school district to confirm school assignments for this home.
- $1,462,6004 bd4 ba2.6k sqft1467 Cat Island Pkwy, Awendaw, SC 29429Off Market

- $1,372,8360.4 acres1455 Cat Island Pkwy, Mount Pleasant, SC 29429Off Market
- $1,686,7004 bd3 ba2.9k sqft1451 Cat Island Pkwy, Awendaw, SC 29429Off Market
- $1,341,2004 bd5 ba3k sqft1471 Cat Island Pkwy, Mount Pleasant, SC 29429Off Market

Similar homes
- $1,585,0004 bd4 ba3.1k sqft1476 Cat Island Pkwy, Awendaw, SC 29429For Sale

 MLS ID #26027482, Clay Cunningham. CTMLS
- $1,450,0004 bd4 ba3.5k sqft4550 Cape Island Dr, Mount Pleasant, SC 29429For Sale
 MLS ID #26018947, Andrew Lehman. CTMLS
- $1,575,0005 bd5 ba3.4k sqft1831 Bolden Dr, Mount Pleasant, SC 29466For Sale
 MLS ID #26027278, Melodie Smith. CTMLS
- $1,749,0003 bd4 ba2.7k sqft374 Commonwealth Rd, Mount Pleasant, SC 29466For Sale
 MLS ID #26028149, Robin Reeves. CTMLS
- $1,699,0004 bd4 ba3.3k sqft1783 Bolden Dr, Mount Pleasant, SC 29466For SaleMLS ID #26027308, Kyle Hutson. CTMLS
- $1,450,0004 bd4 ba3k sqft3894 Fifle St, Mount Pleasant, SC 29466For SaleMLS ID #26027893, Kelley Wynne. CTMLS
- $2,295,0003 bd4 ba3k sqft4660 Cedar Island Ct, Awendaw, SC 29429For SaleMLS ID #26024861, Shae Figueroa. CTMLS
- $1,700,0005 bd4 ba2.9k sqft1516 Lindsey Creek Dr, Mount Pleasant, SC 29466For SaleMLS ID #26027827, Kelley Wynne. CTMLS
- $1,495,0004 bd4 ba3.3k sqft1432 Stratton Pl, Mount Pleasant, SC 29466For SaleMLS ID #26027807, Kara Stringer. CTMLS
- $1,575,0005 bd5 ba4k sqft3368 Cottonfield Dr, Mount Pleasant, SC 29466For SaleMLS ID #26011649, Melodie Smith. CTMLS
- $1,700,0005 bd4 ba3.7k sqft2384 Darts Cove Way, Mount Pleasant, SC 29466For SaleMLS ID #26025066, Caleb Pearson. CTMLS
- $1,699,0007 bd6 ba4.6k sqft1505 Lindsey Creek Dr, Mount Pleasant, SC 29466For SaleMLS ID #26028045, Lauren Delamater. CTMLS
- $1,298,0005 bd5 ba3.3k sqft1772 Agate Bay Dr, Mount Pleasant, SC 29466For SaleMLS ID #26028217, Lauren Simons. CTMLS
- $1,580,0004 bd3 ba2.7k sqft2600 John Boone Ct, Mount Pleasant, SC 29466For SaleMLS ID #26022241, Franne Schwarb. CTMLS
- $1,549,0005 bd5 ba3.5k sqft140 Oakview Ln, Wando, SC 29492New ConstructionMLS ID #26024647, Rob Benware. CTMLS
- $1,249,0004 bd4 ba3k sqft1087 Capersview Ct, Awendaw, SC 29429For SaleMLS ID #26012989, Debbie Rogers. CTMLS
- $1,200,0004 bd4 ba2.9k sqft1273 Logbook Ln, Mount Pleasant, SC 29466For SaleMLS ID #26025344, Lauren Zurilla. CTMLS
- $1,128,0003 bd3 ba2.5k sqft1069 Capersview Ct, Mt Pleasant, SC 29429For SaleMLS ID #26028445, Kerri Fotta. CTMLS
- $1,395,0004 bd3 ba2.3k sqft1538 Menhaden Ln, Mount Pleasant, SC 29466For SaleMLS ID #26024870, Kara Stringer. CTMLS
- $1,399,0004 bd3 ba2.9k sqft1541 Periwinkle Dr, Mount Pleasant, SC 29466For SaleMLS ID #26009352, Tracy Bertuglia. CTMLS
