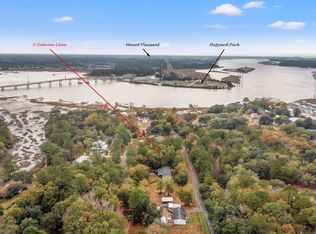
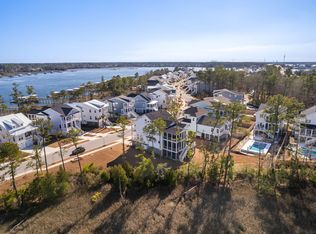
Beautiful NEW CONSTRUCTION on a large private wooded lot near the Wando River. Discover modern Lowcountry living in this stunning new home currently under construction. Featuring 5 bedrooms, 4 baths, a loft, and a recreation room, this spacious design offers comfort and versatility. The open-concept layout includes a chef's kitchen, bright living areas, and high-end finishes throughout. The primary suite on the main level boasts a spa-inspired bath and generous walk-in closet. Located just minutes from Mount Pleasant and Charleston, enjoy convenience, style, and the charm of coastal South Carolina living. Photos are of a similar home nearby.
Active
$1,549,000
140 Oakview Ln, Wando, SC 29492
5beds
3,550sqft
Single Family Residence
Built in 2026
0.8 Acres Lot
$1,540,800 Zestimate®
$436/sqft
$-- HOA
What's special
Large private wooded lotHigh-end finishes throughoutRecreation roomOpen-concept layoutSpa-inspired bathGenerous walk-in closet
- 48 days
- 174
- 14
Zillow last checked:
Listing updated:
Listed by:
Carolina One Real Estate 843-779-8660
Source: CTMLS,MLS#: 26024647
Facts & features
Interior
Bedrooms & bathrooms
- Bedrooms: 5
- Bathrooms: 5
- Full bathrooms: 4
- 1/2 bathrooms: 1
Rooms
- Room types: Family Room, Loft, Media Room, Dining Room, Family, Laundry, Media, Separate Dining
Heating
- Electric, Heat Pump
Cooling
- Central Air
Appliances
- Laundry: Washer Hookup, Laundry Room
Features
- Ceiling - Smooth, High Ceilings, Kitchen Island, Walk-In Closet(s)
- Flooring: Ceramic Tile, Wood
- Has fireplace: Yes
- Fireplace features: Family Room
Interior area
- Total structure area: 3,550
- Total interior livable area: 3,550 sqft
Property
Parking
- Total spaces: 2
- Parking features: Garage, Detached
- Garage spaces: 2
Features
- Levels: Two
- Stories: 2
- Patio & porch: Front Porch, Screened
Lot
- Size: 0.8 Acres
- Features: .5 - 1 Acre, Wooded
Construction
Type & style
- Home type: SingleFamily
- Architectural style: Traditional
- Property subtype: Single Family Residence
Materials
- Cement Siding
- Foundation: Raised
- Roof: Architectural,Fiberglass
Condition
- New construction: Yes
- Year built: 2026
Utilities & green energy
- Sewer: Septic Tank
- Water: Private
- Utilities for property: Dominion Energy
Community & HOA
Community
- Subdivision: None
Location
- Region: Wando
Financial & listing details
- Price per square foot: $436/sqft
- Date on market: 9/1/2026
- Listing terms: Cash,Conventional,VA Loan
Estimated market value
$1,540,800
$1.46M - $1.62M
$8,400/mo
Price history
| Date | Event | Price |
|---|---|---|
| 9/1/2026 | Listed for sale | $1,549,000$436/sqft |
Source:  CTMLS #26024647 Report a problem CTMLS #26024647 Report a problem | ||
Public tax history
Tax history is unavailable.
Monthly payment
Est. payment
Payment breakdown
Explore the cost of this home by adjusting the details. Changes won't be saved.Climate risks
Neighborhood: 29492
Nearby schools
Schools provided by the listing agent
- Elementary: Philip Simmons
- Middle: Philip Simmons
- High: Philip Simmons
Source: CTMLS. This data may not be complete. We recommend contacting the local school district to confirm school assignments for this home.

Similar homes
- $1,550,0004 bd4 ba3.1k sqft2378 Brackish Dr, Mount Pleasant, SC 29466For Sale

 MLS ID #26024856, Andrea Bell. CTMLS
 - $1,680,0004 bd4 ba3.5k sqft313 Blowing Fresh Dr, Charleston, SC 29492For Sale
 MLS ID #26004280, Matthew Ledford. CTMLS
 - $1,589,0004 bd4 ba2.4k sqft136 Etiwan Park St, Charleston, SC 29492For Sale
 MLS ID #26028463, Margaret Baird. CTMLS
 - $1,299,0004 bd4 ba3.1k sqft349 Blowing Fresh Dr, Charleston, SC 29492For Sale
 MLS ID #26024386, Rosemarie Coakley. CTMLS
 - $1,595,0004 bd4 ba3.2k sqft1461 Cat Island Pkwy, Mount Pleasant, SC 29429For SaleMLS ID #26025134, John Bell. CTMLS
- $1,575,0005 bd5 ba3.4k sqft1831 Bolden Dr, Mount Pleasant, SC 29466For SaleMLS ID #26027278, Melodie Smith. CTMLS
- $1,489,0004 bd4 ba2.9k sqft1541 Willtown St, Charleston, SC 29492For SaleMLS ID #26024658, Giovanna Richard. CTMLS
- $1,499,0004 bd2 ba2.1k sqft1063 Barfield St, Charleston, SC 29492For SaleMLS ID #26024976, Jill Hamilton. CTMLS
- $1,580,0004 bd3 ba2.7k sqft2600 John Boone Ct, Mount Pleasant, SC 29466For SaleMLS ID #26022241, Franne Schwarb. CTMLS
- $1,675,0004 bd4 ba2.4k sqft6026 Grand Council St, Charleston, SC 29492For SaleMLS ID #26026786, Tricia Peterson. CTMLS
- $1,290,0005 bd5 ba3.8k sqft2805 Wagner Way, Mount Pleasant, SC 29466For SaleMLS ID #26027523, Cathy Cocolas. CTMLS
- $1,197,0004 bd3 ba3k sqft2008 Sanders House St, Charleston, SC 29492For SaleMLS ID #26022990, Ellis Grossman. CTMLS
- $1,890,0005 bd5 ba4.1k sqft1924 Shields Ln, Mount Pleasant, SC 29466For SaleMLS ID #26026688, Jill Hamilton. CTMLS
- $1,449,0004 bd4 ba3k sqft2041 Ashburton Way, Mount Pleasant, SC 29466For SaleMLS ID #26015552, Braden Gresham. CTMLS
- $1,899,0005 bd4 ba3.6k sqft1147 Blakeway St, Charleston, SC 29492For SaleMLS ID #26025324, Jacquie Dinsmore. CTMLS
- $1,495,0004 bd4 ba3.3k sqft1432 Stratton Pl, Mount Pleasant, SC 29466For SaleMLS ID #26027807, Kara Stringer. CTMLS
- $1,190,0004 bd4 ba2.7k sqft523 Spring Hollow Dr, Charleston, SC 29492For SaleMLS ID #26024991, Kristie Potts. CTMLS
- $1,200,0004 bd4 ba2.9k sqft1273 Logbook Ln, Mount Pleasant, SC 29466For SaleMLS ID #26025344, Lauren Zurilla. CTMLS
- $1,699,0007 bd6 ba4.6k sqft1505 Lindsey Creek Dr, Mount Pleasant, SC 29466For SaleMLS ID #26028045, Lauren Delamater. CTMLS
- $1,344,1705 bd4 ba2.9k sqft1342 Willow Pond Rd #3, Mount Pleasant, SC 29466New ConstructionMLS ID #26027864, Adriana Popa. CTMLS
