Waterfront community living on the Wando River at 313 Blowing Fresh Drive! This beautifully designed coastal home showcases upgrades, including extensive custom shiplap, detailed moldings, custom closet systems, whole-house sound system, and private elevator. Double front porches offer stunning river views, while two screened back porches face peaceful woods and marsh for added privacy. Residents enjoy access to a shared community deepwater dock and covered pavilion. The open floor plan features a chef's gourmet kitchen with quartz countertops, 36'' gas range, ceiling-height custom cabinetry, premium appliances, and oversized island. The primary suite offers a luxe bath and private screened porch. A four-car drive-under garage, bonus room, and and guest suite complete this Charleston home!Waterfront Luxury at 313 Blowing Fresh Drive | Wando River | Community Deepwater Dock Access Located along the scenic banks of the Wando River, 313 Blowing Fresh Drive offers refined coastal living with panoramic river views, marsh privacy, and access to a shared community deepwater dock. This better-than-new waterfront residence blends timeless Southern architecture with modern luxury and thoughtful functionality. Riverfront Setting with Community Deepwater Dock Residents enjoy access to a shared deepwater dock on the Wando River, offering approximately 10 feet of water at low tide. The dock includes a covered pavilion and provides convenient access for boating, fishing, paddleboarding, and sunset cruises. Nearby amenities include Wando Marina for boat storage and launching. Beaches such as Isle of Palms and Sullivan's Island are within easy reach, and historic Charleston is approximately 16 miles away. Distinctive Dual-Porch Orientation One of the most unique features of this home is its orientation: Double front porches face the Wando River, offering expansive water views and breathtaking sunsets. Two screened back porches face woods and marsh, creating peaceful privacy and year-round outdoor comfort. This thoughtful design delivers both grand riverfront entertaining space and quiet natural retreat. Interior Highlights The open-concept floor plan maximizes natural light and river views. Luxury vinyl plank flooring flows throughout the home, complemented by designer lighting and refined finishes. Main Living Area Gas fireplace with custom built-ins Large front-facing windows framing river views French-door private office Gourmet Kitchen Quartz countertops Ceiling-height custom cabinetry 36-inch stainless steel gas range Apron-front farmhouse sink Upgraded appliance package (refrigerator, dishwasher, microwave, oven combo) Walk-in pantry Oversized island for entertaining The kitchen flows seamlessly into the dining and living areas, creating an ideal environment for gatherings. Primary Suite Retreat The upstairs primary suite offers natural light, a wood-beamed ceiling, and direct access to a private screened back porch overlooking marsh and wooded views. The spa-inspired bath includes: Dual quartz vanities Frameless glass shower Freestanding soaking tub Private water closet Custom walk-in closet Additional Features Main-level guest bedroom with ensuite bath Two additional upstairs bedrooms with Jack-and-Jill bath Spacious bonus room ideal for media, fitness, or office use Elevator servicing all levels Four-car drive-under garage with generous storage Room for future pool (renderings and estimate available) Decks, Porches and landscaped outdoor space Prime Location with Convenience While offering privacy and waterfront tranquility, the home is close to everyday essentials including: Roper St. Francis Healthcare Costco Publix Trader Joe's Lowe's Harris Teeter 313 Blowing Fresh Drive presents a rare opportunity to own a waterfront home on the Wando River with community deepwater dock access, river-facing double porches, screened marsh-side retreats, and modern coastal luxury all within close proximity to Charleston's beaches and historic downtown.
Active contingent
$1,680,000
313 Blowing Fresh Dr, Charleston, SC 29492
4beds
3,524sqft
Single Family Residence
Built in 2024
9,147 Square Feet Lot
$1,650,500 Zestimate®
$477/sqft
$-- HOA
What's special
Private elevatorElevator servicing all levelsBonus roomGuest suiteApron-front farmhouse sinkFour-car drive-under garageWalk-in pantry
- 247 days
- 258
- 8
Zillow last checked:
Listing updated:
Listed by:
Real Broker, LLC
Source: CTMLS,MLS#: 26004280
Facts & features
Interior
Bedrooms & bathrooms
- Bedrooms: 4
- Bathrooms: 4
- Full bathrooms: 4
Rooms
- Room types: Great Room, Loft, Dining Room, Great, Laundry, Pantry, Separate Dining, Study
Heating
- Forced Air, Natural Gas
Cooling
- Central Air
Appliances
- Laundry: Laundry Room
Features
- High Ceilings, Walk-In Closet(s), Pantry
- Flooring: Luxury Vinyl, Wood
- Doors: Some Storm Door(s), Some Thermal Door(s), Storm Door(s)
- Windows: Storm Window(s), Some Thermal Wnd/Doors, Thermal Windows/Doors, Window Treatments
- Has fireplace: Yes
- Fireplace features: Great Room
Interior area
- Total structure area: 3,524
- Total interior livable area: 3,524 sqft
Property
Parking
- Parking features: Off Street, Other
Features
- Levels: Other (Use Remarks)
- Stories: 3
- Patio & porch: Front Porch, Screened
- Exterior features: Dock, Elevator Shaft, Lawn Irrigation
- On waterfront: Yes
- Waterfront features: Marshfront, River Access
Lot
- Size: 9,147 Square Feet
- Features: Level, Wetlands
Details
- Special conditions: 10 Yr Warranty
Construction
Type & style
- Home type: SingleFamily
- Architectural style: Contemporary,Traditional
- Property subtype: Single Family Residence
Materials
- Cement Siding
- Foundation: Raised
- Roof: Architectural,Asphalt
Condition
- New construction: No
- Year built: 2024
Details
- Warranty included: Yes
Utilities & green energy
- Sewer: Public Sewer
- Utilities for property: Charleston Water Service, Dominion Energy
Community & HOA
Community
- Features: Dock Facilities, Park, Walk/Jog Trails
- Security: Fire Sprinkler System, Security System
- Subdivision: Wando Village
Location
- Region: Charleston
Financial & listing details
- Price per square foot: $477/sqft
- Date on market: 2/14/2026
- Listing terms: Cash,Conventional
Estimated market value
$1,650,500
$1.57M - $1.73M
$7,172/mo
Price history
| Date | Event | Price |
|---|---|---|
| 8/21/2026 | Listed for sale | $1,680,000-0.6%$477/sqft |
Source:  CTMLS #26004280 Report a problem CTMLS #26004280 Report a problem | ||
| 2/14/2026 | Listed for sale | $1,690,000+27.4%$480/sqft |
Source: CTMLS #26004280 Report a problem | ||
| 5/10/2024 | Sold | $1,326,545+1.8%$376/sqft |
Source: CTMLS #23021915 Report a problem | ||
| 9/23/2023 | Pending sale | $1,303,245-21.7%$370/sqft |
Source: CTMLS #23021915 Report a problem | ||
| 4/17/2023 | Listing removed | -- |
Source:  John Wieland Homes Report a problem John Wieland Homes Report a problem | ||
| 4/10/2023 | Price change | $1,664,990+4.1%$472/sqft |
Source: John Wieland Homes Report a problem | ||
| 3/29/2023 | Price change | $1,598,990+1.5%$454/sqft |
Source: John Wieland Homes Report a problem | ||
| 3/23/2023 | Price change | $1,574,990+55.2%$447/sqft |
Source: John Wieland Homes Report a problem | ||
| 3/20/2023 | Price change | $1,014,990-35.6%$288/sqft |
Source: John Wieland Homes Report a problem | ||
| 3/18/2023 | Price change | $1,574,990-3.4%$447/sqft |
Source: John Wieland Homes Report a problem | ||
| 3/13/2023 | Price change | $1,629,990+2.3%$463/sqft |
Source: John Wieland Homes Report a problem | ||
| 3/9/2023 | Price change | $1,592,990-4%$452/sqft |
Source: John Wieland Homes Report a problem | ||
| 3/6/2023 | Price change | $1,658,990+13.6%$471/sqft |
Source: John Wieland Homes Report a problem | ||
| 2/5/2023 | Price change | $1,459,890+6.1%$414/sqft |
Source: John Wieland Homes Report a problem | ||
| 1/23/2023 | Price change | $1,375,890-5.8%$390/sqft |
Source: John Wieland Homes Report a problem | ||
| 1/12/2023 | Price change | $1,459,890+3.8%$414/sqft |
Source: John Wieland Homes Report a problem | ||
| 1/11/2023 | Price change | $1,405,980-13.5%$399/sqft |
Source: John Wieland Homes Report a problem | ||
| 12/23/2022 | Price change | $1,625,990+66.6%$461/sqft |
Source: John Wieland Homes Report a problem | ||
| 12/11/2022 | Price change | $975,990-7.9%$277/sqft |
Source: John Wieland Homes Report a problem | ||
| 11/26/2022 | Price change | $1,059,990+8.6%$301/sqft |
Source: John Wieland Homes Report a problem | ||
| 11/12/2022 | Listed for sale | $975,990$277/sqft |
Source: John Wieland Homes Report a problem | ||
Public tax history
Tax history is unavailable.
Monthly payment
Est. payment
Payment breakdown
Explore the cost of this home by adjusting the details. Changes won't be saved.Climate risks
Neighborhood: 29492
Nearby schools
Schools provided by the listing agent
- Elementary: Philip Simmons
- Middle: Philip Simmons
- High: Philip Simmons
Source: CTMLS. This data may not be complete. We recommend contacting the local school district to confirm school assignments for this home.



Similar homes
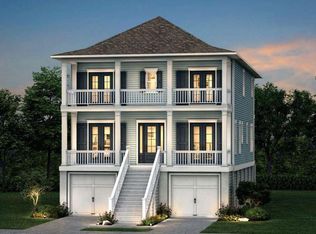
- $1,549,0005 bd5 ba3.5k sqft140 Oakview Ln, Wando, SC 29492New Construction

 MLS ID #26024647, Rob Benware. CTMLS
 - $1,299,0004 bd4 ba3.1k sqft349 Blowing Fresh Dr, Charleston, SC 29492For Sale
 MLS ID #26024386, Rosemarie Coakley. CTMLS
 - $1,850,0005 bd4 ba3.5k sqft127 Beresford Creek St, Charleston, SC 29492For Sale
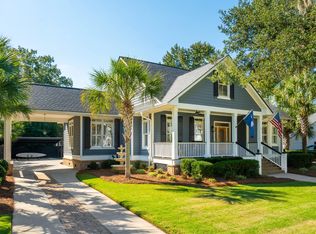 MLS ID #26028764, Ashley Severance. CTMLS
 - $1,300,0004 bd4 ba3.2k sqft112 Integrity Ln, Charleston, SC 29492For Sale
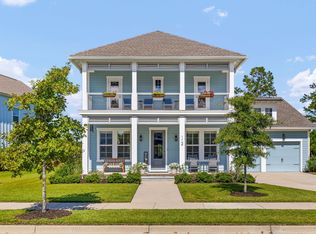 MLS ID #26027874, Jon Cuty. CTMLS
 - $1,125,0004 bd4 ba3.1k sqft357 Blowing Fresh Dr, Charleston, SC 29492For SaleMLS ID #26002088, Tracy Meredith. CTMLS
- $1,369,0005 bd4 ba3k sqft1230 River Walk Ct, Charleston, SC 29492For SaleMLS ID #26007398, Ellen O'neil. CTMLS
- $1,675,0004 bd4 ba2.4k sqft6026 Grand Council St, Charleston, SC 29492For SaleMLS ID #26026786, Tricia Peterson. CTMLS
- $1,699,0004 bd4 ba3.3k sqft1783 Bolden Dr, Mount Pleasant, SC 29466For SaleMLS ID #26027308, Kyle Hutson. CTMLS
- $1,700,0005 bd4 ba2.9k sqft1516 Lindsey Creek Dr, Mount Pleasant, SC 29466For SaleMLS ID #26027827, Kelley Wynne. CTMLS
- $1,595,0004 bd4 ba3.2k sqft1461 Cat Island Pkwy, Mount Pleasant, SC 29429For SaleMLS ID #26025134, John Bell. CTMLS
- $1,749,0003 bd4 ba2.7k sqft374 Commonwealth Rd, Mount Pleasant, SC 29466For SaleMLS ID #26028149, Robin Reeves. CTMLS
- $1,649,0005 bd5 ba3.3k sqft1876 Village Crossing Dr, Charleston, SC 29492For SaleMLS ID #26020978, Sheryl Scholer. CTMLS
- $1,699,0007 bd6 ba4.6k sqft1505 Lindsey Creek Dr, Mount Pleasant, SC 29466For SaleMLS ID #26028045, Lauren Delamater. CTMLS
- $1,489,0004 bd4 ba2.9k sqft1541 Willtown St, Charleston, SC 29492For SaleMLS ID #26024658, Giovanna Richard. CTMLS
- $1,197,0004 bd3 ba3k sqft2008 Sanders House St, Charleston, SC 29492For SaleMLS ID #26022990, Ellis Grossman. CTMLS
- $1,890,0005 bd5 ba4.1k sqft1924 Shields Ln, Mount Pleasant, SC 29466For SaleMLS ID #26026688, Jill Hamilton. CTMLS
- $1,499,0004 bd2 ba2.1k sqft1063 Barfield St, Charleston, SC 29492For SaleMLS ID #26024976, Jill Hamilton. CTMLS
- $2,475,0004 bd6 ba3.8k sqft2753 Oak Manor Dr, Mount Pleasant, SC 29466For SaleMLS ID #26027819, Karla Leahy. CTMLS
- $1,450,0004 bd4 ba3.5k sqft4550 Cape Island Dr, Mount Pleasant, SC 29429For SaleMLS ID #26018947, Andrew Lehman. CTMLS
- $1,450,0004 bd4 ba3k sqft3894 Fifle St, Mount Pleasant, SC 29466For SaleMLS ID #26027893, Kelley Wynne. CTMLS
