Experience ultimate Lowcountry luxury at 2753 Oak Manor Drive, perfectly positioned in the prestigious gated community of Dunes West to showcase breathtaking, unobstructed marshfront views with the rare privacy of having only one neighboring home. Arrive via a handsome paver driveway up to a classic standing-seam metal roof home that seamlessly blends refined architectural style with modern, resort-level upgrades.Stepping inside, rich oak hardwood flooring stretches across both the main and upper levels. Crisp interior paint, updated designer lighting, and woven material blinds frame every window. The open main level features a dedicated home office, a private guest bedroom suite, and a spacious living area centered around a warm gas fireplace wrapped in accent shiplap.Sliding glass doors lead out to an expansive covered deck outfitted with low-maintenance Trex decking, taking full advantage of the panoramic marsh vistas. The gourmet kitchen boasts sleek quartz countertops, matching quartz backsplash, updated fixtures, and seamless flow for entertaining. The upper level continues to impress with oak floors throughout, highlighted by a sprawling flex space ideal for a secondary media room, play space, or home gym. The lavish primary sanctuary features a private covered balcony overlooking the marsh, two custom walk-in closets, and a spa-inspired ensuite bath complete with an oversized floor-to-ceiling tiled shower, a standalone clawfoot tub, and double sink vanities. Every guest bedroom in the home serves as its own private ensuite, complete with custom floor-to-ceiling tiled showers. Outdoor living is extraordinary. Beneath the upper deck sits a covered patio opening from the freshly painted, oversized garage--complete with abundant storage space. The serene, ultra-private backyard centers around a built-in fire pit overlooking the marsh. Located behind the gates of Dunes West, enjoy miles of interconnected sidewalks and scenic trails. Optional club memberships grant access to the 18-hole Arthur Hills championship golf course, tennis and pickleball courts, fitness center, resort-style pools with slides, boat dock and storage. Located in 29466 close to top-rated schools, shopping, dining, and beaches!
Active
Price cut: $25K (11/4)
$2,425,000
2753 Oak Manor Dr, Mount Pleasant, SC 29466
4beds
3,882sqft
Single Family Residence
Built in 2008
0.51 Acres Lot
$2,322,900 Zestimate®
$625/sqft
$-- HOA
What's special
Modern resort-level upgradesExpansive covered deckWoven material blindsPrivate guest bedroom suiteUpdated fixturesPanoramic marsh vistasCrisp interior paint
- 36 days
- 689
- 77
Zillow last checked:
Listing updated:
Listed by:
Engel & Volkers Charleston
Source: CTMLS,MLS#: 26027819
Facts & features
Interior
Bedrooms & bathrooms
- Bedrooms: 4
- Bathrooms: 6
- Full bathrooms: 4
- 1/2 bathrooms: 2
Rooms
- Room types: Family Room, Game Room, Office, Dining Room, Eat-In-Kitchen, Family, Foyer, Game, Laundry, Pantry, Separate Dining, Study
Heating
- Natural Gas
Cooling
- Has cooling: Yes
Appliances
- Laundry: Washer Hookup, Laundry Room
Features
- High Ceilings, Kitchen Island, Ceiling - Smooth, Walk-In Closet(s), Ceiling Fan(s), Eat-in Kitchen, Entrance Foyer, Pantry
- Flooring: Wood
- Windows: Window Treatments
- Number of fireplaces: 1
- Fireplace features: Family Room, Gas Log, Gas, Great Room, One
Interior area
- Total structure area: 3,882
- Total interior livable area: 3,882 sqft
Video & virtual tour
Property
Parking
- Total spaces: 2
- Parking features: Attached, Garage, Garage Door Opener
- Attached garage spaces: 2
Features
- Levels: Three Or More
- Stories: 3
- Patio & porch: Covered, Deck, Front Porch
- Exterior features: Rain Gutters
- On waterfront: Yes
- Waterfront features: Marshfront
Lot
- Size: 0.51 Acres
- Features: Wetlands, .5 - 1 Acre
Details
- Additional structures: Storage
- Parcel number: 5940500195
- Special conditions: Flood Insurance
Construction
Type & style
- Home type: SingleFamily
- Architectural style: Traditional
- Property subtype: Single Family Residence
Materials
- Cement Siding
- Foundation: Raised
- Roof: Metal
Condition
- New construction: No
- Year built: 2008
Utilities & green energy
- Sewer: Public Sewer
- Water: Public
- Utilities for property: Mt. P. W/S Comm, Dominion Energy
Community & HOA
Community
- Features: Boat Ramp, RV / Boat Storage, Clubhouse, Club Membership Available, Dock Facilities, Fitness Center, Storage, Gated, Golf, Pool, RV Parking, Security, Tennis Court(s), Trash, Walk/Jog Trails
- Subdivision: Dunes West
Location
- Region: Mount Pleasant
Financial & listing details
- Price per square foot: $625/sqft
- Tax assessed value: $1,650,895
- Annual tax amount: $3,831
- Date on market: 10/8/2026
- Listing terms: Cash,Conventional,FHA,VA Loan
Estimated market value
$2,322,900
$2.21M - $2.44M
$6,976/mo
Price history
| Date | Event | Price |
|---|---|---|
| 11/4/2026 | Price change | $2,425,000-1%$625/sqft |
Source:  CTMLS #26027819 Report a problem | ||
| 10/23/2026 | Price change | $2,450,000-1%$631/sqft |
Source: CTMLS #26027819 Report a problem | ||
| 10/8/2026 | Listed for sale | $2,475,000+135.7%$638/sqft |
Source: CTMLS #26027819 Report a problem | ||
| 8/7/2026 | Sold | $1,050,000+25.7%$270/sqft |
Source: Public Record Report a problem | ||
| 6/2/2017 | Sold | $835,479-4.5%$215/sqft |
Source: CTMLS #17004256 Report a problem | ||
| 5/2/2017 | Pending sale | $875,000$225/sqft |
Source: Dunes Properties of Mt. Pleasant #17004256 Report a problem | ||
| 4/16/2017 | Listed for sale | $875,000$225/sqft |
Source: Dunes Properties of Mt. Pleasant #17004256 Report a problem | ||
| 4/3/2017 | Pending sale | $875,000$225/sqft |
Source: Dunes Properties of Mt. Pleasant #17004256 Report a problem | ||
| 2/15/2017 | Listed for sale | $875,000+169.2%$225/sqft |
Source: Dunes Properties of Mt. Pleasant #17004256 Report a problem | ||
| 6/6/2006 | Sold | $325,000+54.8%$84/sqft |
Source: Public Record Report a problem | ||
| 8/30/2005 | Sold | $209,900$54/sqft |
Source: Public Record Report a problem | ||
Public tax history
| Year | Property taxes | Tax assessment |
|---|---|---|
| 2025 | $3,831 +12.7% | $40,350 +15% |
| 2024 | $3,400 +4.4% | $35,090 |
| 2023 | $3,257 +3.3% | $35,090 |
| 2022 | $3,153 -9.3% | $35,090 |
| 2021 | $3,477 -2.6% | $35,090 |
| 2020 | $3,568 | $35,090 +5.1% |
| 2019 | $3,568 | $33,400 -1.2% |
| 2017 | $3,568 +6.1% | $33,800 |
| 2016 | $3,363 +5.3% | $33,800 |
| 2015 | $3,194 -4.5% | $33,800 |
| 2014 | $3,346 | -- |
| 2011 | $3,346 +33.2% | -- |
| 2010 | $2,512 -1% | $25,560 |
| 2009 | $2,537 +127.8% | $25,560 +348.4% |
| 2008 | $1,114 +11.7% | $5,700 |
| 2006 | $997 -1.2% | $5,700 |
| 2005 | $1,009 -41.6% | $5,700 -30.1% |
| 2004 | $1,729 -25.9% | $8,160 -26.9% |
| 2003 | $2,333 +1.9% | $11,160 -2.1% |
| 2002 | $2,290 | $11,400 |
Find assessor info on the county website
Monthly payment
Est. payment
Payment breakdown
Explore the cost of this home by adjusting the details. Changes won't be saved.Climate risks
Neighborhood: 29466
Nearby schools
Schools provided by the listing agent
- Elementary: Laurel Hill
- Middle: Cario
- High: Wando
Source: CTMLS. This data may not be complete. We recommend contacting the local school district to confirm school assignments for this home.
- $1,861,6004 bd3 ba3.1k sqft2757 Oak Manor Dr, Mount Pleasant, SC 29466Off Market
- $2,123,8005 bd4 ba3.7k sqft2761 Oak Manor Dr, Mount Pleasant, SC 29466Off Market
- $1,378,4005 bd4 ba3.4k sqft2752 Oak Manor Dr, Mount Pleasant, SC 29466Off Market
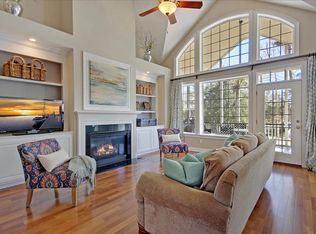
- $1,858,5004 bd3 ba3.7k sqft2765 Oak Manor Dr, Mount Pleasant, SC 29466Off Market
Similar homes
- $2,350,0005 bd4 ba4k sqft3512 Henrietta Hartford Rd, Mount Pleasant, SC 29466For Sale

 MLS ID #26018331, Amber Dollarhite. CTMLS
- $1,899,8004 bd4 ba3.9k sqft1656 Rivertowne Country Club Dr, Mount Pleasant, SC 29466For Sale
 MLS ID #26030145, Rex Coyne. CTMLS
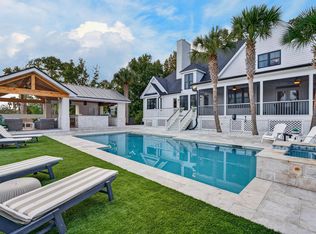
- $2,899,0005 bd5 ba5.3k sqft2069 Shell Ring Cir, Mount Pleasant, SC 29466For Sale
 MLS ID #26030150, Matt Farrow. CTMLS
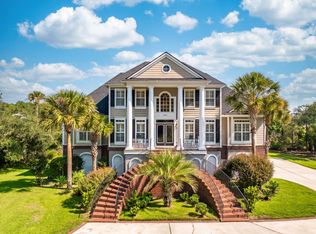
- $1,700,0005 bd4 ba3.7k sqft2384 Darts Cove Way, Mount Pleasant, SC 29466For Sale
 MLS ID #26025066, Caleb Pearson. CTMLS
- $1,890,0005 bd5 ba4.1k sqft1924 Shields Ln, Mount Pleasant, SC 29466For SaleMLS ID #26026688, Jill Hamilton. CTMLS
- $2,195,0004 bd4 ba3.3k sqft1531 N Lakeshore Dr, Mount Pleasant, SC 29466For SaleMLS ID #26027784, Brent Horne. CTMLS
- $1,265,0004 bd4 ba3.6k sqft2993 Macauley Dr, Mount Pleasant, SC 29466For SaleMLS ID #26028346, Nicole Madey. CTMLS
- $1,825,0005 bd5 ba4k sqft1780 W Canning Dr, Mount Pleasant, SC 29466For SaleMLS ID #26028991, Tre Manchester. CTMLS
- $2,150,0005 bd6 ba3.7k sqft1863 Bolden Dr, Mount Pleasant, SC 29466For SaleMLS ID #26020608, Holly Gotts. CTMLS
- $1,250,0007 bd5 ba4.2k sqft2142 Gulf Dr, Mount Pleasant, SC 29466For SaleMLS ID #26030597, Nick Crane. CTMLS
- $1,699,0004 bd4 ba3.3k sqft1783 Bolden Dr, Mount Pleasant, SC 29466For SaleMLS ID #26027308, Kyle Hutson. CTMLS
- $1,900,0004 bd4 ba3.6k sqft1436 Sheepshead Ln, Mount Pleasant, SC 29466For SaleMLS ID #26025269, Tre Manchester. CTMLS
- $1,449,0004 bd4 ba3k sqft2041 Ashburton Way, Mount Pleasant, SC 29466For SaleMLS ID #26015552, Braden Gresham. CTMLS
- $1,350,0004 bd4 ba3.2k sqft2226 Claymill Ln, Mount Pleasant, SC 29466For SaleMLS ID #26025776, Mikki Ramey. CTMLS
- $1,700,0005 bd4 ba2.9k sqft1516 Lindsey Creek Dr, Mount Pleasant, SC 29466For SaleMLS ID #26027827, Kelley Wynne. CTMLS
- $1,249,0005 bd5 ba3.8k sqft2805 Wagner Way, Mount Pleasant, SC 29466For SaleMLS ID #26027523, Cathy Cocolas. CTMLS
- $1,400,0005 bd3 ba3k sqft2621 Crooked Stick Ln, Mount Pleasant, SC 29466For SaleMLS ID #26029602, Brian Beatty. CTMLS
- $2,495,0006 bd6 ba4k sqft717 Bounty Square Dr, Charleston, SC 29492For SaleMLS ID #26017465, Leigh Connolly. CTMLS
- $1,950,0006 bd6 ba4.3k sqft3639 Goodwater St, Mount Pleasant, SC 29466For SaleMLS ID #26024889, Marthe Teixeira. CTMLS
- $1,749,0003 bd4 ba2.7k sqft374 Commonwealth Rd, Mount Pleasant, SC 29466For SaleMLS ID #26028149, Robin Reeves. CTMLS
