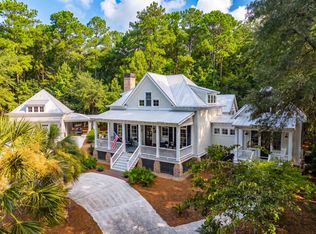
You do not want to miss this rare opportunity to enjoy marsh views every day and beautiful sunsets every evening in a custom-built home in the exquisite waterfront and sought after community of Beresford Hall! This recently renovated Lowcountry home backs up to an endless view of tranquil marsh all the way to Beresford Creek. Enter the spacious front porch into the entrance hall of the house and go left where you will be greeted by lovely oak floors throughout, an updated kitchen with beautiful granite countertops and high end appliances, a bright and cheerful dining area open to the spacious family room, with large windows all the way across the back of the house overlooking the inviting partially covered back porch and those gorgeous marsh views.The master bedroom is located on this main floor as well and has a lovely tiled bathroom, double sinks, and a large walk-in closet. It also has tall windows across and a glass door with easy access to that back porch. To your right as you enter the front door, there is a room with a connected full bath, which is currently used as an office but can also be a bedroom if needed. Head up the stairs from the family room to the third level where you will find a huge landing which makes a nice extra tv/entertainment room. There are lots of windows and natural light and more marsh views. There are four (fully renovated) upstairs bedrooms, two full baths, and a half bath. The elevated home sits on a very large 3 bay garage with ample room for a workshop and/or storage......and even a half bath for convenience when in the garage or the yard. The large .75 acre (!!!) yard has so much potential and has only a small fraction in use. As you enter from the front of the house, all of the wooded area on either side of the driveway to your right is part of this lot! Beresford Hall is an exclusive, gated, waterfront and boating community just a few miles from Daniel Island. It is an amazing neighborhood with a clubhouse, zero entry pool, boat landing, community boat docks, crabbing & fishing docks, icehouse, fire pit, playgrounds and play sets, doggie off leash play area, volleyball & basketball court, miles of walking trails, an abundance of green space and so much more! Convenient to downtown, the airport, Mt. Pleasant, and just a short drive to the growing Point Hope Commons Publix Shopping Center and the state-of-the-art Berkeley County Philip Simmons schools. Don't miss seeing this incredible coastal home in a community that is a hidden gem like no other!
Active
$2,495,000
717 Bounty Square Dr, Charleston, SC 29492
6beds
4,016sqft
Single Family Residence
Built in 2006
0.75 Acres Lot
$2,319,100 Zestimate®
$621/sqft
$-- HOA
What's special
Elevated homeSpacious front porchMarsh views every dayLovely oak floors throughoutBeautiful sunsets every eveningDouble sinksLarge walk-in closet
- 121 days
- 318
- 12
Zillow last checked:
Listing updated:
Listed by:
John Poston & Company, Inc.
Source: CTMLS,MLS#: 26017465
Facts & features
Interior
Bedrooms & bathrooms
- Bedrooms: 6
- Bathrooms: 6
- Full bathrooms: 4
- 1/2 bathrooms: 2
Rooms
- Room types: Family Room, Loft, Office, Dining Room, Eat-In-Kitchen, Family, Foyer, Laundry, Pantry, Separate Dining
Heating
- Heat Pump
Cooling
- Central Air
Appliances
- Laundry: Electric Dryer Hookup, Washer Hookup, Laundry Room
Features
- Ceiling - Cathedral/Vaulted, Ceiling - Smooth, High Ceilings, Elevator, Kitchen Island, Walk-In Closet(s), Ceiling Fan(s), Eat-in Kitchen, Entrance Foyer, Pantry
- Flooring: Carpet, Ceramic Tile, Wood
- Windows: Thermal Windows/Doors
- Number of fireplaces: 1
- Fireplace features: Family Room, Gas Log, One
Interior area
- Total structure area: 4,016
- Total interior livable area: 4,016 sqft
Property
Parking
- Total spaces: 3
- Parking features: Garage, Garage Door Opener
- Garage spaces: 3
Features
- Levels: Three Or More
- Stories: 3
- Patio & porch: Deck, Covered, Front Porch
- On waterfront: Yes
- Waterfront features: Marshfront
Lot
- Size: 0.75 Acres
- Features: .5 - 1 Acre, Wooded
Details
- Additional structures: Workshop
- Parcel number: 2681301045
- Special conditions: Flood Insurance
Construction
Type & style
- Home type: SingleFamily
- Architectural style: Traditional
- Property subtype: Single Family Residence
Materials
- Cement Siding
- Foundation: Raised
- Roof: Architectural
Condition
- New construction: No
- Year built: 2006
Utilities & green energy
- Sewer: Public Sewer
- Water: Public
- Utilities for property: Charleston Water Service, Dominion Energy
Community & HOA
Community
- Features: Boat Ramp, Clubhouse, Dock Facilities, Dog Park, Gated, Park, Pool, Trash, Walk/Jog Trails
- Subdivision: Beresford Hall
Location
- Region: Charleston
Financial & listing details
- Price per square foot: $621/sqft
- Tax assessed value: $1,975,900
- Annual tax amount: $6,700
- Date on market: 6/16/2026
- Listing terms: Cash,Conventional
Estimated market value
$2,319,100
$2.20M - $2.44M
$8,629/mo
Price history
| Date | Event | Price |
|---|---|---|
| 6/16/2026 | Listed for sale | $2,495,000+191.8%$621/sqft |
Source:  CTMLS #26017465 Report a problem CTMLS #26017465 Report a problem | ||
| 12/9/2013 | Sold | $855,000-5%$213/sqft |
Source: CTMLS #1317256 Report a problem | ||
| 7/23/2013 | Listed for sale | $900,000+5.9%$224/sqft |
Source: Carolina One Real Estate #1317256 Report a problem | ||
| 1/4/2013 | Listed for sale | $850,000+455.9%$212/sqft |
Source: Matt O'Neill Real Estate #1228238 Report a problem | ||
| 12/8/2003 | Sold | $152,910$38/sqft |
Source: Public Record Report a problem | ||
Public tax history
| Year | Property taxes | Tax assessment |
|---|---|---|
| 2025 | $6,700 -1.1% | $41,730 |
| 2024 | $6,773 +16.8% | $41,730 +15% |
| 2023 | $5,801 -6.5% | $36,290 |
| 2022 | $6,207 -51.8% | $36,290 |
| 2021 | $12,883 +99.8% | $36,290 |
| 2020 | $6,450 +12.6% | $36,290 +15% |
| 2018 | $5,726 | $31,550 0% |
| 2017 | $5,726 +5.8% | $31,552 +0% |
| 2016 | $5,414 | $31,550 |
| 2015 | $5,414 | $31,550 |
| 2014 | $5,414 | $31,550 +19.1% |
| 2012 | -- | $26,480 |
| 2010 | -- | $26,480 -10.7% |
| 2007 | $4,402 +49.9% | $29,650 -33.3% |
| 2006 | $2,936 | $44,470 |
Find assessor info on the county website
Monthly payment
Est. payment
Payment breakdown
Explore the cost of this home by adjusting the details. Changes won't be saved.Climate risks
Neighborhood: Beresford Hall
Nearby schools
Schools provided by the listing agent
- Elementary: Philip Simmons
- Middle: Philip Simmons
- High: Philip Simmons
Source: CTMLS. This data may not be complete. We recommend contacting the local school district to confirm school assignments for this home.
- $1,884,6004 bd6 ba3.4k sqft614 Maygrass Ct, Charleston, SC 29492Off Market

- $---- bd-- ba-- sqft620 Maygrass Ct, Charleston, SC 29492Off Market
- $1,732,0004 bd4 ba3.6k sqft723 Bounty Square Dr, Charleston, SC 29492Off Market

- $1,409,600-- bd-- ba2.4k sqft716 Bounty Square Dr, Charleston, SC 29492Off Market
Similar homes
- $2,699,9005 bd6 ba3.6k sqft204 Royal Assembly Dr, Charleston, SC 29492For Sale
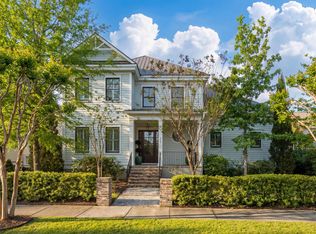
 MLS ID #26025276, Leize Gaillard. CTMLS
 - $2,559,0005 bd5 ba3.7k sqft217 Amberjack Ln, Charleston, SC 29492For Sale
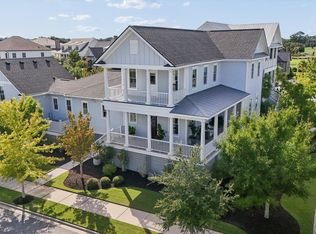
 MLS ID #26005275, Kenton Selvey. CTMLS
 - $3,385,0005 bd5 ba4.6k sqft547 Little Barley Ln, Charleston, SC 29492For Sale
 MLS ID #26024850, Sybil Hill. CTMLS
 - $2,895,0005 bd5 ba3.7k sqft305 Apprentice St, Charleston, SC 29492For Sale
 MLS ID #26025619, Drew Salazar. CTMLS
 - $1,995,0007 bd6 ba3.7k sqft1432 Willtown St, Charleston, SC 29492For SaleMLS ID #26025978, Carey Tipple. CTMLS
- $3,150,0005 bd6 ba4.8k sqft1 Lafar St, Charleston, SC 29492For SaleMLS ID #26020749, Debbie Cromer. CTMLS
- $3,175,0004 bd6 ba4.4k sqft67 Delahow St, Charleston, SC 29492For SaleMLS ID #26017727, Josh Pape. CTMLS
- $3,490,0005 bd5 ba4.8k sqft131 Balfour Dr, Charleston, SC 29492For SaleMLS ID #26026975, Tricia Peterson. CTMLS
- $2,350,0005 bd4 ba4k sqft3512 Henrietta Hartford Rd, Mount Pleasant, SC 29466For SaleMLS ID #26018331, Amber Dollarhite. CTMLS
- $1,285,0006 bd4 ba4.1k sqft106 Berkshire Dr, Charleston, SC 29492For SaleMLS ID #26022247, Catherine Ray. CTMLS
- $2,600,0005 bd4 ba3.4k sqft3000 Yachtsman Dr, Mount Pleasant, SC 29466For SaleMLS ID #26025585, David Seay. CTMLS
- $1,950,0004 bd4 ba2.9k sqft8041 Gibbon St, Charleston, SC 29492For SaleMLS ID #26025806, Kelsey Gaston. CTMLS
- $1,890,0005 bd5 ba4.1k sqft1924 Shields Ln, Mount Pleasant, SC 29466For SaleMLS ID #26026688, Jill Hamilton. CTMLS
- $3,399,0006 bd6 ba5.2k sqft1730 Pierce St, Charleston, SC 29492For SaleMLS ID #26025452, Cara Schaafsma. CTMLS
- $1,420,0005 bd4 ba3k sqft1230 River Walk Ct, Charleston, SC 29492For SaleMLS ID #26007398, Ellen O'neil. CTMLS
- $2,200,0005 bd4 ba3.8k sqft1339 Brickmill W, Mount Pleasant, SC 29466For SaleMLS ID #26024794, Amy Templeton. CTMLS
- $2,250,0005 bd6 ba4.2k sqft660 Ayers Dr, Charleston, SC 29412For SaleMLS ID #26017195, Wells Grimball. CTMLS
- $1,950,0006 bd5 ba4.2k sqft2324 Darts Cove Way, Mount Pleasant, SC 29466For SaleMLS ID #26013590, Cynthia Hollar. CTMLS
- $3,400,0005 bd6 ba4.3k sqft7 Guerard Rd, Charleston, SC 29407For SaleMLS ID #26028350, Middleton Rutledge. CTMLS
- $2,899,0005 bd6 ba4.8k sqft2254 Beckenham Dr, Mount Pleasant, SC 29466For SaleMLS ID #26016794, Missy Reid. CTMLS
