Welcome to 660 Ayers Drive - a spacious, custom-built family home on nearly half an acre on one of James Island's most desirable pockets. Offered by the original owner, this 5 bedroom, 4 full bath, 2 half bath home features generous living spaces, thoughtful design, and an ideal location with easy access to both Downtown Charleston and Folly Beach. Step inside to a warm and inviting layout with multiple living areas and a well-appointed kitchen at the center of the home. The true standout is the bright, well-lit sunroom overlooking the expansive backyard. It's the perfect place to enjoy morning coffee, unwind in the afternoons, or take in the natural beauty of the property year-round. The home also includes a mother-in-law suite over the garage, ideal for guests, extended family, or flexible use. With almost half an acre, the backyard feels wide and private with plenty of potential for outdoor living, gardening, or future additions. Additional features include a two car garage, ample storage, and a quiet, private lot on a low traffic street. This is a rare opportunity to own a large custom home with size, light, land, and location--perfect for those seeking space and convenience on James Island.
Active
$2,250,000
660 Ayers Dr, Charleston, SC 29412
5beds
4,213sqft
Single Family Residence
Built in 1999
0.45 Acres Lot
$2,084,400 Zestimate®
$534/sqft
$-- HOA
What's special
Two car garageGenerous living spacesWell-appointed kitchenSpacious custom-built family homeThoughtful designAlmost half an acreExpansive backyard
- 128 days
- 857
- 48
Zillow last checked:
Listing updated:
Listed by:
The Cassina Group 843-628-0008
Source: CTMLS,MLS#: 26017195
Facts & features
Interior
Bedrooms & bathrooms
- Bedrooms: 5
- Bathrooms: 6
- Full bathrooms: 4
- 1/2 bathrooms: 2
Rooms
- Room types: Family Room, Dining Room, Sun Room, Family, Formal Living, Foyer, Frog Attached, Laundry, Mother-In-Law Suite, Separate Dining, Study, Sun
Heating
- Heat Pump
Cooling
- Central Air
Appliances
- Laundry: Electric Dryer Hookup, Laundry Room
Features
- Walk-In Closet(s), Formal Living, Entrance Foyer, Frog Attached, In-Law Floorplan
- Flooring: Wood
- Has fireplace: Yes
- Fireplace features: Gas Log, Living Room
Interior area
- Total structure area: 4,213
- Total interior livable area: 4,213 sqft
Property
Parking
- Total spaces: 2
- Parking features: Garage, Garage Door Opener
- Garage spaces: 2
Features
- Levels: Two
- Stories: 2
- Patio & porch: Front Porch
- Waterfront features: Pond
Lot
- Size: 0.45 Acres
- Features: 0 - .5 Acre
Details
- Parcel number: 4540600035
Construction
Type & style
- Home type: SingleFamily
- Architectural style: Traditional
- Property subtype: Single Family Residence
Materials
- Cement Siding
- Foundation: Crawl Space
Condition
- New construction: No
- Year built: 1999
Utilities & green energy
- Sewer: Public Sewer
- Water: Public
Community & HOA
Community
- Subdivision: Clearview
Location
- Region: Charleston
Financial & listing details
- Price per square foot: $534/sqft
- Tax assessed value: $814,500
- Annual tax amount: $2,628
- Date on market: 6/12/2026
- Listing terms: Cash,Conventional
Estimated market value
$2,084,400
$1.98M - $2.19M
$7,508/mo
Price history
| Date | Event | Price |
|---|---|---|
| 6/12/2026 | Listed for sale | $2,250,000+2.3%$534/sqft |
Source:  CTMLS #26017195 Report a problem CTMLS #26017195 Report a problem | ||
| 6/5/2026 | Listing removed | $2,199,000$522/sqft |
Source: CTMLS #25031841 Report a problem | ||
| 4/20/2026 | Listed for sale | $2,199,000-8.4%$522/sqft |
Source: CTMLS #25031841 Report a problem | ||
| 3/16/2026 | Listing removed | $2,400,000$570/sqft |
Source: CTMLS #25031841 Report a problem | ||
| 12/5/2025 | Listed for sale | $2,400,000+802.3%$570/sqft |
Source: CTMLS #25031841 Report a problem | ||
| 7/13/1999 | Sold | $266,000$63/sqft |
Source: Public Record Report a problem | ||
Public tax history
| Year | Property taxes | Tax assessment |
|---|---|---|
| 2025 | $2,628 +20.6% | $21,470 +14.9% |
| 2024 | $2,180 +5.9% | $18,680 |
| 2023 | $2,059 +3.3% | $18,680 |
| 2022 | $1,994 -6.8% | $18,680 |
| 2021 | $2,139 -1.1% | $18,680 |
| 2020 | $2,163 | $18,680 +15.1% |
| 2019 | $2,163 | $16,230 |
| 2017 | $2,163 +3.3% | $16,230 |
| 2016 | $2,094 +4.5% | $16,230 |
| 2015 | $2,004 -4.1% | $16,230 |
| 2014 | $2,090 | -- |
| 2011 | $2,090 +11.2% | -- |
| 2010 | $1,879 -1.3% | $14,480 |
| 2009 | $1,904 +10.6% | $14,480 |
| 2008 | $1,721 -33.4% | $14,480 |
| 2006 | $2,585 -0.8% | $14,480 |
| 2005 | $2,607 +45.1% | $14,480 +68.6% |
| 2004 | $1,797 +0.9% | $8,590 |
| 2003 | $1,780 +3.8% | $8,590 |
| 2002 | $1,715 +2.1% | $8,590 +13.5% |
| 2000 | $1,679 | $7,570 |
Find assessor info on the county website
Monthly payment
Est. payment
Payment breakdown
Explore the cost of this home by adjusting the details. Changes won't be saved.Climate risks
Neighborhood: 29412
Nearby schools
Schools provided by the listing agent
- Elementary: Stiles Point
- Middle: Camp Road
- High: James Island Charter
Source: CTMLS. This data may not be complete. We recommend contacting the local school district to confirm school assignments for this home.
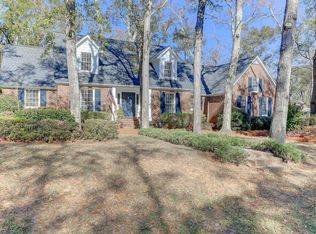
Similar homes
- $2,350,0004 bd4 ba3.6k sqft1408 Burningtree Rd, Charleston, SC 29412For Sale
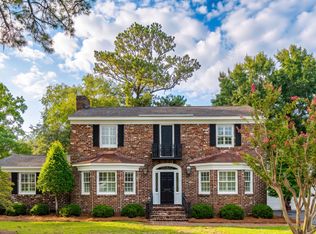
 MLS ID #26023157, Helen Butler. CTMLS
 - $1,485,0004 bd4 ba3.5k sqft657 N Stiles Dr, Charleston, SC 29412For Sale
 MLS ID #26009645, Sherrie Lindberg. CTMLS
 - $2,345,0003 bd2 ba2.9k sqft1670 Hunley Ave, Charleston, SC 29412For Sale
 MLS ID #26022507, Jay Costa. CTMLS
 - $1,149,0005 bd3 ba3.3k sqft454 Trapier Dr, Charleston, SC 29412For Sale
 MLS ID #26023737, Jon Moore. CTMLS
 - $2,495,0006 bd6 ba4k sqft717 Bounty Square Dr, Charleston, SC 29492For SaleMLS ID #26017465, Leigh Connolly. CTMLS
- $2,200,0005 bd4 ba3.8k sqft1339 Brickmill W, Mount Pleasant, SC 29466For SaleMLS ID #26024794, Amy Templeton. CTMLS
- $2,350,0005 bd5 ba3.3k sqft141 N Shelmore Blvd, Mount Pleasant, SC 29464For SaleMLS ID #26027326, Chuck Epps. CTMLS
- $1,674,0005 bd5 ba4.1k sqft48 Wespanee Dr, Charleston, SC 29407For SaleMLS ID #26027054, Michael Miller. CTMLS
- $1,622,0005 bd3 ba2.6k sqft2204 Wappoo Dr, Charleston, SC 29412For SaleMLS ID #26024627, Matthew W Poole. CTMLS
- $2,200,0003 bd4 ba2.4k sqft114 Live Oak Dr, Mount Pleasant, SC 29464For SaleMLS ID #26018230, Etta Connolly. CTMLS
- $2,145,0003 bd4 ba2.4k sqft18 Water St, Charleston, SC 29401For SaleMLS ID #26023446, Leslie Turner. CTMLS
- $2,295,0005 bd5 ba5.2k sqft2992 Pignatelli Cres, Mount Pleasant, SC 29466For SaleMLS ID #26008519, Wendy J Arnsdorff. CTMLS
- $3,230,0004 bd4 ba4.1k sqft1896 Bowens Island Rd, Charleston, SC 29412For SaleMLS ID #26022824, Lynn Barber. CTMLS
- $1,900,0005 bd5 ba4.6k sqft4923 Steeplechase Ln, Hollywood, SC 29449For SaleMLS ID #26017982, Lisa Geoffroy. CTMLS
- $2,699,9005 bd6 ba3.6k sqft204 Royal Assembly Dr, Charleston, SC 29492For SaleMLS ID #26025276, Leize Gaillard. CTMLS
- $2,895,0004 bd4 ba2.9k sqft32 Jamestown Rd, Charleston, SC 29407For SaleMLS ID #26026677, Scotty Brisson. CTMLS
- $2,350,0005 bd4 ba4k sqft3512 Henrietta Hartford Rd, Mount Pleasant, SC 29466For SaleMLS ID #26018331, Amber Dollarhite. CTMLS
- $2,559,0005 bd5 ba3.7k sqft217 Amberjack Ln, Charleston, SC 29492For SaleMLS ID #26005275, Kenton Selvey. CTMLS
- $2,750,0004 bd4 ba3.1k sqft9 Colonial St, Charleston, SC 29401For SaleMLS ID #26017224, Mary Lou Wertz. CTMLS
- $2,825,0005 bd5 ba3.5k sqft429 Huger St, Charleston, SC 29403For SaleMLS ID #26015373, Owen Welling. CTMLS
