Welcome to 114 Live Oak Drive, a charming three-bedroom, three-and-a-half bath brick home situated in the Old Village. As you pass through the beautifully landscaped yard with a tabby drive and step inside, you are greeted by a formal living room, dining room and hardwood floors throughout. Just beyond the dining room lies a spacious kitchen with an island that opens into the cozy family room with a gas fireplace. A bright sunroom takes you outside to the private patio and shed. The primary suite features a vaulted ceiling, two walk-in closets and double vanities. Located at the other end of the house are two additional bedrooms and bathrooms. This home is ideal for those looking for a one level lifestyle. Enjoy living in the heart of Mount Pleasant, just steps from charming restaurants and ten minutes to Sullivan's Island or downtown Charleston.
Active
Price cut: $150K (8/3)
$2,200,000
114 Live Oak Dr, Mount Pleasant, SC 29464
3beds
2,466sqft
Single Family Residence
Built in 1958
8,712 Square Feet Lot
$2,093,600 Zestimate®
$892/sqft
$-- HOA
What's special
Private patioBright sunroomHardwood floors throughoutTabby driveBeautifully landscaped yardDining roomDouble vanities
- 109 days
- 878
- 35
Zillow last checked:
Listing updated:
Listed by:
William Means Real Estate, LLC
Source: CTMLS,MLS#: 26018230
Facts & features
Interior
Bedrooms & bathrooms
- Bedrooms: 3
- Bathrooms: 4
- Full bathrooms: 3
- 1/2 bathrooms: 1
Rooms
- Room types: Family Room, Living/Dining Combo, Sun Room, Family, Laundry, Sun
Heating
- Heat Pump
Cooling
- Has cooling: Yes
Appliances
- Laundry: Laundry Room
Features
- Ceiling - Cathedral/Vaulted, Ceiling - Smooth, Kitchen Island, Walk-In Closet(s), Wet Bar
- Flooring: Wood
- Windows: Window Treatments
- Number of fireplaces: 1
- Fireplace features: Family Room, One
Interior area
- Total structure area: 2,466
- Total interior livable area: 2,466 sqft
Property
Parking
- Parking features: Off Street
Features
- Levels: One
- Stories: 1
- Patio & porch: Patio, Front Porch
- Exterior features: Lawn Irrigation, Rain Gutters
- Fencing: Privacy
Lot
- Size: 8,712 Square Feet
- Features: 0 - .5 Acre
Details
- Additional structures: Shed(s)
- Parcel number: 5171500055
- Special conditions: Flood Insurance
Construction
Type & style
- Home type: SingleFamily
- Architectural style: Ranch
- Property subtype: Single Family Residence
Materials
- Brick Veneer
- Foundation: Crawl Space
- Roof: Architectural
Condition
- New construction: No
- Year built: 1958
Utilities & green energy
- Sewer: Public Sewer
- Water: Public
- Utilities for property: Dominion Energy, Mt. P. W/S Comm
Community & HOA
Community
- Features: Security, Trash
- Security: Security System
- Subdivision: Old Village
Location
- Region: Mount Pleasant
Financial & listing details
- Price per square foot: $892/sqft
- Tax assessed value: $2,085,500
- Annual tax amount: $3,719
- Date on market: 6/24/2026
- Listing terms: Cash,Conventional
Estimated market value
$2,093,600
$1.99M - $2.20M
$6,029/mo
Price history
| Date | Event | Price |
|---|---|---|
| 8/3/2026 | Price change | $2,200,000-6.4%$892/sqft |
Source:  CTMLS #26018230 Report a problem CTMLS #26018230 Report a problem | ||
| 6/24/2026 | Listed for sale | $2,350,000+291.7%$953/sqft |
Source: CTMLS #26018230 Report a problem | ||
| 2/1/2012 | Sold | $600,000-14.3%$243/sqft |
Source: Public Record Report a problem | ||
| 9/12/2005 | Sold | $700,000$284/sqft |
Source: Public Record Report a problem | ||
Public tax history
| Year | Property taxes | Tax assessment |
|---|---|---|
| 2025 | $3,719 +12.8% | $39,550 +15% |
| 2024 | $3,296 +4.4% | $34,380 |
| 2023 | $3,157 +3.1% | $34,380 |
| 2022 | $3,062 -9.4% | $34,380 |
| 2021 | $3,379 -3.4% | $34,380 |
| 2020 | $3,499 | $34,380 +15% |
| 2019 | $3,499 | $29,900 |
| 2017 | $3,499 +16.9% | $29,900 |
| 2016 | $2,994 +5.3% | $29,900 |
| 2015 | $2,844 -4.5% | $29,900 |
| 2014 | $2,979 | -- |
| 2011 | $2,979 +46.6% | -- |
| 2010 | $2,032 -1.2% | $20,520 |
| 2009 | $2,057 +9.6% | $20,520 |
| 2008 | $1,877 -40.1% | $20,520 |
| 2006 | $3,135 -1.9% | $20,520 |
| 2005 | $3,197 +81.2% | $20,520 +103.6% |
| 2004 | $1,764 +1.3% | $10,080 |
| 2003 | $1,742 +26.9% | $10,080 +18.9% |
| 2002 | $1,373 +28.3% | $8,480 +35% |
| 2000 | $1,070 | $6,280 |
Find assessor info on the county website
Monthly payment
Est. payment
Payment breakdown
Explore the cost of this home by adjusting the details. Changes won't be saved.Climate risks
Neighborhood: 29464
Nearby schools
Schools provided by the listing agent
- Elementary: Mt. Pleasant Academy
- Middle: Moultrie
- High: Lucy Beckham
Source: CTMLS. This data may not be complete. We recommend contacting the local school district to confirm school assignments for this home.
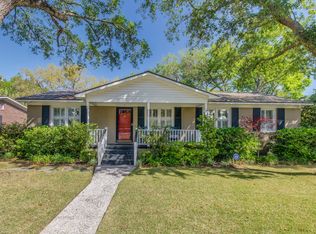
- $1,620,2003 bd2 ba1.5k sqft118 Live Oak Dr, Mount Pleasant, SC 29464Off Market
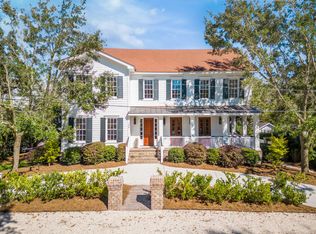
- $2,825,0004 bd4 ba3.6k sqft108 Live Oak Dr, Mount Pleasant, SC 29464Sold
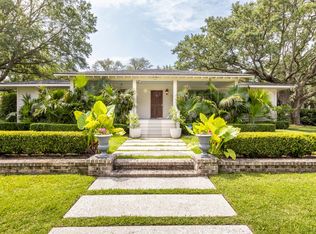
- $2,282,6003 bd3 ba2.1k sqft219 Haddrell St, Mount Pleasant, SC 29464Off Market
- $4,380,0004 bd5 ba3.7k sqft211 Haddrell St, Mount Pleasant, SC 29464New Construction

Similar homes
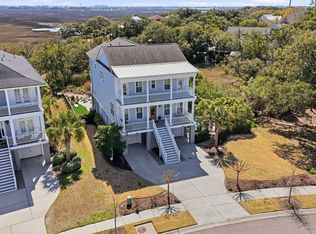
- $2,200,0004 bd4 ba3.1k sqft1531 Mossy Branch Way, Mount Pleasant, SC 29464For Sale
 MLS ID #26006134, Pam Bishop. CTMLS
 - $1,995,0004 bd4 ba3k sqft711 Gate Post Dr, Mount Pleasant, SC 29464For Sale
 MLS ID #26024881, Trey Mathisen. CTMLS
 - $2,350,0005 bd5 ba3.3k sqft141 N Shelmore Blvd, Mount Pleasant, SC 29464For Sale
 MLS ID #26027326, Chuck Epps. CTMLS
 - $1,625,0004 bd3 ba2.4k sqft307 4th Ave, Mount Pleasant, SC 29464For Sale
 MLS ID #26027169, Lucia Lang. CTMLS
 - $2,295,0004 bd5 ba3.1k sqft780 Post Oak Dr, Mount Pleasant, SC 29464For SaleMLS ID #25031273, Brantlee De Brux. CTMLS
- $2,395,0004 bd4 ba2.9k sqft894 Tupelo Bay Dr, Mount Pleasant, SC 29464For SaleMLS ID #26024997, Will Dammeyer. CTMLS
- $3,050,0004 bd6 ba3.2k sqft1035 Lakeview Dr, Mount Pleasant, SC 29464For SaleMLS ID #26017785, Krystine Edwards. CTMLS
- $1,290,0003 bd2 ba1.7k sqft317 Hawthorne St, Mount Pleasant, SC 29464For SaleMLS ID #26019075, Amanda Thomas. CTMLS
- $1,625,0004 bd5 ba2.4k sqft1474 Village Sq, Mount Pleasant, SC 29464For SaleMLS ID #26023518, Brooks Wright. CTMLS
- $1,775,0004 bd4 ba3.4k sqft193 Tidal Currents Ln, Mount Pleasant, SC 29464For SaleMLS ID #26021515, Terry Haas. CTMLS
- $1,799,0003 bd3 ba3.3k sqft371 Live Palmetto Blf, Mount Pleasant, SC 29464For SaleMLS ID #26025934, Katherine Cox. CTMLS
- $1,200,0004 bd3 ba2.4k sqft667 Fishermans Bnd, Mount Pleasant, SC 29464For SaleMLS ID #26024443, Laura Mclain. CTMLS
- $2,145,0003 bd4 ba2.4k sqft18 Water St, Charleston, SC 29401For SaleMLS ID #26023446, Leslie Turner. CTMLS
- $1,350,0004 bd3 ba2.9k sqft1080 Deleisseline Blvd, Mount Pleasant, SC 29464For SaleMLS ID #26017481, Trish Wheeler. CTMLS
- $1,197,0004 bd3 ba2.6k sqft599 Palisades Dr, Mount Pleasant, SC 29464For SaleMLS ID #26025494, Kim Mccuen. CTMLS
- $2,395,0003 bd2 ba2.9k sqft1670 Hunley Ave, Charleston, SC 29412For SaleMLS ID #26022507, Jay Costa. CTMLS
- $1,259,0004 bd3 ba2.2k sqft995 Governors Rd, Mount Pleasant, SC 29464For SaleMLS ID #26025983, Rob Benware. CTMLS
- $2,350,0004 bd4 ba3.6k sqft1408 Burningtree Rd, Charleston, SC 29412For SaleMLS ID #26023157, Helen Butler. CTMLS
- $1,880,0005 bd3 ba2.8k sqft18 24th Ave, Isle Of Palms, SC 29451For SaleMLS ID #26027577, Karen Tawes. CTMLS
- $2,175,0004 bd4 ba3.4k sqft5027 Barrier Island Ct, Mount Pleasant, SC 29466For SaleMLS ID #26017775, Lisa Pomilla. CTMLS
