Stunning home in highly sought-after Old Village Landing! Open floor plan with high ceilings, hardwood floors and plantation shutters. Cedar beam accents the spacious kitchen -large kitchen island with bar seating for 4, custom refrigerator, gas range, undermount microwave drawer, granite countertops, farm sink and plentiful cabinetry. Stunning brick facade complements the dining room and nods to the historic charm of Charleston! Living room has a gas burning fireplace flanked with brick & shiplap and built-in cabinets - perfect space for a wet bar! Primary bedroom is downstairs with a separate foyer -great space for reading room or even an office. The built-in bench seats offer additional storage. Primary bedroom has 2 walk-in closets. Primary bathroom has shiplap walls, dual vanity,tiled shower and large soaking tub. Additionally on the first level is a powder room and a mudroom/drop spot. Upstairs you will find another living room with 3 secondary bedrooms. Each secondary bedroom has ensuite bathrooms. Huge laundry room with 2 closets for additional storage. Large double porches on both levels are perfect for outdoor entertaining! Enjoy the sunsets from the top porch and peeks of the marsh and Sullivan's Island lighthouse! Sunken cypress garage doors open to enormous garage level. Space for large cars, golf cart and tons of room for storage of beach gear, bikes and yard supplies. Fenced backyard with outdoor shower to rinse the sand off from those beach days. Centrally located in Mt. Pleasant, Old Village Landing is just five minutes from Sullivan's Island and 10 minutes to Downtown Charleston! Mt Pleasant Academy and Moultrie Middle School are walking/biking distance. Enjoy the best of Lowcountry living with walks to Pitt St Bridge and Alhambra Hall, golf cart rides to Pitt Street with local dining and shops or go grab fresh-caught seafood from Shem Creek!
Active
$2,295,000
780 Post Oak Dr, Mount Pleasant, SC 29464
4beds
3,143sqft
Single Family Residence
Built in 2004
7,840 Square Feet Lot
$2,174,900 Zestimate®
$730/sqft
$-- HOA
What's special
Stunning brick facadePlantation shuttersCustom refrigeratorFarm sinkBuilt-in cabinetsPlentiful cabinetryUndermount microwave drawer
- 313 days
- 519
- 18
Zillow last checked:
Listing updated:
Listed by:
Carolina One Real Estate 843-779-8660
Source: CTMLS,MLS#: 25031273
Facts & features
Interior
Bedrooms & bathrooms
- Bedrooms: 4
- Bathrooms: 5
- Full bathrooms: 4
- 1/2 bathrooms: 1
Rooms
- Room types: Media Room, Office, Dining Room, Formal Living, Laundry, Media, Separate Dining
Heating
- Heat Pump
Cooling
- Central Air
Appliances
- Laundry: Washer Hookup, Laundry Room
Features
- Ceiling - Smooth, High Ceilings, Kitchen Island, Walk-In Closet(s), Ceiling Fan(s), Formal Living
- Flooring: Carpet, Ceramic Tile, Vinyl, Wood
- Number of fireplaces: 1
- Fireplace features: Gas Log, Living Room, One
Interior area
- Total structure area: 3,143
- Total interior livable area: 3,143 sqft
Property
Parking
- Total spaces: 2
- Parking features: Garage, Attached, Garage Door Opener
- Attached garage spaces: 2
Features
- Levels: Two
- Stories: 2
- Patio & porch: Front Porch, Screened
- Exterior features: Lawn Irrigation, Rain Gutters
- Fencing: Wood
Lot
- Size: 7,840 Square Feet
- Features: Level
Details
- Parcel number: 5321400324
- Special conditions: Flood Insurance
Construction
Type & style
- Home type: SingleFamily
- Architectural style: Traditional
- Property subtype: Single Family Residence
Materials
- Cement Siding
- Foundation: Raised
- Roof: Asphalt
Condition
- New construction: No
- Year built: 2004
Utilities & green energy
- Sewer: Public Sewer
- Water: Public
- Utilities for property: Dominion Energy, Mt. P. W/S Comm
Community & HOA
Community
- Subdivision: Old Village Landing
Location
- Region: Mount Pleasant
Financial & listing details
- Price per square foot: $730/sqft
- Tax assessed value: $1,774,600
- Annual tax amount: $15,027
- Date on market: 11/25/2025
- Listing terms: Cash,Conventional
Estimated market value
$2,174,900
$2.07M - $2.28M
$6,475/mo
Price history
| Date | Event | Price |
|---|---|---|
| 11/25/2025 | Listed for sale | $2,295,000$730/sqft |
Source:  CTMLS #25031273 Report a problem CTMLS #25031273 Report a problem | ||
| 11/25/2025 | Listing removed | $2,295,000$730/sqft |
Source: CTMLS #24029552 Report a problem | ||
| 1/29/2025 | Price change | $2,295,000-2.3%$730/sqft |
Source: CTMLS #24029552 Report a problem | ||
| 11/25/2024 | Listed for sale | $2,350,000+165.5%$748/sqft |
Source: CTMLS #24029552 Report a problem | ||
| 2/2/2017 | Sold | $885,000+533%$282/sqft |
Source: Public Record Report a problem | ||
| 9/15/2003 | Sold | $139,800+42.7%$44/sqft |
Source: Public Record Report a problem | ||
| 6/13/2000 | Sold | $98,000$31/sqft |
Source: Public Record Report a problem | ||
Public tax history
| Year | Property taxes | Tax assessment |
|---|---|---|
| 2025 | $15,027 +12.4% | $61,500 +15% |
| 2024 | $13,366 +3.7% | $53,480 |
| 2023 | $12,888 | $53,480 |
| 2022 | -- | $53,480 |
| 2021 | $12,305 +1.2% | $53,480 |
| 2020 | $12,156 | $53,480 +0.7% |
| 2019 | $12,156 | $53,100 +26.5% |
| 2017 | $12,156 +26.8% | $41,980 |
| 2016 | $9,590 +3.7% | $41,980 |
| 2015 | $9,245 +5.1% | $41,980 |
| 2014 | $8,793 | -- |
| 2011 | $8,793 +297% | -- |
| 2010 | $2,215 -1.1% | $22,440 |
| 2009 | $2,240 +9.6% | $22,440 |
| 2008 | $2,043 -40.7% | $22,440 |
| 2006 | $3,447 -1.9% | $22,440 |
| 2005 | $3,515 +342.2% | $22,440 +498.4% |
| 2004 | $795 +1.4% | $3,750 |
| 2003 | $784 +4.1% | $3,750 |
| 2002 | $753 +55.4% | $3,750 +78.6% |
| 2000 | $485 | $2,100 |
Find assessor info on the county website
Monthly payment
Est. payment
Payment breakdown
Explore the cost of this home by adjusting the details. Changes won't be saved.Climate risks
Neighborhood: 29464
Nearby schools
Schools provided by the listing agent
- Elementary: Mt. Pleasant Academy
- Middle: Moultrie
- High: Lucy Beckham
Source: CTMLS. This data may not be complete. We recommend contacting the local school district to confirm school assignments for this home.
- $2,403,9005 bd5 ba3.6k sqft776 Post Oak Dr, Mount Pleasant, SC 29464Off Market
- $2,144,5005 bd4 ba3k sqft1600 Lions Head Dr, Mount Pleasant, SC 29464Off Market
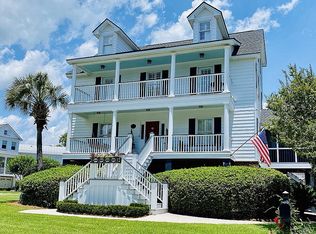
- $1,907,4005 bd3 ba2.9k sqft784 Post Oak Dr, Mount Pleasant, SC 29464Off Market
- $2,193,8005 bd4 ba3.2k sqft727 Gate Post Dr, Mount Pleasant, SC 29464Off Market
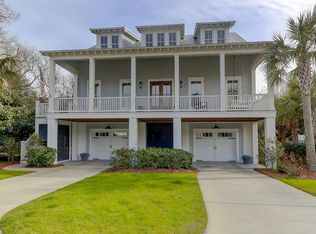
Similar homes
- $1,995,0004 bd4 ba3k sqft711 Gate Post Dr, Mount Pleasant, SC 29464For Sale
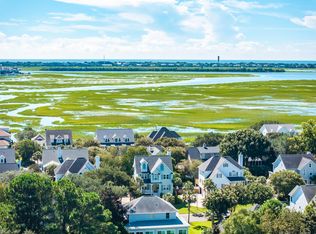
 MLS ID #26024881, Trey Mathisen. CTMLS
 - $2,200,0004 bd4 ba3.1k sqft1531 Mossy Branch Way, Mount Pleasant, SC 29464For Sale
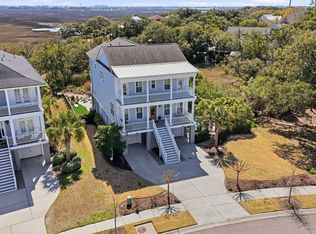 MLS ID #26006134, Pam Bishop. CTMLS
 - $2,650,0004 bd5 ba3k sqft1020 S Shem Dr, Mount Pleasant, SC 29464For Sale
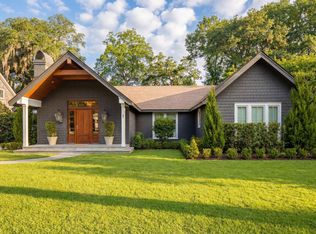 MLS ID #26021935, Krystine Edwards. CTMLS
 - $1,625,0004 bd3 ba2.4k sqft307 4th Ave, Mount Pleasant, SC 29464For Sale
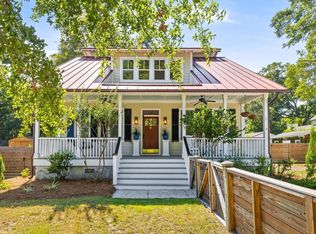 MLS ID #26027169, Lucia Lang. CTMLS
 - $2,699,0005 bd5 ba4k sqft733 Atlantic St, Mount Pleasant, SC 29464For SaleMLS ID #26022170, Marisa Cromey. CTMLS
- $2,395,0004 bd4 ba2.9k sqft894 Tupelo Bay Dr, Mount Pleasant, SC 29464For SaleMLS ID #26024997, Will Dammeyer. CTMLS
- $1,945,0004 bd4 ba3.3k sqft558 Island Walk E, Mount Pleasant, SC 29464For SaleMLS ID #26025588, Kalyn Harmon Smythe. CTMLS
- $2,975,0004 bd3 ba2.3k sqft928 Richter Way, Mount Pleasant, SC 29464For SaleMLS ID #26024361, Sarah Keating. CTMLS
- $1,625,0004 bd5 ba2.4k sqft1474 Village Sq, Mount Pleasant, SC 29464For SaleMLS ID #26023518, Brooks Wright. CTMLS
- $3,050,0004 bd6 ba3.2k sqft1035 Lakeview Dr, Mount Pleasant, SC 29464For SaleMLS ID #26017785, Krystine Edwards. CTMLS
- $1,750,0003 bd4 ba2.1k sqft409 Rose Wilder Ln, Mount Pleasant, SC 29464For SaleMLS ID #26026015, Denise Piper. CTMLS
- $2,200,0005 bd4 ba3.8k sqft1339 Brickmill W, Mount Pleasant, SC 29466For SaleMLS ID #26024794, Amy Templeton. CTMLS
- $2,295,0003 bd4 ba2.8k sqft6199 Back Bay Dr, Isle Of Palms, SC 29451For SaleMLS ID #26017503, Elise Rivers Kennedy. CTMLS
- $1,890,0005 bd5 ba4.1k sqft1924 Shields Ln, Mount Pleasant, SC 29466For SaleMLS ID #26026688, Jill Hamilton. CTMLS
- $2,268,0005 bd5 ba3.4k sqft1723 Sailmaker St, Charleston, SC 29492For SaleMLS ID #26025139, Misti Cox. CTMLS
- $1,259,0004 bd3 ba2.2k sqft995 Governors Rd, Mount Pleasant, SC 29464For SaleMLS ID #26025983, Rob Benware. CTMLS
- $2,350,0005 bd4 ba4k sqft3512 Henrietta Hartford Rd, Mount Pleasant, SC 29466For SaleMLS ID #26018331, Amber Dollarhite. CTMLS
- $2,350,0004 bd4 ba2.6k sqft5819 Back Bay Dr, Isle Of Palms, SC 29451For SaleMLS ID #26020810, Ann Evans. CTMLS
- $2,600,0005 bd4 ba3.4k sqft3000 Yachtsman Dr, Mount Pleasant, SC 29466For SaleMLS ID #26025585, David Seay. CTMLS
- $1,449,0003 bd3 ba1.7k sqft1175 Lazy Ln, Mount Pleasant, SC 29464For SaleMLS ID #26018502, Gary Langhoff. CTMLS
