Located in sought-after Old Village Landing, this beautifully updated, elevated home offers five bedrooms, three-and-a-half baths, exceptional outdoor living and water views from the top floor. Inside, a newly renovated kitchen, completed within the past year, anchors the home and offers a fresh space for everyday living and entertaining. Refinished hardwood floors, smooth ceilings and updated windows add to the light, polished feel throughout, while new carpeting upstairs provides another recent update. Outside, the backyard is a true highlight. A custom inground pool that can be both heated and cooled is surrounded by expansive quartzite decking, creating a resort-like setting for entertaining or relaxing at home. Mature landscaping and a fully fenced yard provide privacy, while a spacious rear deck offers additional outdoor living space overlooking the pool. A large front porch adds classic Lowcountry appeal, while the top floor offers water views that take advantage of the home's coastal setting. The elevated construction provides enclosed parking beneath the home along with generous storage and workshop space. Low-maintenance cement plank siding and a newer roof add to the home's list of improvements. 711 Gate Post Drive is less than 1/2 mile to Mt. Pleasant Academy and a little over a mile to Moultrie Middle School. With a recently renovated kitchen, exceptional pool and outdoor living spaces, extensive updates and a prime Old Village Landing location, this home offers a rare combination of space, privacy and Lowcountry lifestyle.
Active
$1,995,000
711 Gate Post Dr, Mount Pleasant, SC 29464
4beds
3,091sqft
Single Family Residence
Built in 1998
8,276 Square Feet Lot
$1,900,700 Zestimate®
$645/sqft
$-- HOA
What's special
Fully fenced yardNewer roofRefinished hardwood floorsNew carpeting upstairsLow-maintenance cement plank sidingFive bedroomsThree-and-a-half baths
- 24 days
- 2,624
- 187
Zillow last checked:
Listing updated:
Listed by:
William Means Real Estate, LLC
Source: CTMLS,MLS#: 26024881
Facts & features
Interior
Bedrooms & bathrooms
- Bedrooms: 4
- Bathrooms: 4
- Full bathrooms: 3
- 1/2 bathrooms: 1
Rooms
- Room types: Family Room, Office, Eat-In-Kitchen, Family, Foyer, Pantry
Heating
- Central, Forced Air
Cooling
- Central Air
Features
- Ceiling - Smooth, High Ceilings, Garden Tub/Shower, Walk-In Closet(s), Ceiling Fan(s), Eat-in Kitchen, Entrance Foyer, Pantry
- Flooring: Carpet, Ceramic Tile, Wood
- Number of fireplaces: 1
- Fireplace features: Family Room, One
Interior area
- Total structure area: 3,091
- Total interior livable area: 3,091 sqft
Property
Parking
- Total spaces: 2
- Parking features: Garage, Off Street, Garage Door Opener
- Garage spaces: 2
Features
- Levels: Two
- Stories: 2
- Patio & porch: Deck, Patio, Front Porch
- Exterior features: Rain Gutters
- Has private pool: Yes
- Pool features: In Ground
- Fencing: Wood
Lot
- Size: 8,276 Square Feet
- Features: 0 - .5 Acre, Interior Lot, Level
Details
- Additional structures: Storage
- Parcel number: 5321400297
Construction
Type & style
- Home type: SingleFamily
- Architectural style: Cape Cod,Traditional
- Property subtype: Single Family Residence
Materials
- Cement Siding, Stucco, Wood Siding
- Foundation: Raised, Pillar/Post/Pier
- Roof: Architectural
Condition
- New construction: No
- Year built: 1998
Utilities & green energy
- Sewer: Public Sewer
- Water: Public
- Utilities for property: Dominion Energy, Mt. P. W/S Comm
Community & HOA
Community
- Subdivision: Old Village Landing
Location
- Region: Mount Pleasant
Financial & listing details
- Price per square foot: $645/sqft
- Tax assessed value: $1,686,500
- Annual tax amount: $3,157
- Date on market: 9/3/2026
- Listing terms: Any
Estimated market value
$1,900,700
$1.81M - $2.00M
$7,025/mo
Price history
| Date | Event | Price |
|---|---|---|
| 9/3/2026 | Listed for sale | $1,995,000+211.7%$645/sqft |
Source:  CTMLS #26024881 Report a problem CTMLS #26024881 Report a problem | ||
| 9/5/2007 | Sold | $640,000+73.4%$207/sqft |
Source: Public Record Report a problem | ||
| 11/1/2002 | Sold | $369,000$119/sqft |
Source: Public Record Report a problem | ||
Public tax history
| Year | Property taxes | Tax assessment |
|---|---|---|
| 2025 | $3,157 +12.6% | $33,180 +15% |
| 2024 | $2,804 +4.4% | $28,860 |
| 2023 | $2,687 +3.5% | $28,860 |
| 2022 | $2,597 -6.9% | $28,860 +2.9% |
| 2021 | $2,788 -3.4% | $28,060 |
| 2020 | $2,885 | $28,060 +15% |
| 2019 | $2,885 | $24,400 |
| 2017 | $2,885 +16.7% | $24,400 |
| 2016 | $2,472 +5.2% | $24,400 |
| 2015 | $2,350 -4.5% | $24,400 |
| 2014 | $2,460 | -- |
| 2011 | $2,460 -2.2% | -- |
| 2010 | $2,516 -1% | $25,600 |
| 2009 | $2,541 -66.6% | $25,600 -33.3% |
| 2008 | $7,604 +202.1% | $38,400 +129.7% |
| 2006 | $2,517 -2% | $16,720 |
| 2005 | $2,567 +24.8% | $16,720 +44.6% |
| 2004 | $2,058 +1.3% | $11,560 |
| 2003 | $2,032 +4.2% | $11,560 |
| 2002 | $1,951 -0.4% | $11,560 +9.9% |
| 2000 | $1,959 | $10,520 |
Find assessor info on the county website
Monthly payment
Est. payment
Payment breakdown
Explore the cost of this home by adjusting the details. Changes won't be saved.Climate risks
Neighborhood: 29464
Nearby schools
Schools provided by the listing agent
- Elementary: Mt. Pleasant Academy
- Middle: Moultrie
- High: Lucy Beckham
Source: CTMLS. This data may not be complete. We recommend contacting the local school district to confirm school assignments for this home.
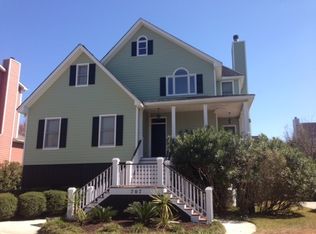
- $1,709,7004 bd4 ba2.5k sqft707 Gate Post Dr, Mount Pleasant, SC 29464Off Market
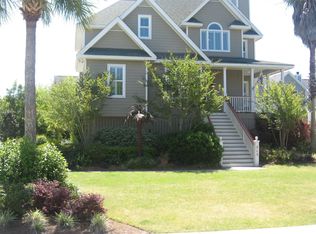
- $1,550,5004 bd3 ba2.5k sqft715 Gate Post Dr, Mount Pleasant, SC 29464Off Market
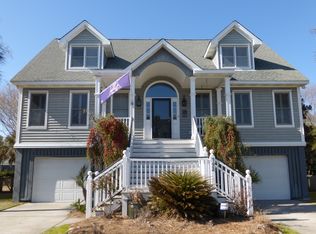
- $2,143,8004 bd2 ba2.8k sqft792 Post Oak Dr, Mount Pleasant, SC 29464Off Market
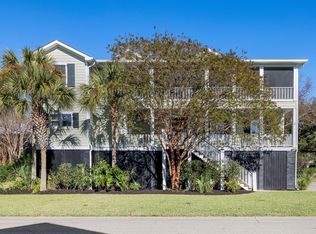
- $1,883,2004 bd2 ba2.8k sqft792 Post Oak Dirve, Mount Pleasant, SC 29464Off Market
Similar homes
- $2,295,0004 bd5 ba3.1k sqft780 Post Oak Dr, Mount Pleasant, SC 29464For Sale
 MLS ID #25031273, Brantlee De Brux. CTMLS
 - $2,200,0004 bd4 ba3.1k sqft1531 Mossy Branch Way, Mount Pleasant, SC 29464For Sale
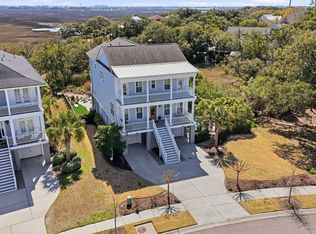 MLS ID #26006134, Pam Bishop. CTMLS
 - $1,775,0004 bd4 ba3.4k sqft193 Tidal Currents Ln, Mount Pleasant, SC 29464For Sale
 MLS ID #26021515, Terry Haas. CTMLS
 - $2,150,0003 bd3 ba2.4k sqft24 Nolen Way, Mount Pleasant, SC 29464For Sale
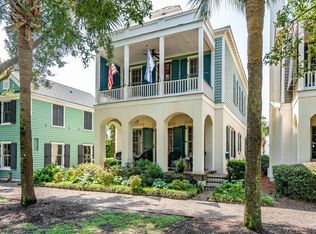 MLS ID #26023225, Catha Remington. CTMLS
 - $1,890,0005 bd5 ba4.1k sqft1924 Shields Ln, Mount Pleasant, SC 29466For SaleMLS ID #26026688, Jill Hamilton. CTMLS
- $1,400,0003 bd2 ba1.5k sqft1504 Old Village Dr, Mount Pleasant, SC 29464For SaleMLS ID #25029374, Beth Elmaleh-stapleton. CTMLS
- $2,975,0004 bd3 ba2.3k sqft928 Richter Way, Mount Pleasant, SC 29464For SaleMLS ID #26024361, Sarah Keating. CTMLS
- $2,395,0004 bd4 ba2.9k sqft894 Tupelo Bay Dr, Mount Pleasant, SC 29464For SaleMLS ID #26024997, Will Dammeyer. CTMLS
- $2,000,0004 bd4 ba3.6k sqft1436 Sheepshead Ln, Mount Pleasant, SC 29466For SaleMLS ID #26025269, Tre Manchester. CTMLS
- $1,259,0004 bd3 ba2.2k sqft995 Governors Rd, Mount Pleasant, SC 29464For SaleMLS ID #26025983, Rob Benware. CTMLS
- $2,200,0005 bd4 ba3.8k sqft1339 Brickmill W, Mount Pleasant, SC 29466For SaleMLS ID #26024794, Amy Templeton. CTMLS
- $1,899,9004 bd4 ba3.5k sqft2068 Amenity Park Dr, Mount Pleasant, SC 29466For SaleMLS ID #26022984, Charla Mcdonald. CTMLS
- $1,995,0005 bd4 ba3.6k sqft1105 Barfield St, Charleston, SC 29492For SaleMLS ID #26018996, Ben Laaper. CTMLS
- $1,950,0004 bd4 ba2.9k sqft8041 Gibbon St, Charleston, SC 29492For SaleMLS ID #26025806, Kelsey Gaston. CTMLS
- $1,995,0007 bd6 ba3.7k sqft1432 Willtown St, Charleston, SC 29492For SaleMLS ID #26025978, Carey Tipple. CTMLS
- $1,950,0006 bd5 ba4.2k sqft2324 Darts Cove Way, Mount Pleasant, SC 29466For SaleMLS ID #26013590, Cynthia Hollar. CTMLS
- $1,825,0005 bd4 ba3.7k sqft2384 Darts Cove Way, Mount Pleasant, SC 29466For SaleMLS ID #26025066, Caleb Pearson. CTMLS
- $1,549,0003 bd3 ba2.5k sqft1171 Welcome Dr, Mount Pleasant, SC 29464For SaleMLS ID #26024686, Ginn Maiers. CTMLS
- $1,595,0005 bd3 ba3.5k sqft2597 John Boone Ct, Mount Pleasant, SC 29466For SaleMLS ID #26024490, Lora Goolsby. CTMLS
- $2,000,0005 bd4 ba3.9k sqft1853 Headquarters Plantation Dr, Johns Island, SC 29455For SaleMLS ID #26022238, Louisa Neely. CTMLS
