NEW PRICE! Just two blocks from the beach, this furnished 4-bedroom, 4-bath Isle of Palms home offers an exceptional combination of space, flexibility and the ability to comfortably accommodate family and guests while still providing privacy.With 3,095 square feet across two complete living levels, the floor plan easily adapts to the way you want to use the home. Each level has its own kitchen, living space, two bedrooms and two bathrooms, creating natural separation for multigenerational living, extended-stay guests, work-from-home needs or simply a house full of friends and family at the beach.Upstairs, vaulted ceilings, refinished hardwood floors and abundant natural light complement multiple living spaces and a kitchen with marble countertops and new stainless steel appliances.An additional sitting area with a fireplace adds warmth and character. Outdoor living includes a screened porch, deck and swim spa. The lower level adds even more flexibility with its own kitchen, family room, dining area with built-in banquette, sunroom and bonus bunk room. The location makes the lifestyle just as appealing. Walk or bike to the beach and enjoy nearby access to the Isle of Palms Recreation Center, tennis and pickleball courts, playground and dog park. Mount Pleasant and historic downtown Charleston are just a short drive away. Offered furnished, the property is well suited as a primary residence, second home or investment property. A third-party rental projection estimates approximately $183,000 in annual gross rental income. Buyer to verify all rental regulations and requirements. Additional features include a covered carport, storage under the deck and a completed septic-to-public-sewer conversion. Few beach homes offer this much flexibility just two blocks from the ocean--use the space together when you want to, and separately when you need to.
Active
Price cut: $89K (10/6)
$2,299,000
2906 Hartnett Blvd, Isle Of Palms, SC 29451
4beds
3,095sqft
Single Family Residence
Built in 1960
9,147 Square Feet Lot
$2,216,700 Zestimate®
$743/sqft
$-- HOA
What's special
Swim spaBonus bunk roomRefinished hardwood floorsStorage under the deckScreened porchCovered carportVaulted ceilings
- 106 days
- 1,070
- 61
Zillow last checked:
Listing updated:
Listed by:
Coldwell Banker Realty
Source: CTMLS,MLS#: 26019073
Facts & features
Interior
Bedrooms & bathrooms
- Bedrooms: 4
- Bathrooms: 4
- Full bathrooms: 4
Rooms
- Room types: Bonus Room, Family Room, Game Room, Great Room, Living/Dining Combo, Dining Room, Sun Room, Bonus, Eat-In-Kitchen, Family, Foyer, Game, Great, Laundry, Mother-In-Law Suite, Pantry, Separate Dining, Sun
Heating
- Heat Pump
Cooling
- Central Air
Appliances
- Laundry: Laundry Room
Features
- Ceiling - Cathedral/Vaulted, Kitchen Island, Ceiling Fan(s), Eat-in Kitchen, Entrance Foyer, In-Law Floorplan, Pantry
- Flooring: Ceramic Tile, Wood, Luxury Vinyl
- Windows: Window Treatments
- Number of fireplaces: 1
- Fireplace features: One, Other, Wood Burning
Interior area
- Total structure area: 3,095
- Total interior livable area: 3,095 sqft
Property
Parking
- Parking features: Off Street
Features
- Levels: Two
- Stories: 2
- Entry location: Ground Level
- Patio & porch: Screened
- Spa features: Hot Tub/Spa, Community
- Fencing: Chain Link,Wood
Lot
- Size: 9,147 Square Feet
- Features: 0 - .5 Acre
Details
- Additional structures: Storage
- Parcel number: 5711000016
Construction
Type & style
- Home type: SingleFamily
- Architectural style: Craftsman
- Property subtype: Single Family Residence
Materials
- Wood Siding
- Foundation: Slab
- Roof: Asphalt,Metal
Condition
- New construction: No
- Year built: 1960
Utilities & green energy
- Sewer: Public Sewer
- Water: Public
- Utilities for property: IOP W/S Comm, Dominion Energy
Community & HOA
Community
- Features: Storage, Tennis Court(s), Trash, Dog Park
- Subdivision: None
Location
- Region: Isle Of Palms
Financial & listing details
- Price per square foot: $743/sqft
- Tax assessed value: $1,675,000
- Annual tax amount: $22,268
- Date on market: 7/3/2026
- Listing terms: Any
Estimated market value
$2,216,700
$2.11M - $2.33M
$7,941/mo
Price history
| Date | Event | Price |
|---|---|---|
| 10/6/2026 | Price change | $2,299,000-3.7%$743/sqft |
Source:  CTMLS #26019073 Report a problem CTMLS #26019073 Report a problem | ||
| 8/14/2026 | Price change | $2,388,000-2.5%$772/sqft |
Source: CTMLS #26019073 Report a problem | ||
| 7/3/2026 | Listed for sale | $2,450,000+11.4%$792/sqft |
Source: CTMLS #26019073 Report a problem | ||
| 8/20/2021 | Sold | $2,200,000-3.9%$711/sqft |
Source: CTMLS #21019704 Report a problem | ||
| 7/20/2021 | Price change | $2,290,000-0.4%$740/sqft |
Source: CTMLS #21019704 Report a problem | ||
| 6/29/2021 | Listed for sale | $2,300,000+312.2%$743/sqft |
Source: Owner Report a problem | ||
| 2/27/2017 | Sold | $558,000-7%$180/sqft |
Source: CTMLS #15023524 Report a problem | ||
| 1/12/2017 | Pending sale | $600,000$194/sqft |
Source: The Boulevard Company, LLC #15023524 Report a problem | ||
| 1/6/2017 | Listed for sale | $600,000$194/sqft |
Source: The Boulevard Company, LLC #15023524 Report a problem | ||
| 12/28/2016 | Pending sale | $600,000$194/sqft |
Source: The Boulevard Company, LLC #15023524 Report a problem | ||
| 9/16/2016 | Price change | $600,000-4%$194/sqft |
Source: The Boulevard Company, LLC #15023524 Report a problem | ||
| 9/8/2016 | Price change | $625,000-3.8%$202/sqft |
Source: The Boulevard Company, LLC #15023524 Report a problem | ||
| 8/8/2016 | Price change | $650,000-4.4%$210/sqft |
Source: The Boulevard Company, LLC #15023524 Report a problem | ||
| 4/28/2016 | Listed for sale | $680,000$220/sqft |
Source: The Boulevard Company, LLC #15023524 Report a problem | ||
| 10/30/2015 | Listing removed | $680,000$220/sqft |
Source: The Boulevard Company, LLC #15023524 Report a problem | ||
| 9/5/2015 | Listed for sale | $680,000$220/sqft |
Source: The Boulevard Company, LLC #15023524 Report a problem | ||
Public tax history
| Year | Property taxes | Tax assessment |
|---|---|---|
| 2025 | $22,268 +4% | $100,500 +8.1% |
| 2024 | $21,404 +3.3% | $93,000 |
| 2023 | $20,716 -27.5% | $93,000 -29.5% |
| 2022 | $28,560 +1185.9% | $132,000 +414.4% |
| 2021 | $2,221 -3.6% | $25,660 |
| 2020 | $2,304 | $25,660 +15% |
| 2019 | $2,304 | $22,320 +7% |
| 2017 | $2,304 +34.6% | $20,860 |
| 2016 | $1,712 +6.4% | $20,860 |
| 2015 | $1,609 -6.2% | $20,860 |
| 2014 | $1,715 | -- |
| 2011 | $1,715 +13.1% | -- |
| 2010 | $1,516 -1.6% | $18,840 |
| 2009 | $1,541 +12.5% | $18,840 |
| 2008 | $1,370 -48.5% | $18,840 |
| 2006 | $2,662 -0.5% | $18,840 |
| 2005 | $2,674 +31.8% | $18,840 +54.4% |
| 2004 | $2,030 +1.4% | $12,200 |
| 2003 | $2,001 +4.7% | $12,200 |
| 2002 | $1,912 +127.3% | $12,200 +117.9% |
| 2000 | $841 | $5,600 |
Find assessor info on the county website
Monthly payment
Est. payment
Payment breakdown
Explore the cost of this home by adjusting the details. Changes won't be saved.Climate risks
Neighborhood: 29451
Nearby schools
Schools provided by the listing agent
- Elementary: Sullivans Island
- Middle: Moultrie
- High: Wando
Source: CTMLS. This data may not be complete. We recommend contacting the local school district to confirm school assignments for this home.
- $1,920,3005 bd2 ba2.9k sqft2908 Hartnett Blvd, Isle Of Palms, SC 29451Off Market
- $1,152,400-- bd-- ba-- sqftHartnett Blvd, Isle of palms, SC 29451Off Market
- $2,400,0004 bd4 ba2.8k sqft2904 Hartnett Blvd, Isle Of Palms, SC 29451Sold
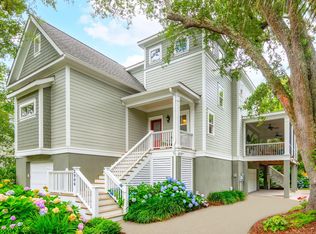
- $1,529,2006 bd4 ba2.2k sqft8 Palm Ct, Isle Of Palms, SC 29451Off Market
Similar homes
- $2,295,0004 bd4 ba2.6k sqft5819 Back Bay Dr, Isle Of Palms, SC 29451For Sale
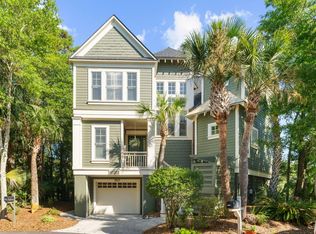
 MLS ID #26020810, Ann Evans. CTMLS
 - $2,690,0006 bd5 ba3.1k sqft2201 Palm Blvd, Isle Of Palms, SC 29451For Sale
 MLS ID #26010373, Brigitte Mcelroy. CTMLS
 - $2,575,0004 bd4 ba2.4k sqft6 Conch Ct, Isle Of Palms, SC 29451For Sale
 MLS ID #26025185, Amy Rogers. CTMLS
 - $2,500,0004 bd3 ba2.1k sqft17 Sand Dollar Dr, Isle Of Palms, SC 29451For Sale
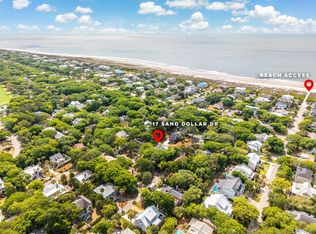 MLS ID #26012715, Holly Culp. CTMLS
 - $2,650,0004 bd4 ba2.4k sqft65 Ocean Point Dr, Isle Of Palms, SC 29451For SaleMLS ID #26017901, Ashley Haynes. CTMLS
- $3,200,0003 bd5 ba2.8k sqft7 Tabby Ln, Isle Of Palms, SC 29451For SaleMLS ID #26014121, Rick Horger. CTMLS
- $2,995,0003 bd4 ba2.5k sqft3019 Buccaneer Rd, Isle Of Palms, SC 29451For SaleMLS ID #26018571, Emily Fosberry. CTMLS
- $2,195,0004 bd4 ba3.3k sqft1531 N Lakeshore Dr, Mount Pleasant, SC 29466For SaleMLS ID #26027784, Brent Horne. CTMLS
- $2,890,0004 bd5 ba3.1k sqft10 Waterway Island Dr, Isle Of Palms, SC 29451For SaleMLS ID #26000200, Dennis Samuelson. CTMLS
- $2,975,0004 bd4 ba3.3k sqft54 Morgan Place Dr, Isle Of Palms, SC 29451For SaleMLS ID #26024170, Elise Rivers Kennedy. CTMLS
- $2,995,0005 bd4 ba2.4k sqft312 Charleston Blvd, Isle Of Palms, SC 29451For SaleMLS ID #26017740, Tim Schneider. CTMLS
- $1,850,0003 bd3 ba2.3k sqft12 Yacht Harbor Ct, Isle Of Palms, SC 29451For SaleMLS ID #26025093, Melissa Martin. CTMLS
- $1,750,0004 bd4 ba2.1k sqft12 Marsh Island Ln, Isle Of Palms, SC 29451For SaleMLS ID #26018893, Ginn Maiers. CTMLS
- $1,695,0003 bd3 ba1.8k sqft6 Yacht Harbor Ct, Isle Of Palms, SC 29451For SaleMLS ID #26025435, Lauren Delamater. CTMLS
- $2,295,0004 bd5 ba3.1k sqft780 Post Oak Dr, Mount Pleasant, SC 29464For SaleMLS ID #25031273, Brantlee De Brux. CTMLS
- $2,395,0005 bd4 ba2.6k sqft1123 Garland Rd, Mount Pleasant, SC 29464For SaleMLS ID #26023099, Timothy Scalise. CTMLS
- $2,650,0004 bd5 ba3k sqft1020 S Shem Dr, Mount Pleasant, SC 29464For SaleMLS ID #26021935, Krystine Edwards. CTMLS
- $1,899,9004 bd4 ba3.5k sqft2068 Amenity Park Dr, Mount Pleasant, SC 29466For SaleMLS ID #26022984, Charla Mcdonald. CTMLS
- $1,575,0003 bd3 ba2.3k sqft10 Commons Ct, Isle Of Palms, SC 29451For SaleMLS ID #26026853, Bobette Fisher. CTMLS
- $2,295,0003 bd4 ba3k sqft4660 Cedar Island Ct, Awendaw, SC 29429For SaleMLS ID #26024861, Shae Figueroa. CTMLS
